
Price Reduction - Primary on Main












Address
8014 N 167th Avenue, Bennington, NE
Price
$ 440,000
Property Attributes
- ID#22626241
- TypeSingle Family
- Listing Status ACTIVE
- CountyDouglas
- CityBennington
- AreaDouglas
- NeighborhoodSummer Hill Farm
- Zip68007
- StyleRanch, Traditional
- Year Built2022
- Taxes$ 8547
- Price$ 440,000
- Bedrooms4
- Full Bathrooms3
- Half Bathrooms0
- Sqr Footage2435
- Lot Size0.24 Acres
Data Source:
Great Plains Regional MLS
Property Description
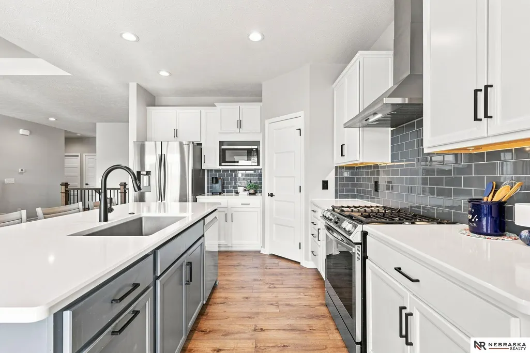
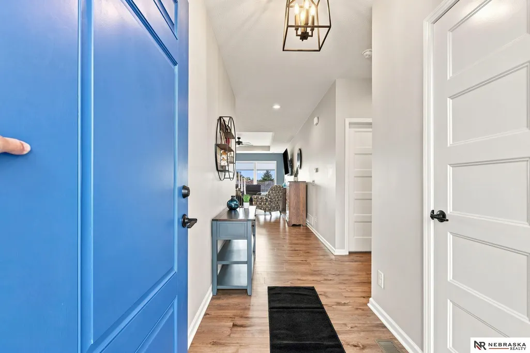
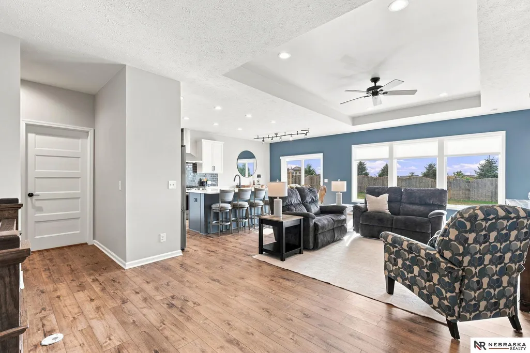
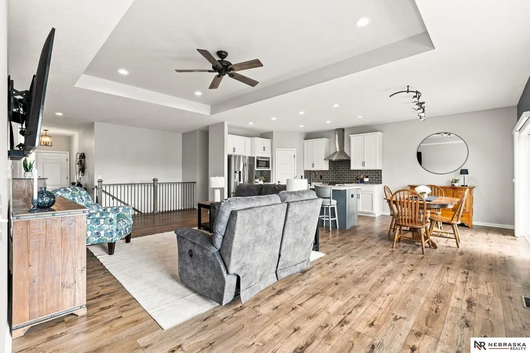
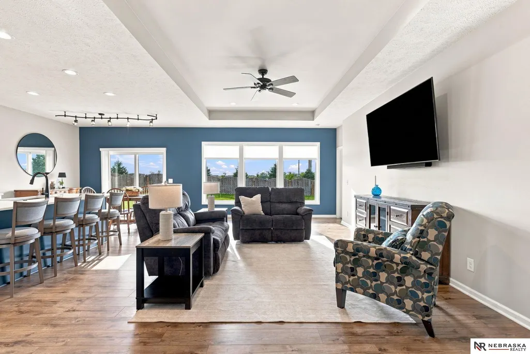
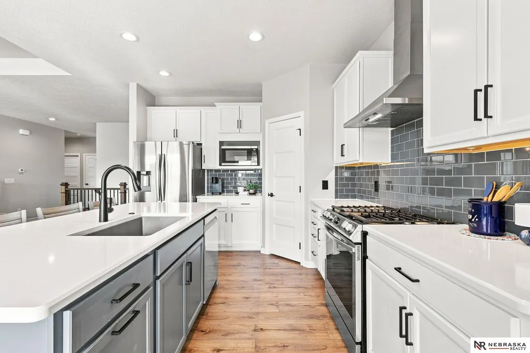
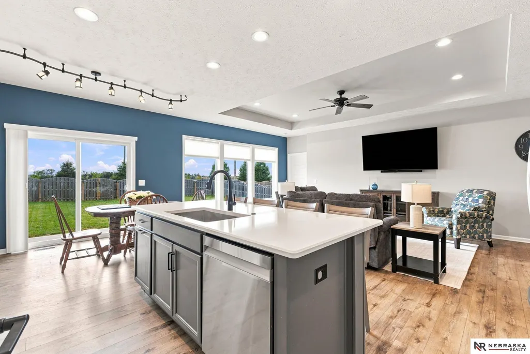
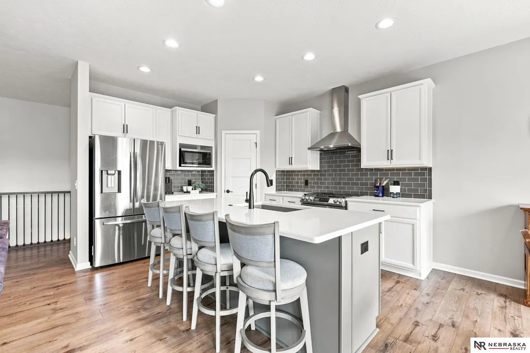
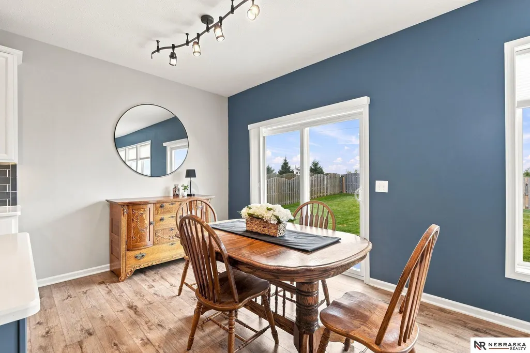
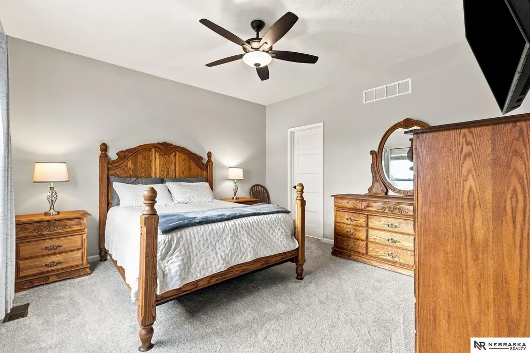
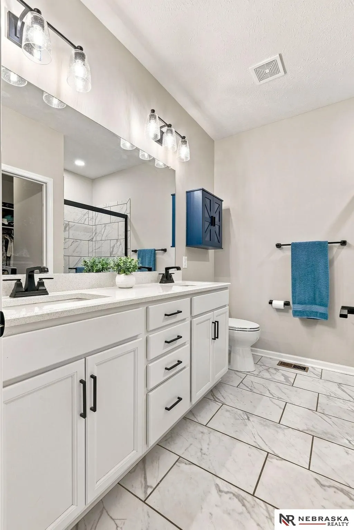
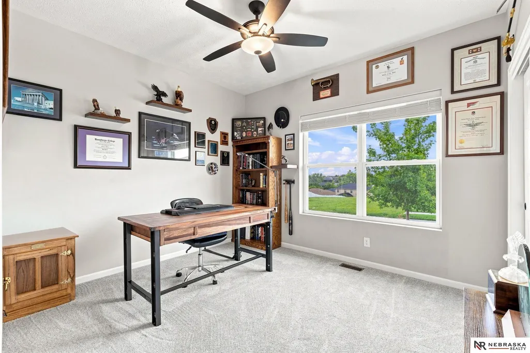
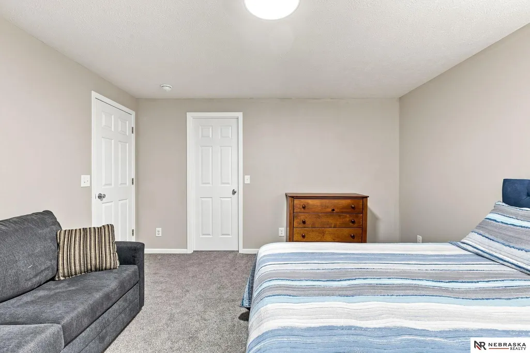
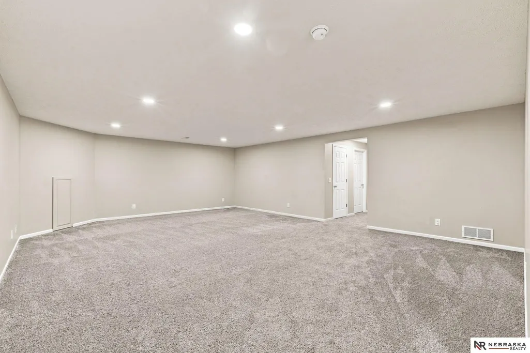
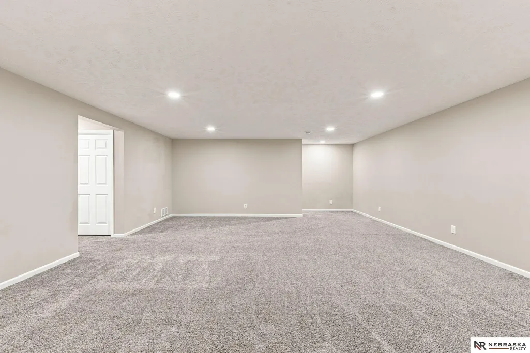
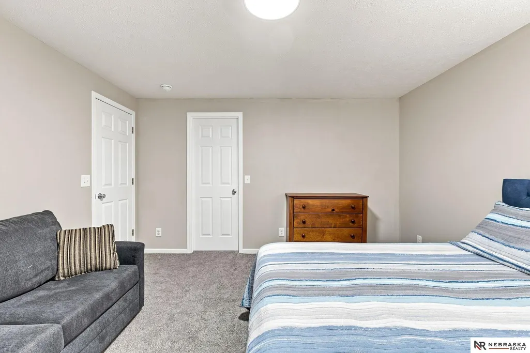
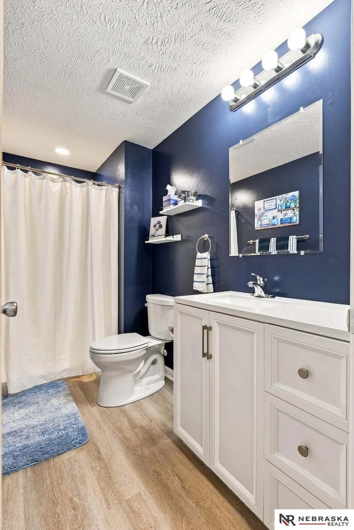
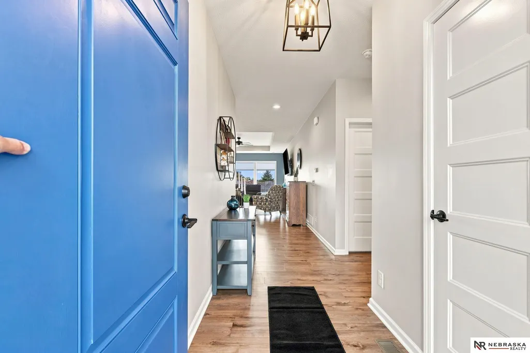
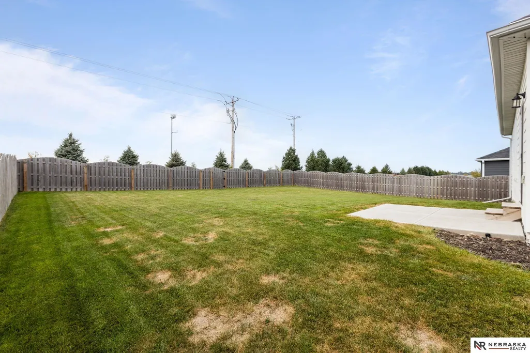
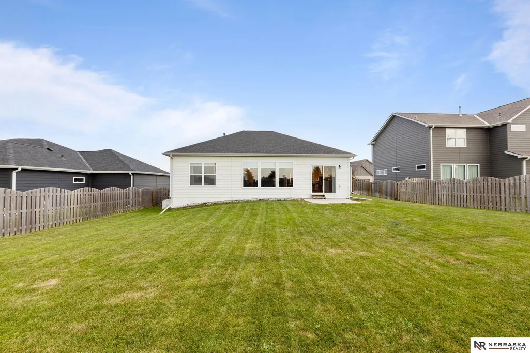
Set in Summer Hill Farm and served by Bennington Schools, this inviting ranch offers a bright, open-concept main level, finished lower level and plenty of practical, easy-living space. Main level features 9-foot ceilings, attractive LVP flooring and thoughtful kitchen layout for both everyday and entertaining. Fresh interior touches include new carpet in all three upstairs bedrooms, new blinds throughout, some interior paint. Finished basement adds valuable living space with large, open bonus room, private fourth bedroom and full bath, ideal for guests or multigenerational households. Massive storage room keeps clutter away from living areas and garage. Landscaping improvements and newly planted trees offer added noise buffering and privacy. Flat, fully fenced backyard provides plenty of room for outdoor activities and relaxation. Oversized, fully insulated three-bay garage makes it easy to accommodate larger vehicles, gear and equipment. Newer (2024) roof offers added peace of mind.
| Elementary School | Middle School | High School |
|---|---|---|
| Pine Creek Elementary School | Bennington Middle School | Bennington High School |
| Price History | |
|---|---|
| 9/11/2026 | Listed $450,000 |
| 9/17/2026 | 2$440,000 |
General Features
| Sewer | Public Sewer |
|---|---|
| Heating | Natural Gas |
| Cooling | Central Air |
| Utilities | Cable Available |
| Roof | Composition |
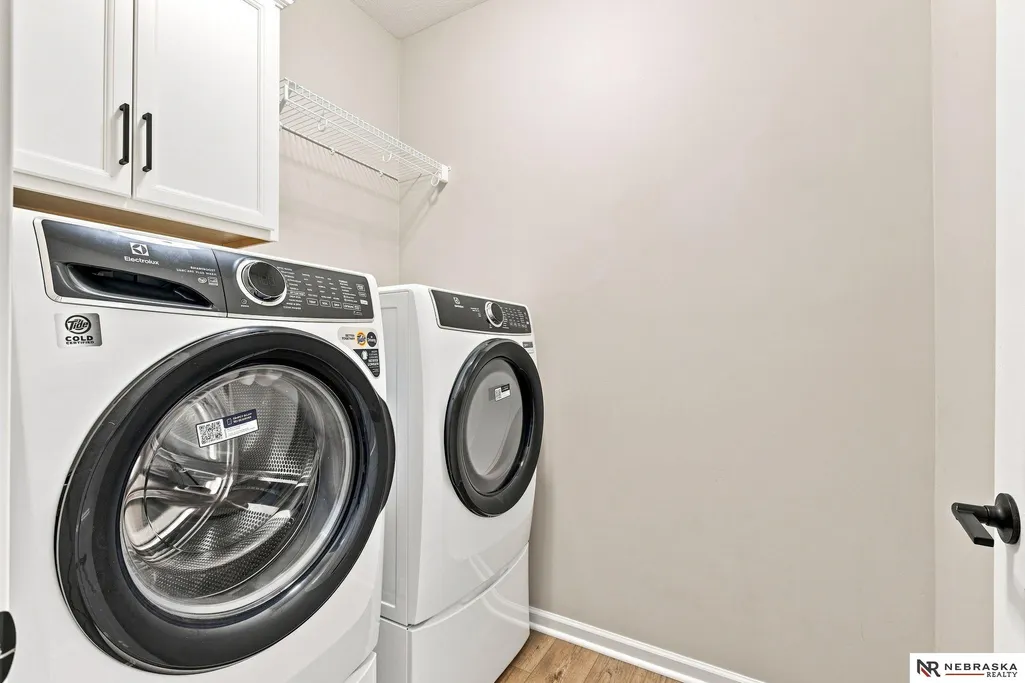
| Appliances | Range |
| HOA Fee | 250 |
| Garage Spaces | 3 |
| Patio/Porch Features | Porch |
| Architectural Style | Ranch |
| Construction Materials | Stone |
| Year Built | 2022 |
| Property Subtype | Single Family Residence |
| Tax Year | 2025 |
| Ownership | Fee Simple |
| Assoc Fee Paid Per | Annually |
| County | Douglas |
| New Construction | false |
| Property Type | Residential |
| HOA | true |
| Attached Garage | true |
| Subdivision Name | Summer Hill Farm |
| Garage Y/N | true |
| Full Baths | 1 |
| Status | ACTIVE |
| Directions | From 168th St & Military Rd, north on 168th St, east on Potter St, then north on 167th Ave to home. |
| ModificationTimestamp | 2026-09-17T20:42:57.200Z |
| High School | Bennington |
| City | Bennington |
| Senior Community Y/N | false |
| High School District | Bennington |
| MLS Area | Douglas |
| Lot Size Units | Square Feet |
| Carport Y/N | false |
| Elementary School | Pine Creek |
| Tax Annual Amount | 8547.1 |
| Middle/Junior High School | Bennington |
| Property Condition | Not New and NOT a Model |
| Building Area Units | Square Feet |
| Primary Bedroom Level | Main Floor |
| Living Area Units | Square Feet |
| Standard Status | Active |
| Occupancy Type | Owner |
| Middle/Junior School District | Bennington |
| Elementary School District | Bennington |
| Legal Description | Summer Hill Farm Lot 7 Block 0 |
Interior Features
| Interior Amenities | Ceiling Fan(s) |
|---|---|
| Basement | Egress |
| Flooring | Carpet |
| Kitchen Level | Main Floor |
| Basement (Y/N) | true |
| Air Conditioning Y/N | true |
| Heating Y/N | true |
| Fireplace Y/N | false |
| Above Grade Finished Area | 1575 |
| 3/4 Baths | 2 |
| Total Bedrooms | 4 |
| Below Grade Finished Area | 860 |
| Living Room Level | Main Floor |
| Main Level Bathrooms | 2 |
| Below Grade Finished Area Unit Type | Square Feet |
| LivingAreaSource | Assessor |
| Above Grade Finished Area Unit Type | Square Feet |
| Kitchen Features | Dining Area |
| Total Baths | 3 |
| Primary Bathroom Features | 3/4 |
| Living Room Features | Luxury Vinyl Tile |
| Bedroom 4 Features | Wall/Wall Carpeting |
| Bedroom 3 Features | Wall/Wall Carpeting |
| Bedroom 2 Features | Wall/Wall Carpeting |
| Kitchen Area | 228 |
| Kitchen Length | 19 |
| Kitchen Width | 12 |
| RoomBasementArea | 1574 |
| Primary on Main | 117 |
| Second Bedroom Length | 13 |
| Second Bedroom Width | 9 |
| Bedroom 3 Area | 99 |
| Bedroom 3 Length | 11 |
| Bedroom 3 Width | 9 |
| Bedroom 4 Area | 166.98 |
| Bedroom 4 Length | 13.8 |
| Bedroom 4 Width | 12.1 |
| Living Room Area | 263.64 |
| Living Room Length | 26 |
| Living Room Width | 10.14 |
| Primary Bedroom Area | 169 |
| Primary Bedroom Features | Wall/Wall Carpeting |
| Primary Bedroom Length | 13 |
| Primary Bedroom Width | 13 |
| Bedroom 4 Level | Basement |
| Bedroom 3 Level | Main Floor |
| Second Bedroom Level | Main Floor |
Exterior Features
| Exterior Amenities | Sprinkler System |
|---|---|
| Fencing | Wood |
| Lot Features | Up to 1/4 Acre. |
| Water Source | Public |
| Total Parking | 3 |
| Foundation Details | Concrete Perimeter |
| Building Area Total | 2435 |
| Lot Dimensions | 70 x 151 |
| Lot Size Acres | 0.24 |
| Lot Size Source | Assessor |
| Covered Spaces | 3 |
| Door Features | Sliding Doors |
| Other Equipment | Sump Pump |
Amenities
- Foreclosure
- Views
- Short Sale
- New Construction
- Adult 55+
- Lease To Own
- No HOA Fees
- Furnished
- Primary On Main
- Air Conditioning
- Seller Finance
- Green
- Fixer Upper
- Horse
- Golf
- Fireplace
- Deck
- Garage
- Basement
- Pool
Property vs Single Family Average in 68007
Price
Taxes
Year Built
In The Neighborhood
Primary On Main
Bennington
$ 699,900
- Type
- Single Family
- Size
- 4,004 SqFt
- Rooms
- 6 Beds + 3 Baths
BHHS Ambassador Real Estate
New Construction
Bennington
$ 765,000
- Type
- Single Family
- Size
- 4,768 SqFt
- Rooms
- 5 Beds + 5 Baths
Jeff Hagel Broker
Reduced
Bennington
$ 535,000
- Type
- Single Family
- Size
- 2,790 SqFt
- Rooms
- 4 Beds + 3 Baths
Realty ONE Group Sterling
New Construction
Bennington
$ 554,000
- Type
- Single Family
- Size
- 3,276 SqFt
- Rooms
- 4 Beds + 3 Baths
Nebraska Realty
Reduced
Bennington
$ 629,000
- Type
- Single Family
- Size
- 3,525 SqFt
- Rooms
- 4 Beds + 3 Baths
BHHS Ambassador Real Estate
Reduced
Bennington
$ 527,500
- Type
- Single Family
- Size
- 2,762 SqFt
- Rooms
- 5 Beds + 3 Baths
BHHS Ambassador Real Estate
Bennington
$ 534,000
- Type
- Single Family
- Size
- 2,408 SqFt
- Rooms
- 4 Beds + 3 Baths
BHHS Ambassador Real Estate
Primary On Main
Bennington
$ 475,000
- Type
- Single Family
- Size
- 3,014 SqFt
- Rooms
- 5 Beds + 3 Baths
BHHS Ambassador Real Estate
 This data is from various Participants of the Great Plains REALTORS® Multiple Listing Service Inc Internet Data Exchange; is for consumers personal, non-commercial use and may not be used for any purpose other than to identify prospective properties consumers may be interested in purchasing; the listing broker is listed on each listing; the information is deemed reliable but not guaranteed, and is copyrighted ©2026 Great Plains REALTORS® Multiple Listing Service, Inc. Information is
