
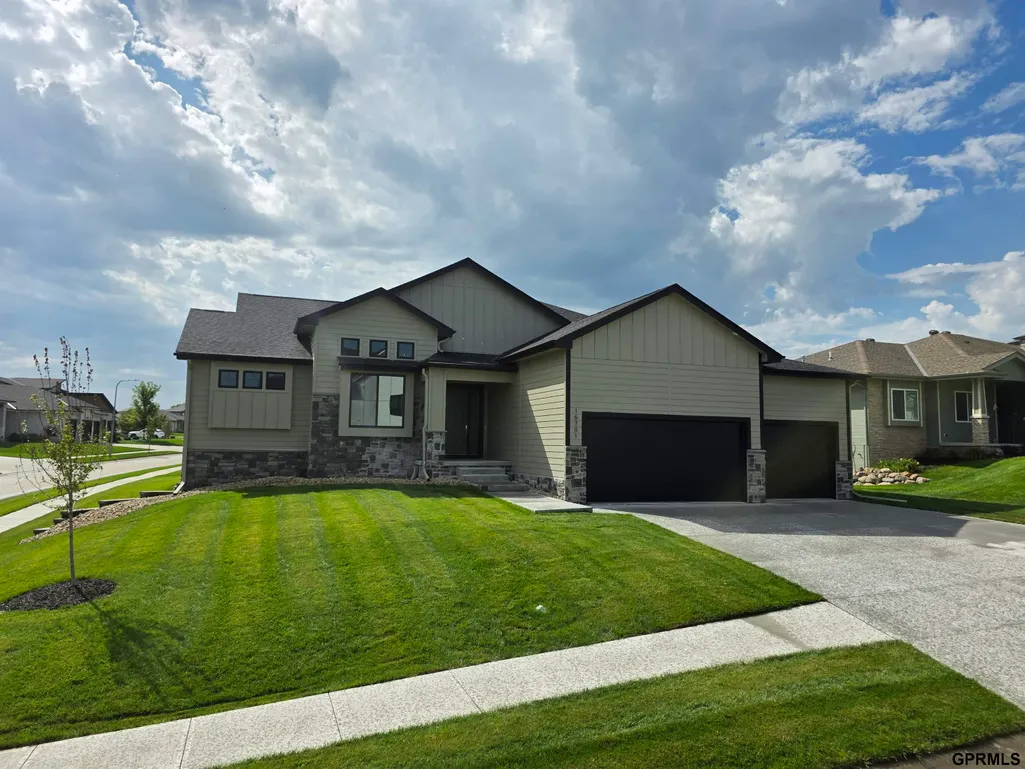
New Construction - Primary on Main










Address
16701 Sheffield Street, Bennington, NE
Price
$ 765,000
Property Attributes
- ID#22625745
- TypeSingle Family
- Listing Status ACTIVE
- CountyDouglas
- CityBennington
- AreaDouglas
- NeighborhoodSUMMER HILL FARM
- Zip68007
- StyleRanch
- Year Built2025
- Taxes$ 1184
- Price$ 765,000
- Bedrooms5
- Full Bathrooms5
- Half Bathrooms0
- Sqr Footage4768
- Lot Size0.26 Acres
Data Source:
Great Plains Regional MLS
Property Description
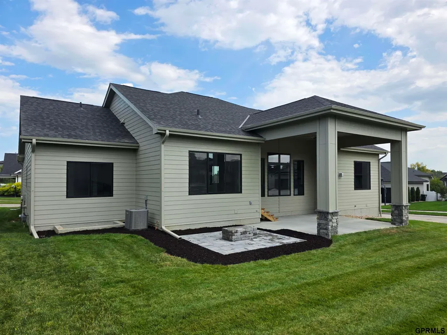
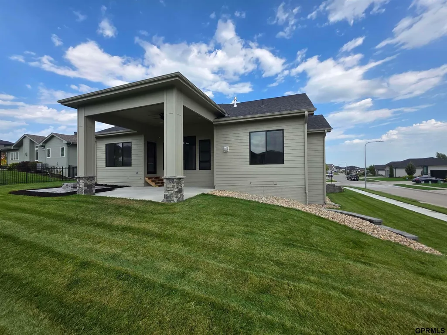
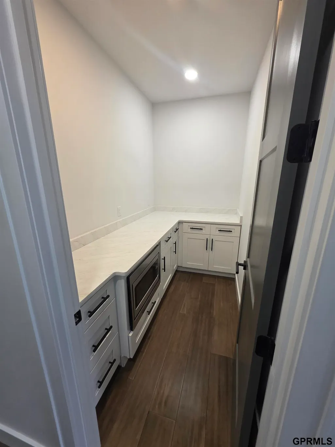
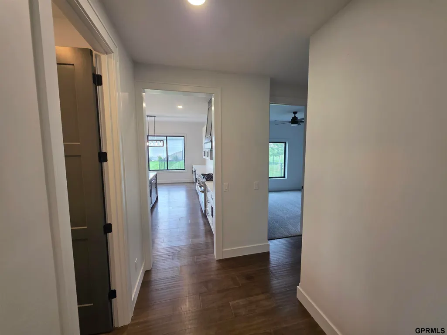
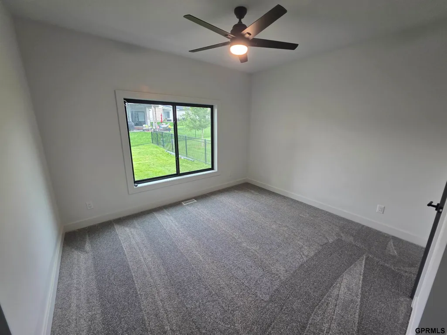
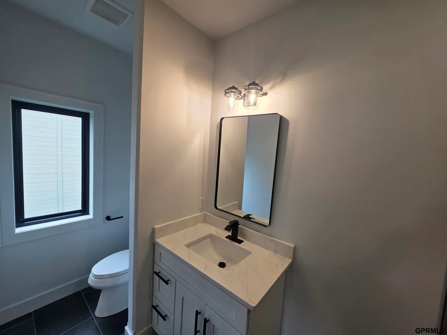
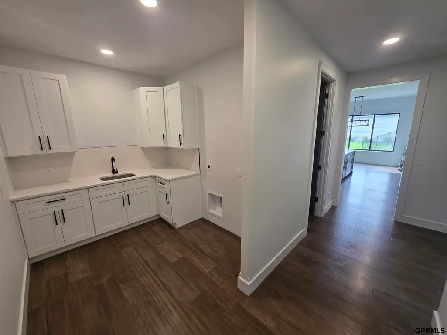
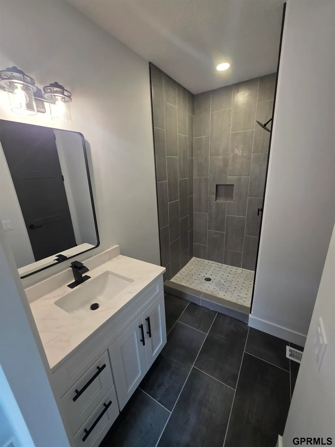
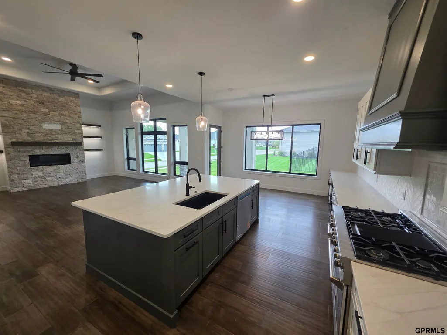
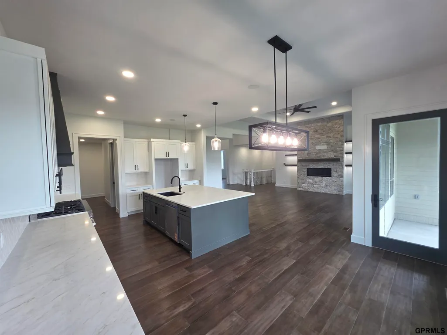
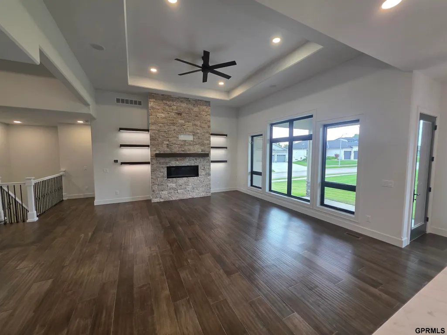
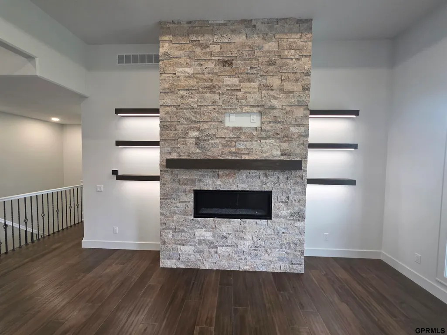
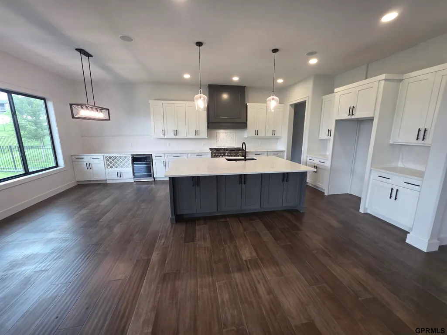
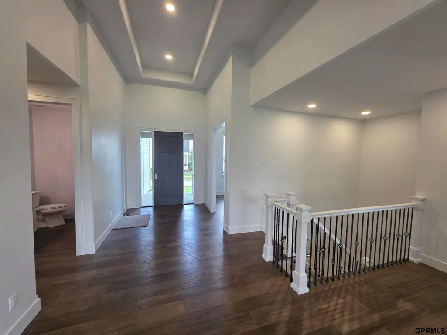
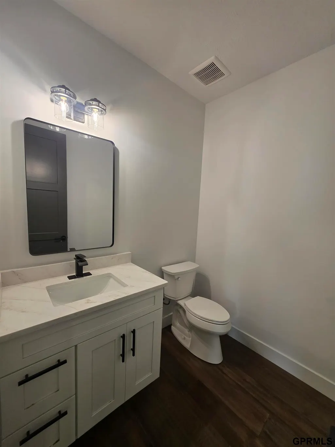
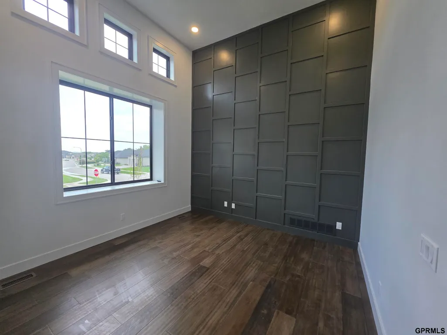
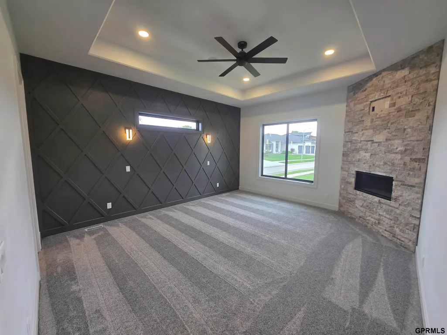
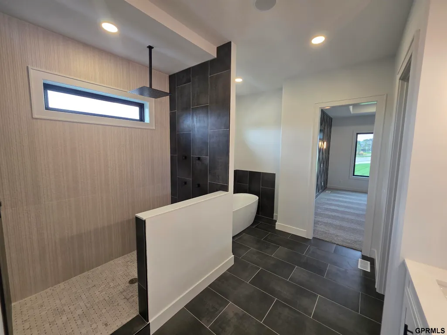
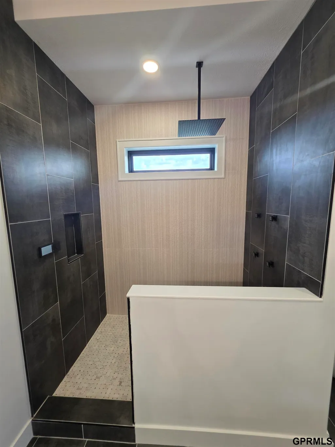
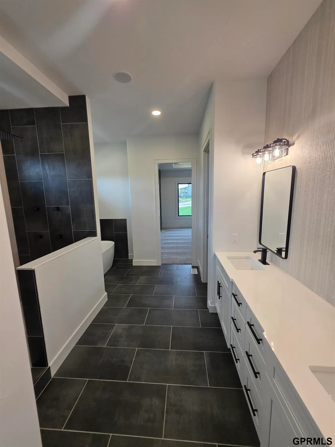
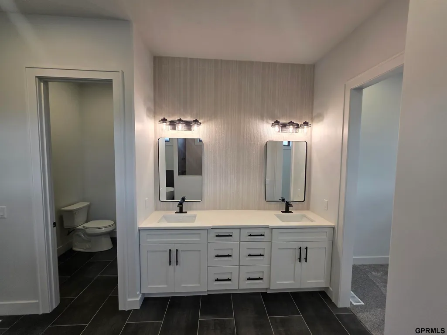
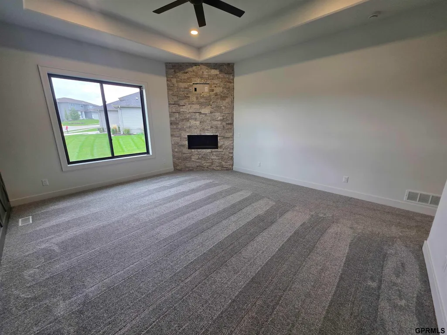
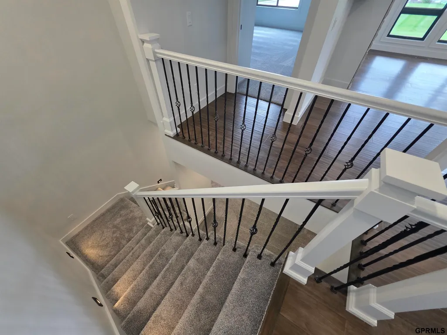
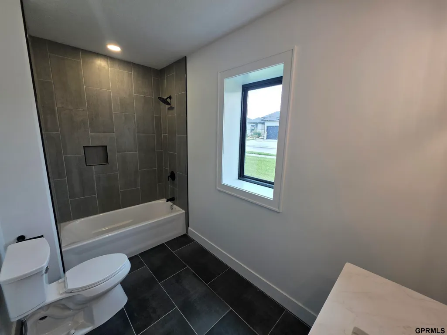
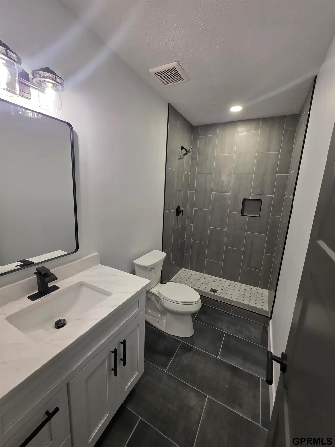
Modern Luxury Meets Smart Innovation in Summerhill FarmWelcome to this spectacular 5-bedroom, 5-bathroom luxury ranch home, perfectly situated in the highly coveted Summerhill Farm neighborhood. Spanning an impressive 4,300 square feet of main-level living, this architectural masterpiece boasts soaring tall ceilings and an open-concept layout that balances grand scale with modern functionality.At the heart of the home is a chef’s dream kitchen, anchored by a premium 48" dual range stove ready for effortless entertaining. This property is a tech-lover's paradise, fully equipped with a whole-home audio system, dedicated Cat 6 cabling throughout, pre-wiring for electric blinds, and a hard-wired camera security system for complete peace of mind. Even your daily routine gets an upgrade with a cutting-edge smart shower powered by Alexa.The luxury extends outdoors to a private oasis featuring a built-in outdoor fire pit—ideal for crisp evenings and gathering with neighbors. Complete with a ma
| Elementary School | Middle School | High School |
|---|---|---|
| Pine Creek Elementary School | Bennington South Middle School | Bennington High School |
| Price History | |
|---|---|
| 9/6/2026 | Listed $765,000 |
General Features
| Sewer | Public Sewer |
|---|---|
| Heating | Natural Gas |
| Cooling | Central Air |
| Appliances | Range |
| HOA Fee | 350 |
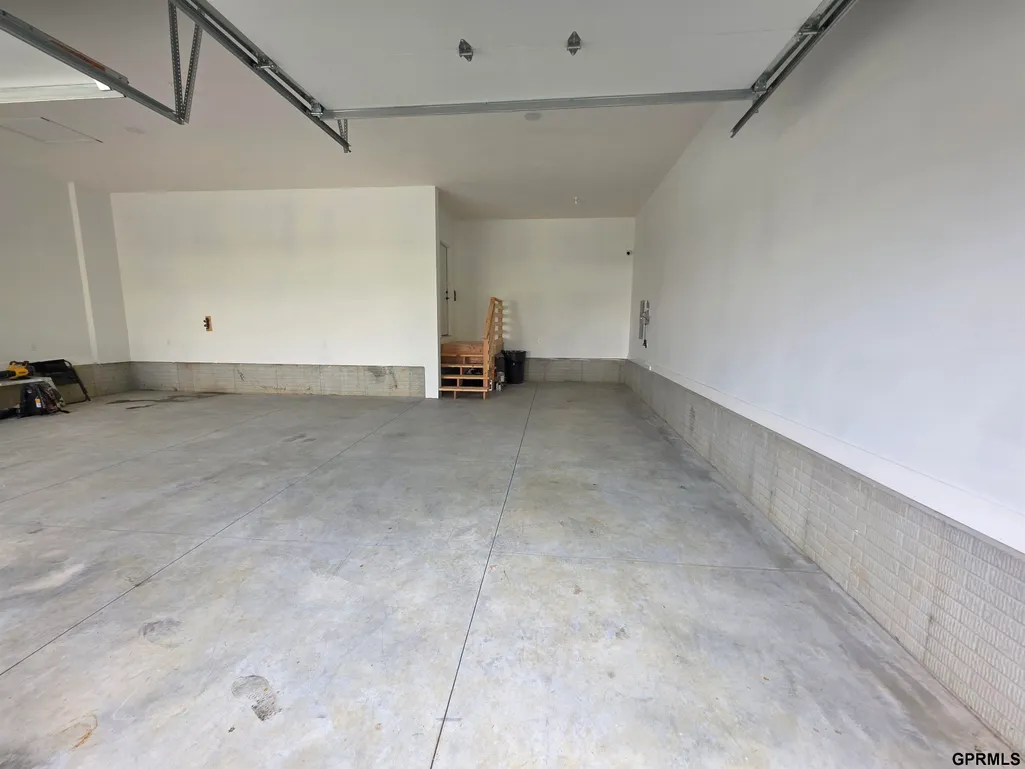
| Garage Spaces | 3 |
| Patio/Porch Features | Covered Patio |
| Architectural Style | Ranch |
| Year Built | 2025 |
| Property Subtype | Single Family Residence |
| Tax Year | 2026 |
| Ownership | Fee Simple |
| Assoc Fee Paid Per | Annually |
| County | Douglas |
| New Construction | true |
| Property Type | Residential |
| HOA | true |
| Attached Garage | true |
| Subdivision Name | SUMMER HILL FARM |
| Garage Y/N | true |
| Full Baths | 4 |
| Status | ACTIVE |
| Directions | From 168th and Ida Streets, go north to Reynolds Street. Turn east on Reynolds, then south onto 167th Street. Property is on the corner of 167th and Sheffield Street. |
| ModificationTimestamp | 2026-09-18T17:47:03.100Z |
| High School | Bennington |
| City | Bennington |
| Senior Community Y/N | false |
| High School District | Bennington |
| MLS Area | Douglas |
| Lot Size Units | Square Feet |
| Carport Y/N | false |
| Elementary School | Pine Creek |
| Tax Annual Amount | 1184.08 |
| Middle/Junior High School | Bennington South |
| Property Condition | New Construction |
| Building Area Units | Square Feet |
| Primary Bedroom Level | Main Floor |
| Living Area Units | Square Feet |
| Builder Name | n/a |
| Standard Status | Active |
| Occupancy Type | Owner |
| Middle/Junior School District | Bennington |
| Elementary School District | Bennington |
| Legal Description | SUMMER HILL FARM LOT 79 BLOCK 0 LOT 79 11586 SQFT |
Interior Features
| Interior Amenities | High Ceilings |
|---|---|
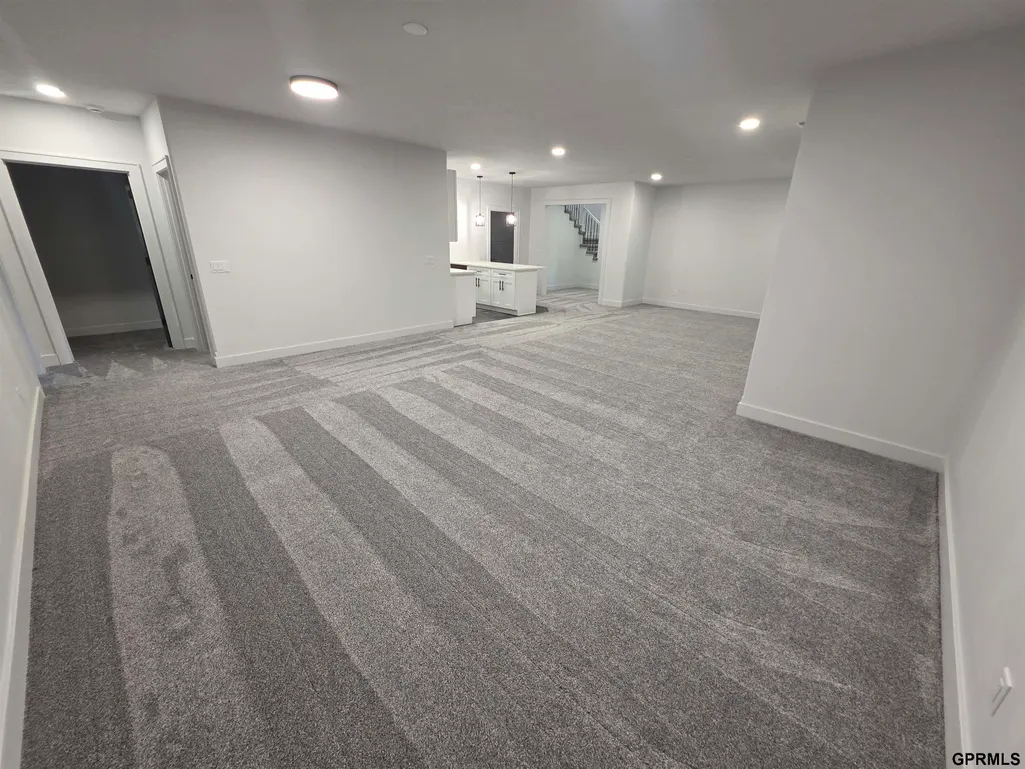
| Basement | Walk-Out Access |
| Total Fireplaces | 2 |
| Kitchen Level | Main Floor |
| Basement (Y/N) | true |
| Air Conditioning Y/N | true |
| Heating Y/N | true |
| Window Features | LL Daylight Windows |
| Fireplace Y/N | true |
| Above Grade Finished Area | 2384 |
| Half Baths | 1 |
| Total Bedrooms | 5 |
| Below Grade Finished Area | 2384 |
| Main Level Bathrooms | 4 |
| Below Grade Finished Area Unit Type | Square Feet |
| LivingAreaSource | Assessor |
| Above Grade Finished Area Unit Type | Square Feet |
| Total Baths | 5 |
| Primary Bathroom Features | Full |
| RoomBasementArea | 2384 |
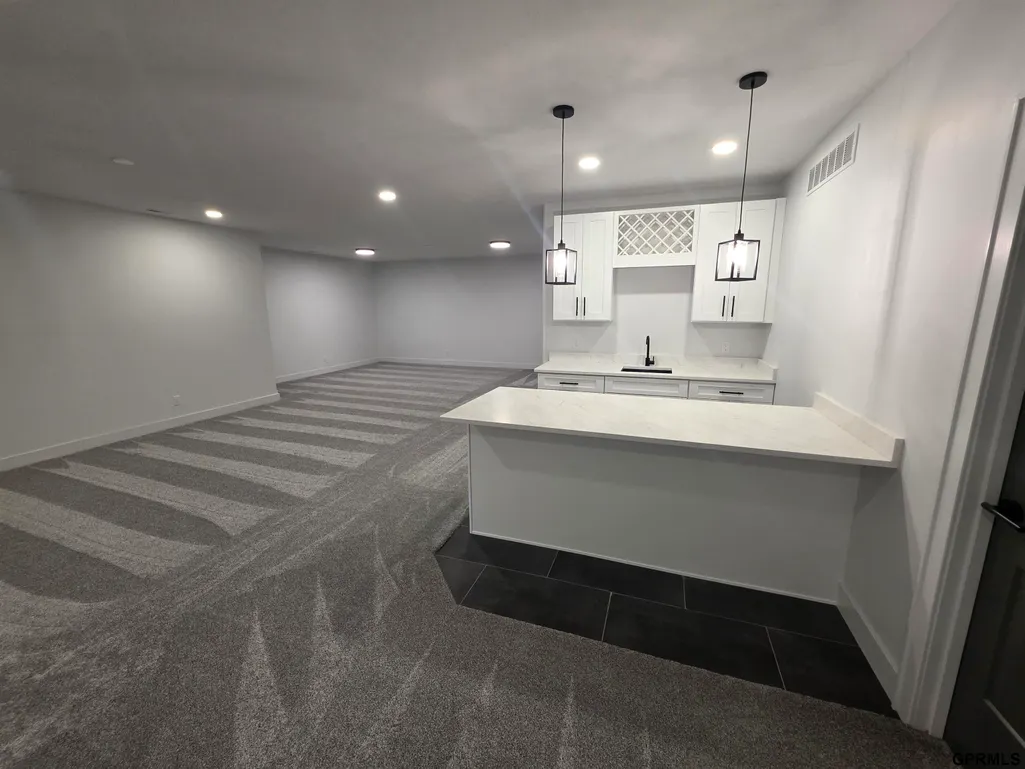
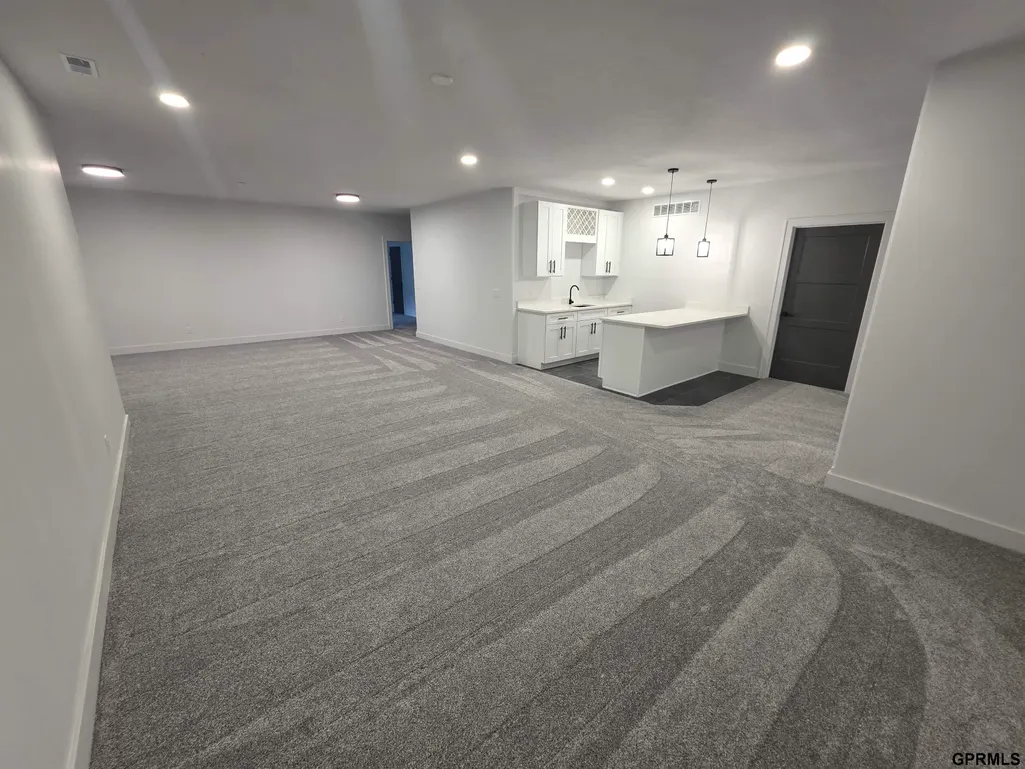
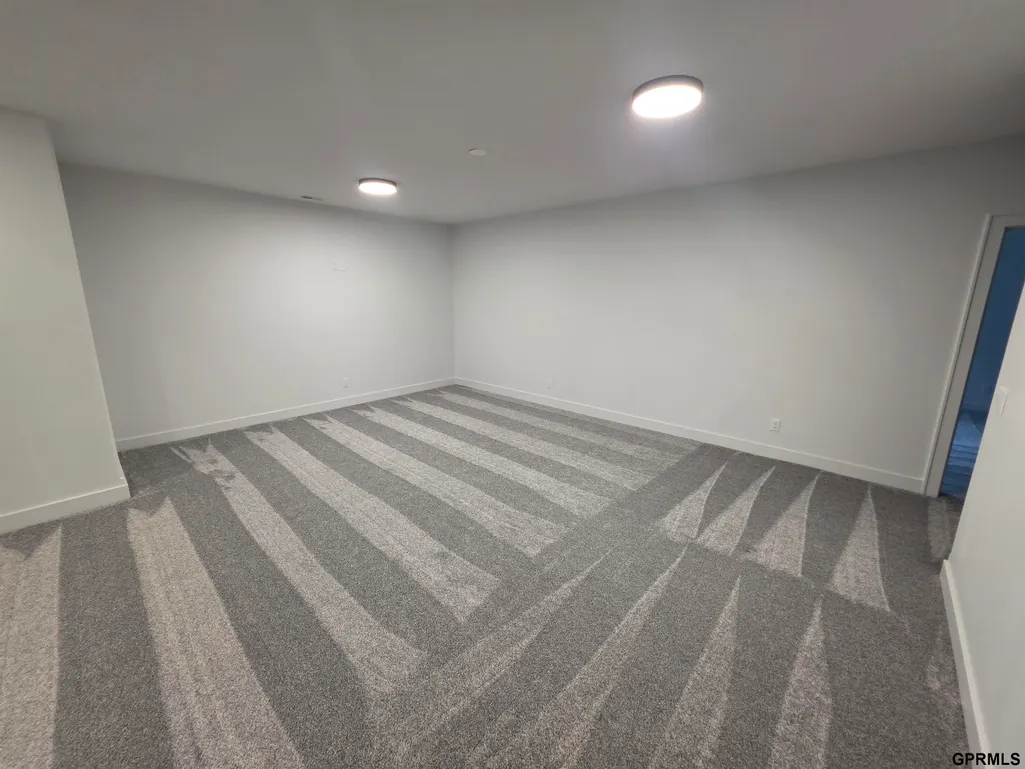
| Family Room Level | Basement |
| Bedroom 5 Level | Basement |
| Bedroom 4 Level | Basement |
| Bedroom 3 Level | Main Floor |
| Second Bedroom Level | Main Floor |
Exterior Features
| Fencing | None |
|---|---|
| Lot Features | Over 1/4 up to 1/2 Acre |
| Water Source | Public |
| Total Parking | 3 |
| Foundation Details | Concrete Perimeter |
| Building Area Total | 4768 |
| Lot Dimensions | 11,586 sq ft |
| Lot Size Acres | 0.26 |
| Lot Size Source | Assessor |
| Covered Spaces | 3 |
Amenities
- Foreclosure
- Views
- Short Sale
- New Construction
- Adult 55+
- Lease To Own
- No HOA Fees
- Furnished
- Primary On Main
- Air Conditioning
- Seller Finance
- Green
- Fixer Upper
- Horse
- Golf
- Fireplace
- Deck
- Garage
- Basement
- Pool
Property vs Single Family Average in 68007
Price
Taxes
Year Built
In The Neighborhood
Reduced
Bennington
$ 440,000
- Type
- Single Family
- Size
- 2,435 SqFt
- Rooms
- 4 Beds + 3 Baths
Nebraska Realty
Primary On Main
Bennington
$ 699,900
- Type
- Single Family
- Size
- 4,004 SqFt
- Rooms
- 6 Beds + 3 Baths
BHHS Ambassador Real Estate
Reduced
Bennington
$ 535,000
- Type
- Single Family
- Size
- 2,790 SqFt
- Rooms
- 4 Beds + 3 Baths
Realty ONE Group Sterling
New Construction
Bennington
$ 554,000
- Type
- Single Family
- Size
- 3,276 SqFt
- Rooms
- 4 Beds + 3 Baths
Nebraska Realty
Reduced
Bennington
$ 629,000
- Type
- Single Family
- Size
- 3,525 SqFt
- Rooms
- 4 Beds + 3 Baths
BHHS Ambassador Real Estate
Reduced
Bennington
$ 527,500
- Type
- Single Family
- Size
- 2,762 SqFt
- Rooms
- 5 Beds + 3 Baths
BHHS Ambassador Real Estate
Bennington
$ 534,000
- Type
- Single Family
- Size
- 2,408 SqFt
- Rooms
- 4 Beds + 3 Baths
BHHS Ambassador Real Estate
Primary On Main
Bennington
$ 475,000
- Type
- Single Family
- Size
- 3,014 SqFt
- Rooms
- 5 Beds + 3 Baths
BHHS Ambassador Real Estate
 This data is from various Participants of the Great Plains REALTORS® Multiple Listing Service Inc Internet Data Exchange; is for consumers personal, non-commercial use and may not be used for any purpose other than to identify prospective properties consumers may be interested in purchasing; the listing broker is listed on each listing; the information is deemed reliable but not guaranteed, and is copyrighted ©2026 Great Plains REALTORS® Multiple Listing Service, Inc. Information is
