
Primary on Main
















Address
5209 W Roca Road, Martell, NE
Price
$ 725,000
Property Attributes
- ID#22627241
- TypeSingle Family
- Listing Status NEW
- CountyLancaster
- CityMartell
- AreaLancaster
- NeighborhoodEric Wendelin 2nd Add
- Zip68404
- StyleRanch, Traditional
- Year Built2024
- Taxes$ 5069
- Price$ 725,000
- Bedrooms4
- Full Bathrooms3
- Half Bathrooms0
- Sqr Footage3107
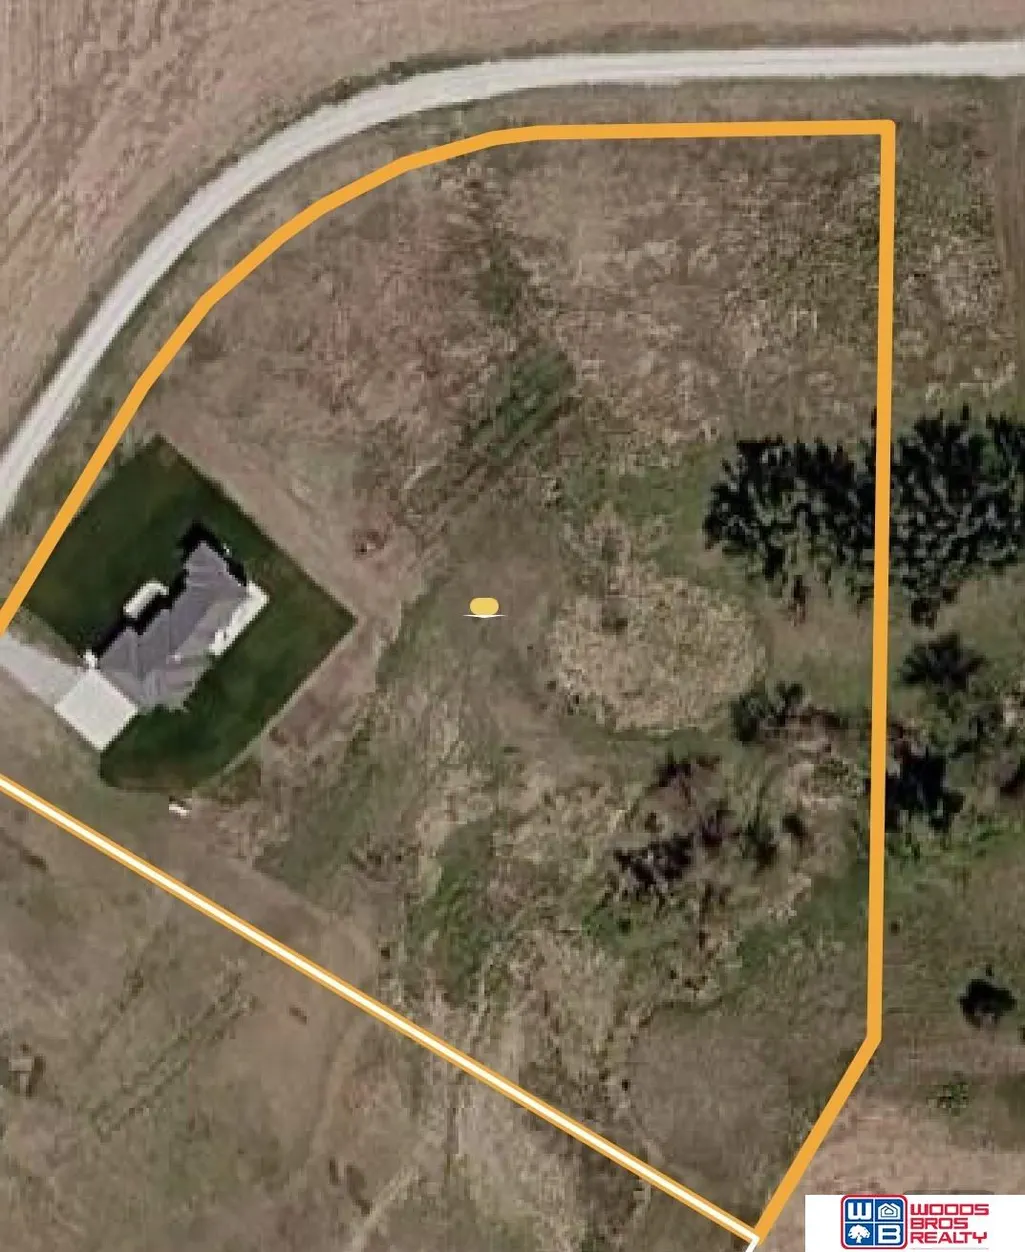
- Lot Size4.38 Acres
Data Source:
Great Plains Regional MLS
Property Description
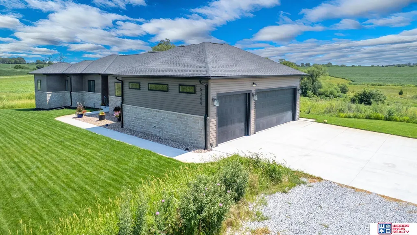
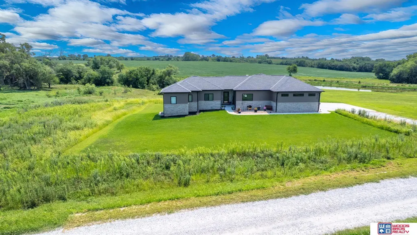
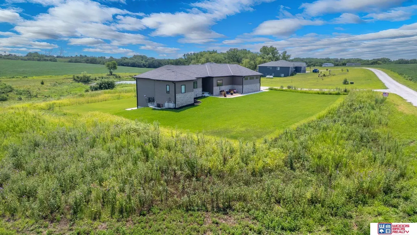
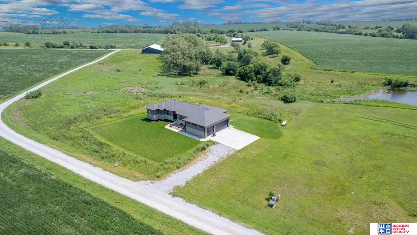
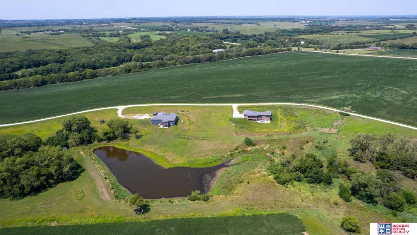
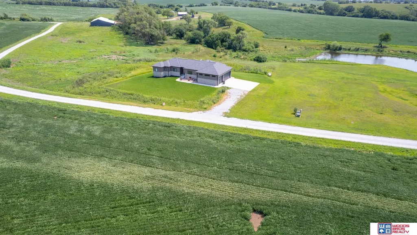
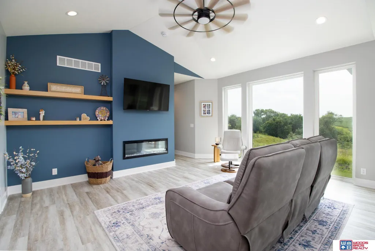
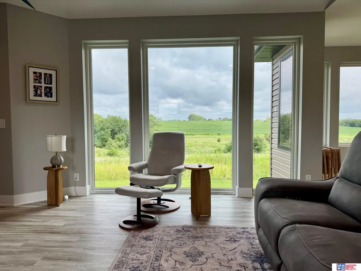
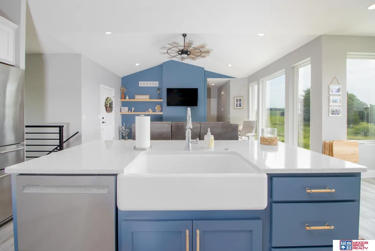
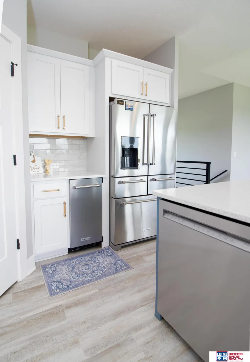
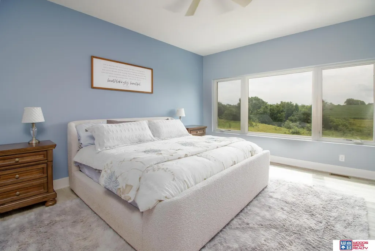
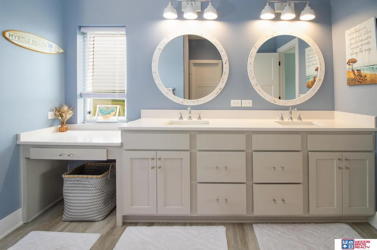
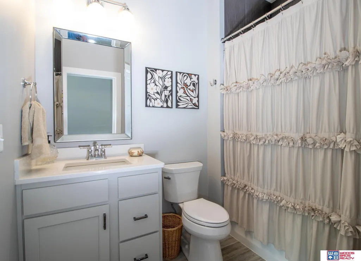
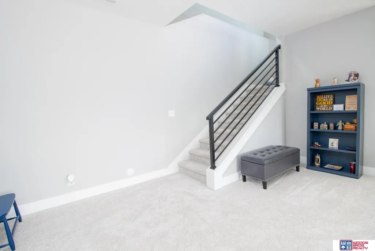
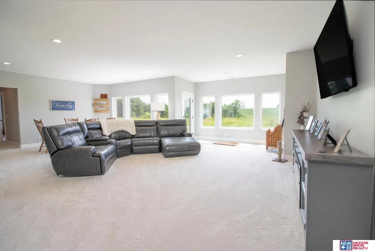
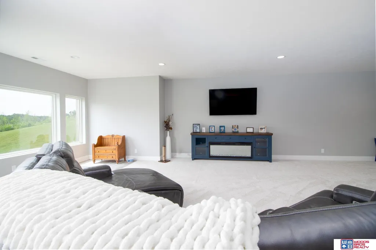
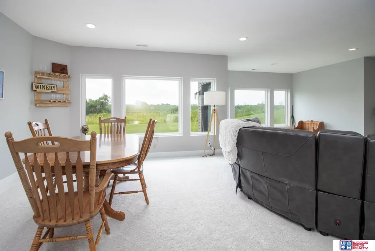
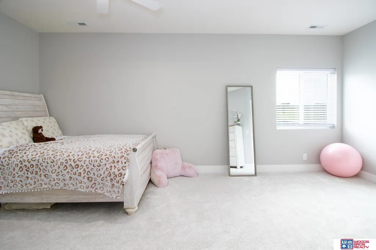
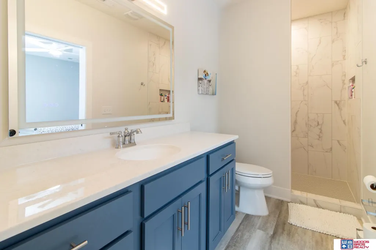
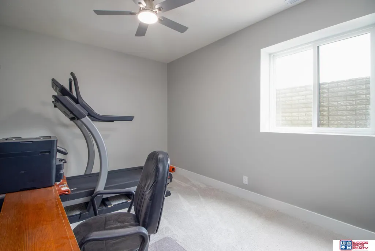
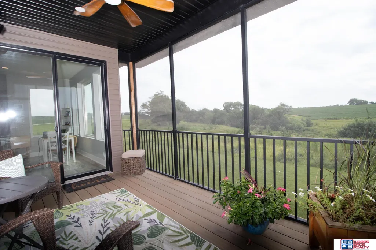
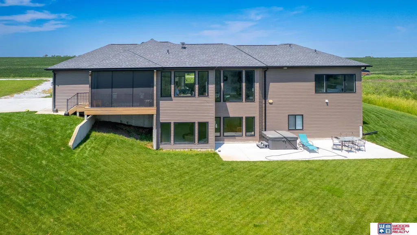
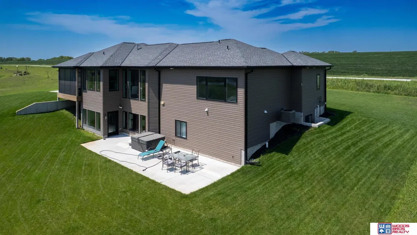
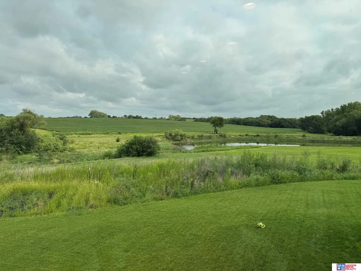
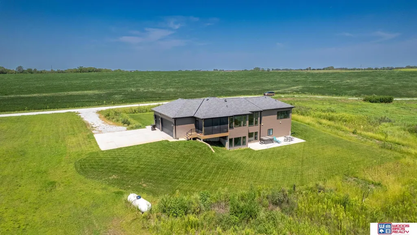
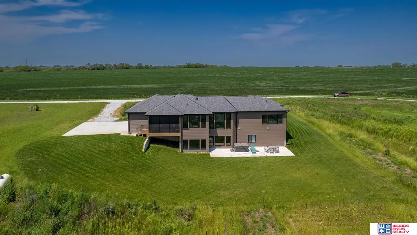
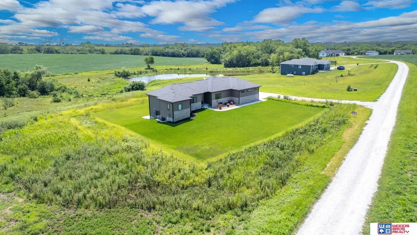
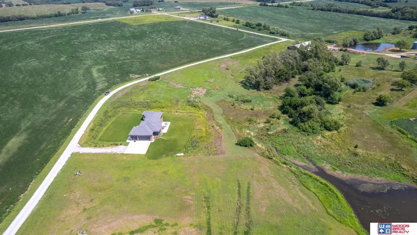
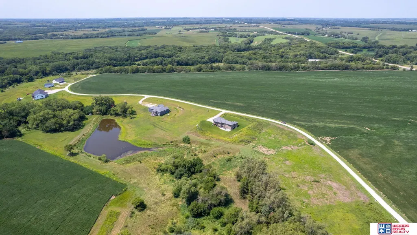
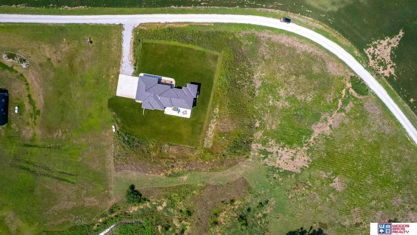
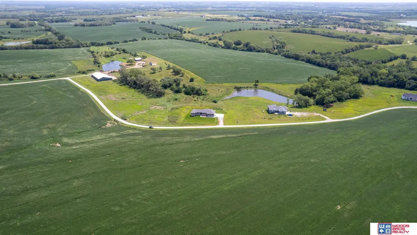
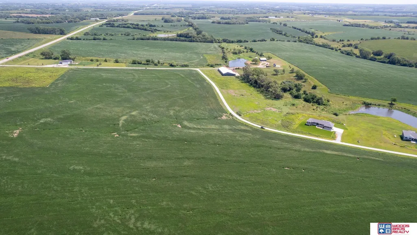
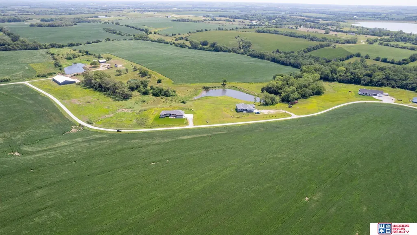
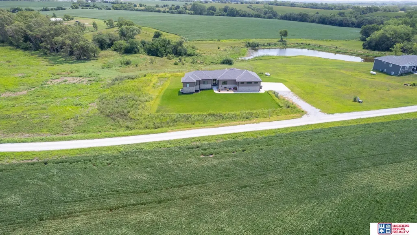
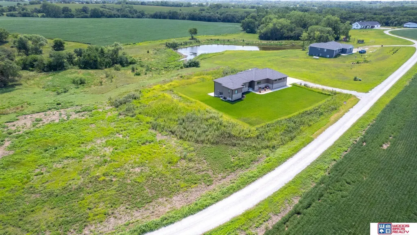
Instant equity! Priced $15K under appraisal. Nestled on 4.38 acres of peaceful, secluded acreage just minutes from Lincoln. This custom almost 2 year old walkout ranch is designed to share indoor comfort & surrounding natural beauty. Expansive windows frame the view & fill this home with natural light. 3100 sf with 4 bedrooms & 3 full baths, open concept (gorgeous) kitchen, walk in pantry, greatroom with gas fireplace and primary bedroom (en suite bath, walk in closet, of course), 2nd bedroom with attached bath. Main floor laundry: All with upscale finishes throughout (high ceilings and luxury plank flooring.) Entertainer’s dream basement: 29’x30’ family room, 3rd bath, 2 additional bedrooms, & walkout to large patio. Screened & covered deck frames the view, sprinkler system, 3 car attached garage, quiet country living with Lincoln just up the road! This one is truly special. Come see it for yourself!
| Elementary School | Middle School | High School |
|---|---|---|
| Crete Elementary School | Crete Middle School | Crete High School |
| Price History | |
|---|---|
| 9/21/2026 | Listed $725,000 |
General Features
| Sewer | Septic Tank |
|---|---|
| Heating | Natural Gas |
| Cooling | Central Air |
| Utilities | Propane |
| Roof | Shake |
| Appliances | Water Purifier |
| Garage Spaces | 3 |
| Patio/Porch Features | Porch |
| Architectural Style | Ranch |
| Construction Materials | Stone |
| Year Built | 2024 |
| Property Subtype | Single Family Residence |
| Tax Year | 2025 |
| Ownership | Fee Simple |
| Waterfront Features | Stream |
| County | Lancaster |
| New Construction | false |
| Property Type | Residential |
| HOA | false |
| Attached Garage | true |
| Subdivision Name | Eric Wendelin 2nd Add |
| Garage Y/N | true |
| Full Baths | 1 |
| Status | NEW |
| Directions | South on Hwy 77 to Crete exit, Hwy 33 & go west to W. Roca Rd, to 5209 W Roca Rd - south |
| ModificationTimestamp | 2026-09-21T17:52:20.100Z |
| High School | Crete |
| City | Martell |
| Senior Community Y/N | false |
| High School District | Crete |
| MLS Area | Lancaster |
| Lot Size Units | Square Feet |
| Lot Size Square Feet | 190783 |
| Carport Y/N | false |
| Elementary School | Crete |
| Tax Annual Amount | 5069.04 |
| Middle/Junior High School | Crete |
| Property Condition | Not New and NOT a Model |
| Building Area Units | Square Feet |
| Primary Bedroom Level | Main Floor |
| Living Area Units | Square Feet |
| Standard Status | Active |
| Occupancy Type | Owner |
| Middle/Junior School District | Crete |
| Elementary School District | Crete |
| Legal Description | ERIC WENDELIN 2ND ADD, LOT 1, MARTELL, NE 68404 |
Interior Features
| Interior Amenities | High Ceilings |
|---|---|
| Basement | Daylight |
| Flooring | Carpet |
| Total Fireplaces | 1 |
| Fireplace Features | Living Room |
| Kitchen Level | Main Floor |
| Basement (Y/N) | true |
| Air Conditioning Y/N | true |
| Heating Y/N | true |
| Window Features | LL Daylight Windows |
| Fireplace Y/N | true |
| Above Grade Finished Area | 1628 |
| 3/4 Baths | 2 |
| Laundry Features | Luxury Vinyl Plank |
| Total Bedrooms | 4 |
| Below Grade Finished Area | 1479 |
| Living Room Level | Main Floor |
| Main Level Bathrooms | 2 |
| Below Grade Finished Area Unit Type | Square Feet |
| LivingAreaSource | Other |
| Above Grade Finished Area Unit Type | Square Feet |
| Kitchen Features | Pantry |
| Total Baths | 3 |
| Primary Bathroom Features | 3/4 |
| Living Room Features | Fireplace |
| Bedroom 4 Features | Wall/Wall Carpeting |
| Bedroom 3 Features | Wall/Wall Carpeting |
| Bedroom 2 Features | Ceiling Fan(s) |
| Kitchen Area | 240 |
| Kitchen Length | 16 |
| Kitchen Width | 15 |
| RoomBasementArea | 1559 |
| Primary on Main | 132 |
| Second Bedroom Length | 12 |
| Second Bedroom Width | 11 |
| Bedroom 3 Area | 198 |
| Bedroom 3 Length | 18 |
| Bedroom 3 Width | 11 |
| Bedroom 4 Area | 140 |
| Bedroom 4 Length | 14 |
| Bedroom 4 Width | 10 |
| Family Room Area | 870 |
| Family Room Length | 29 |
| Living Room Area | 252 |
| Living Room Length | 18 |
| Living Room Width | 14 |
| Primary Bedroom Area | 252 |
| Primary Bedroom Features | Ceiling Fan(s) |
| Primary Bedroom Length | 18 |
| Primary Bedroom Width | 14 |
| Family Room Width | 30 |
| Family Room Level | Basement |
| Family Room Features | Wall/Wall Carpeting |
| Bedroom 4 Level | Basement |
| Bedroom 3 Level | Basement |
| Second Bedroom Level | Main Floor |
Exterior Features
| Exterior Amenities | Sprinkler System |
|---|---|
| Fencing | None |
| Lot Features | Over 1 up to 5 Acres |
| Water Source | Well |
| Total Parking | 3 |
| Lot Size Area | 190783 |
| Foundation Details | Concrete Perimeter |
| Building Area Total | 3107 |
| Lot Dimensions | 872 x 500 x 119 x 471 |
| Lot Size Acres | 4.38 |
| Lot Size Source | Assessor |
| Covered Spaces | 3 |
| Door Features | Sliding Doors |
| Road Frontage Type | Private Road |
| Other Equipment | Satellite Dish |
Amenities
- Foreclosure
- Views
- Short Sale
- New Construction
- Adult 55+
- Lease To Own
- No HOA Fees
- Furnished
- Primary On Main
- Air Conditioning
- Seller Finance
- Green
- Fixer Upper
- Horse
- Golf
- Fireplace
- Deck
- Garage
- Basement
- Pool
Property vs Single Family Average in 68404
Price
Taxes
Year Built
 This data is from various Participants of the Great Plains REALTORS® Multiple Listing Service Inc Internet Data Exchange; is for consumers personal, non-commercial use and may not be used for any purpose other than to identify prospective properties consumers may be interested in purchasing; the listing broker is listed on each listing; the information is deemed reliable but not guaranteed, and is copyrighted ©2026 Great Plains REALTORS® Multiple Listing Service, Inc. Information is
