
Primary on Main
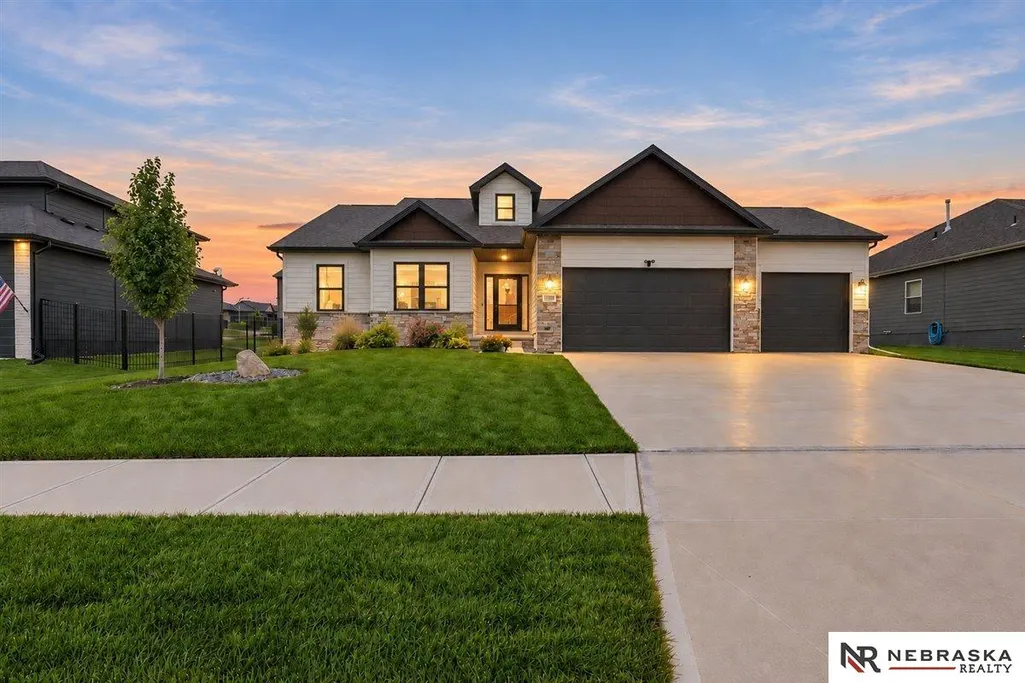
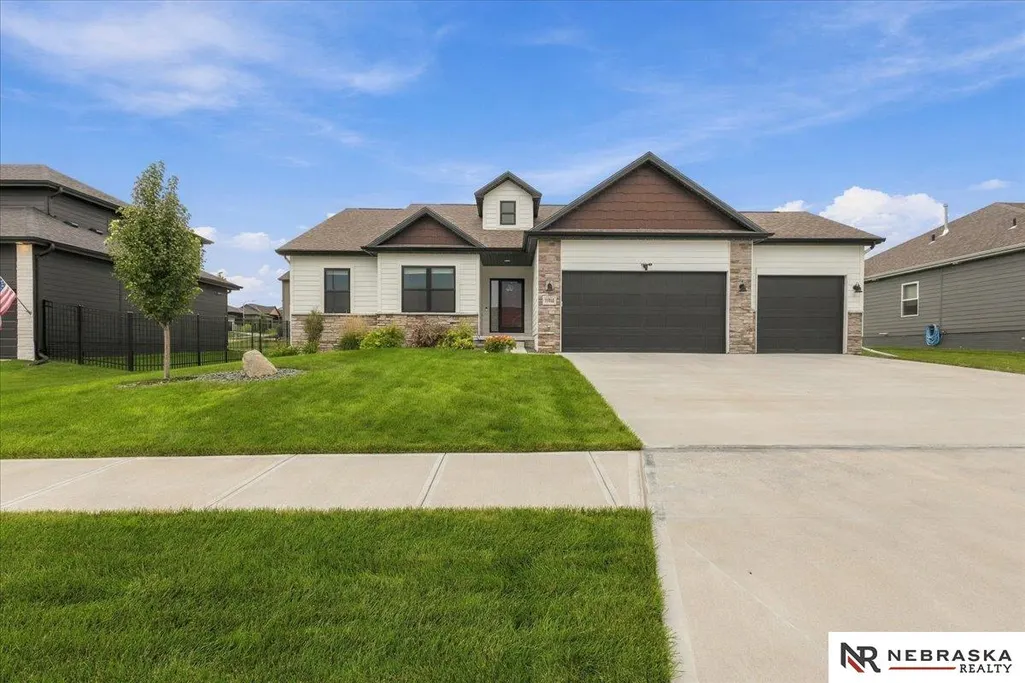
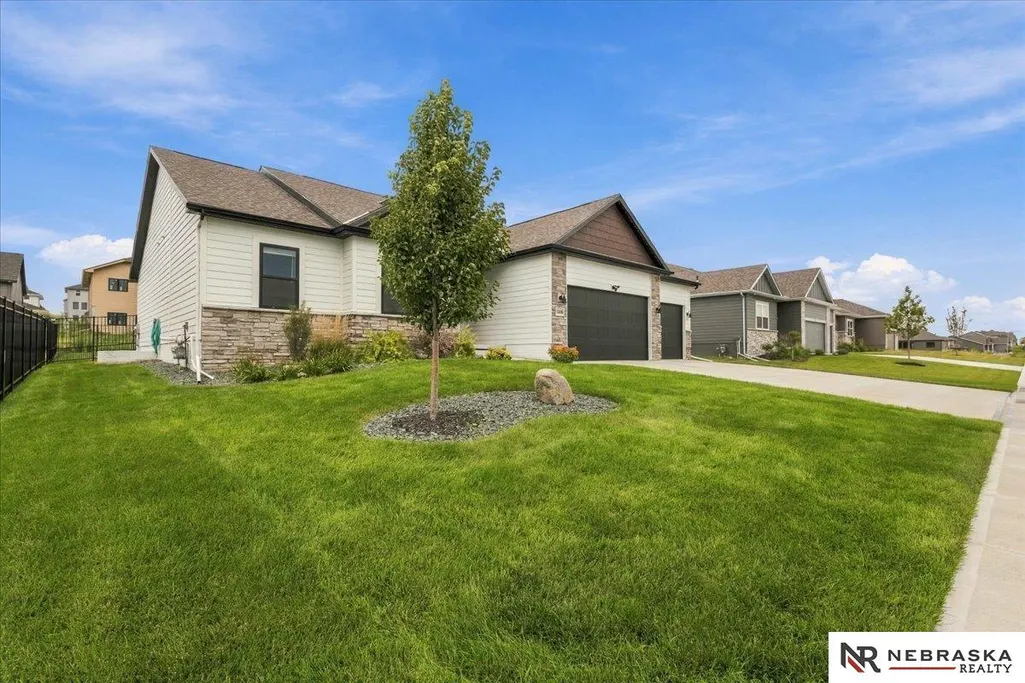
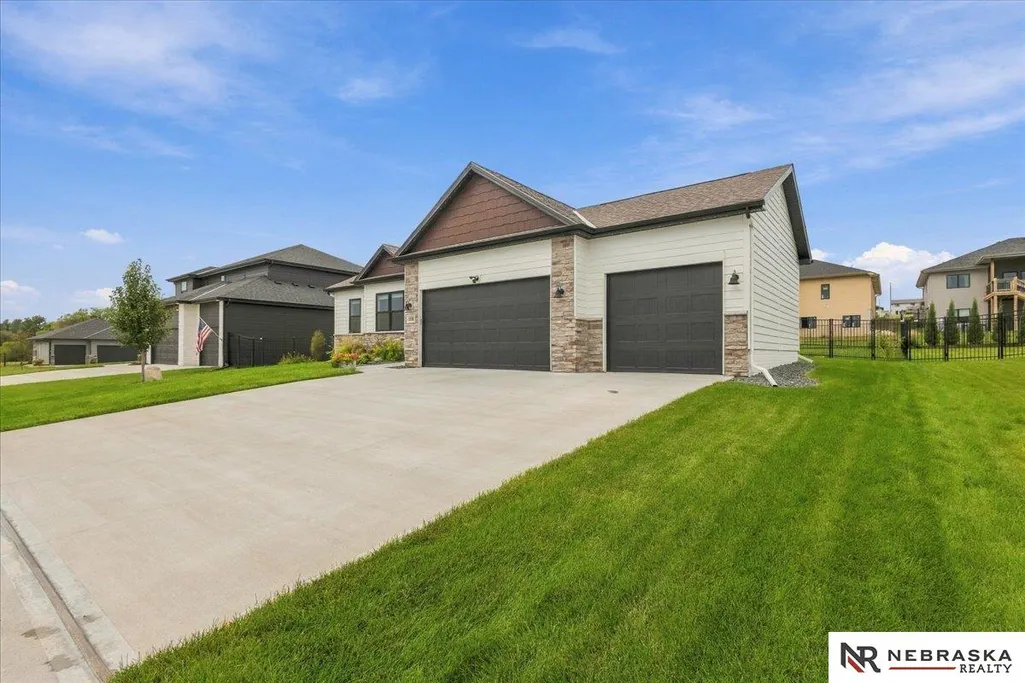





















Address
11010 N 169th Street, Bennington, NE
Price
$ 565,000
Property Attributes
- ID#22626730
- TypeSingle Family
- Listing Status ACTIVE
- CountyDouglas
- CityBennington
- AreaDouglas
- NeighborhoodNewport Vista
- Zip68007
- StyleRanch, Traditional
- Year Built2024
- Taxes$ 10693
- Price$ 565,000
- Bedrooms5
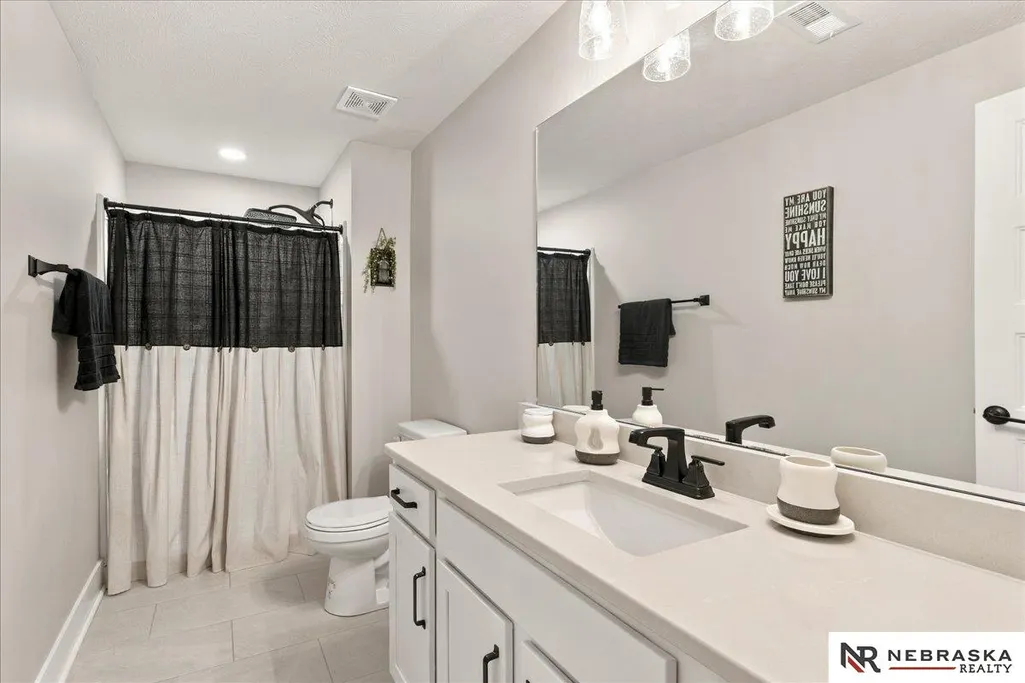
- Full Bathrooms3
- Half Bathrooms0
- Sqr Footage3286
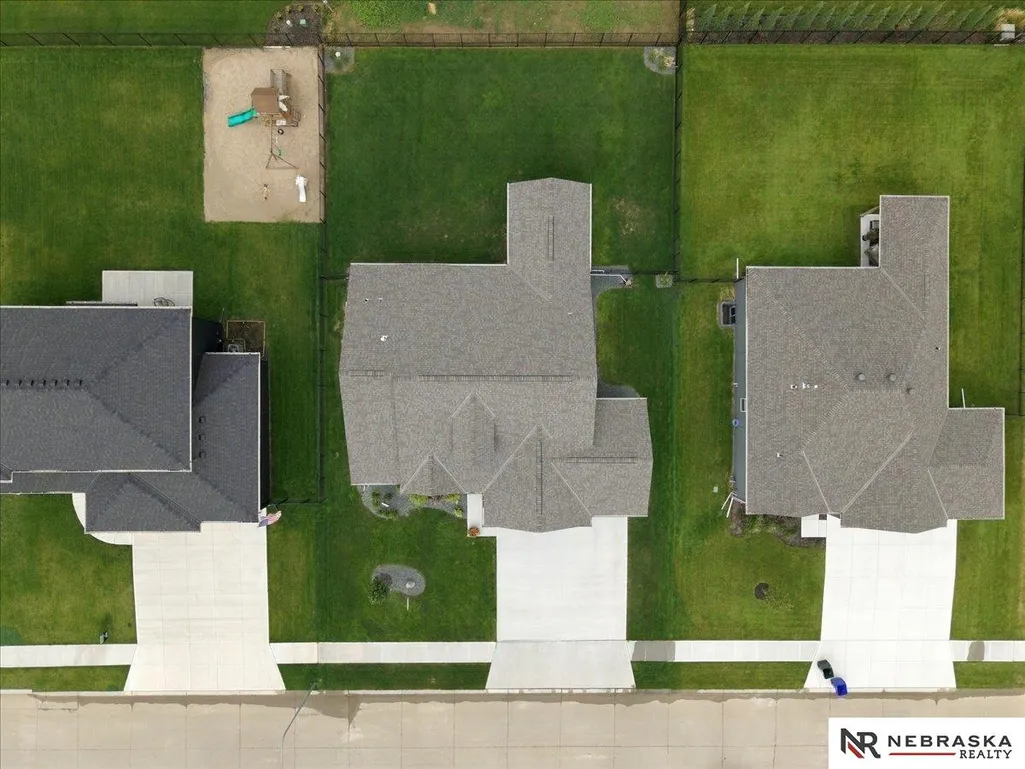
- Lot Size0.235 Acres
Data Source:
Great Plains Regional MLS
Property Description
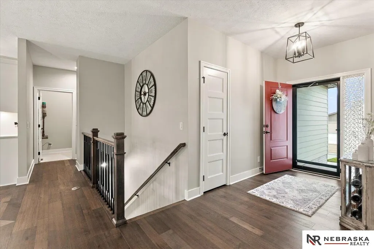
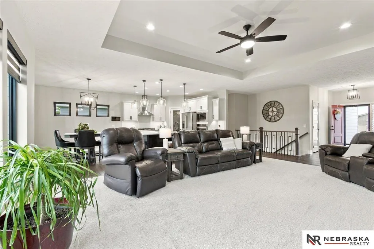
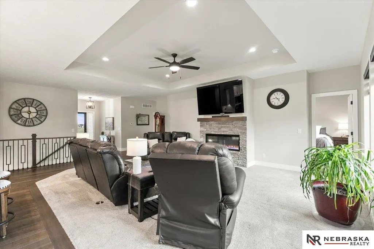
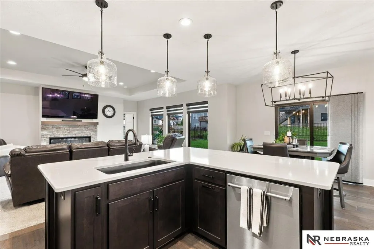
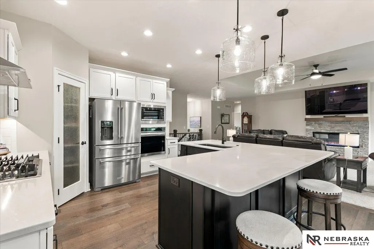
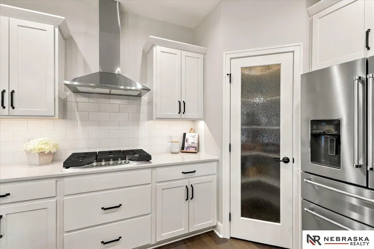
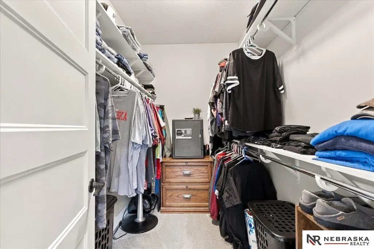
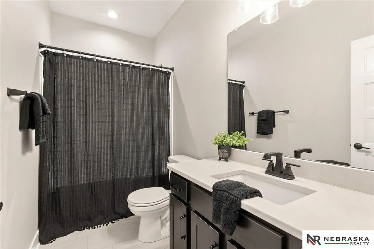
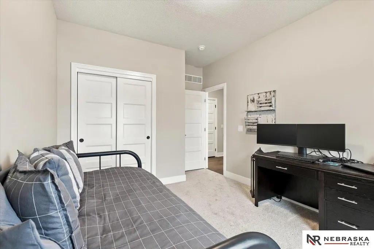
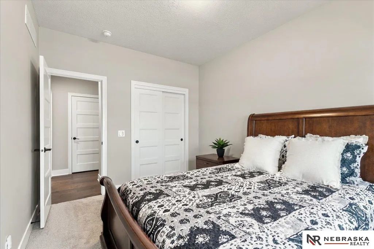
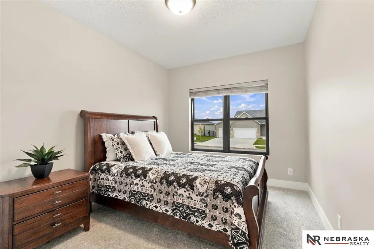
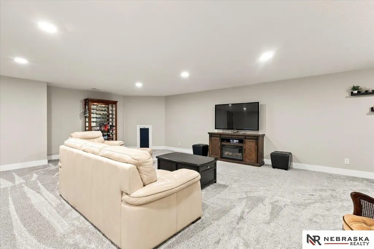
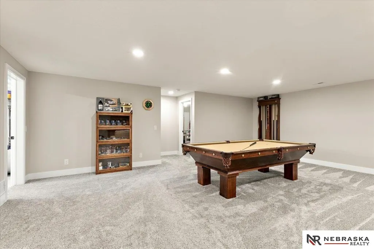
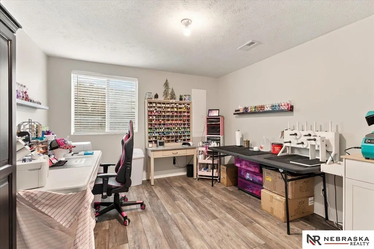
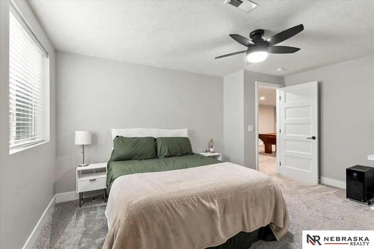
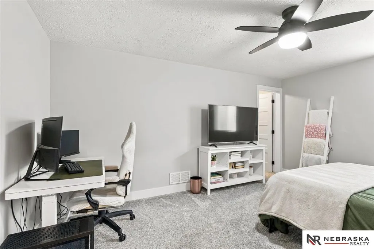
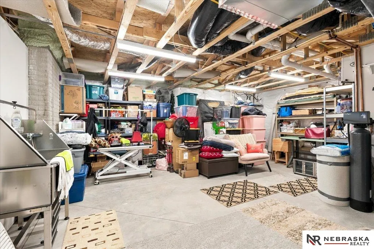
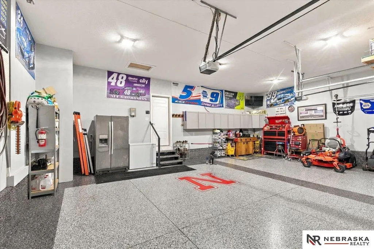
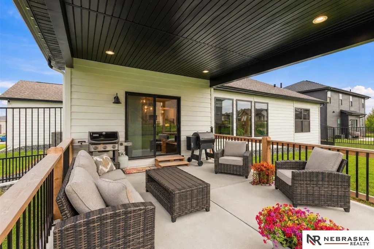
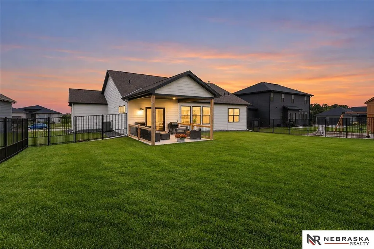
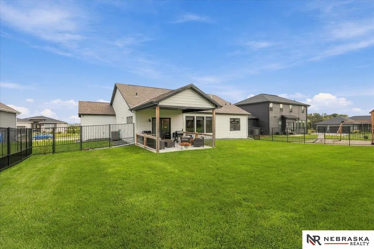
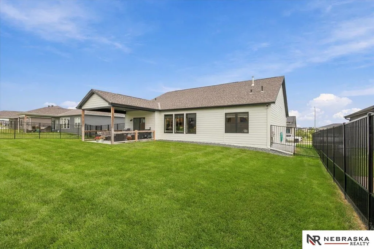
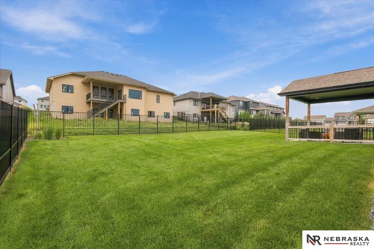
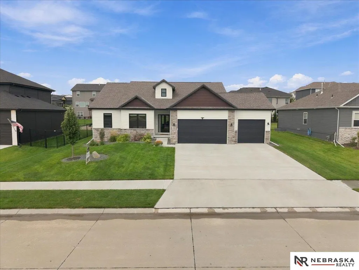
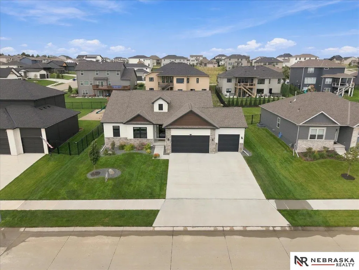
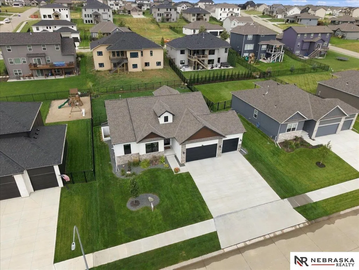
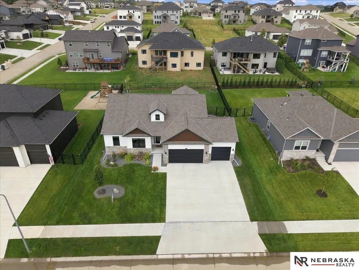
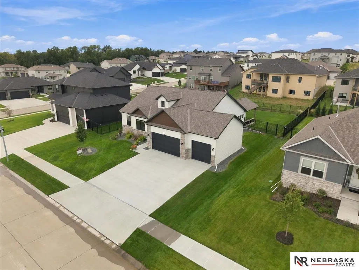
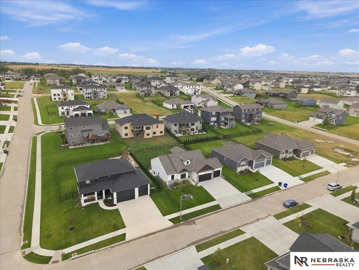
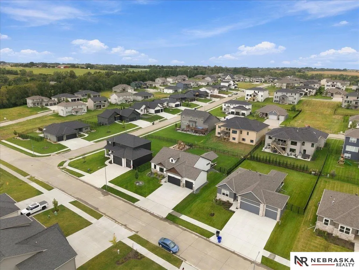
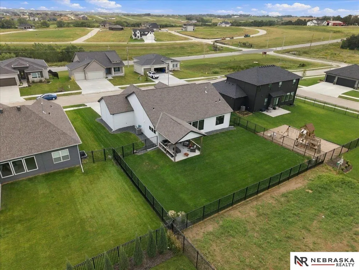
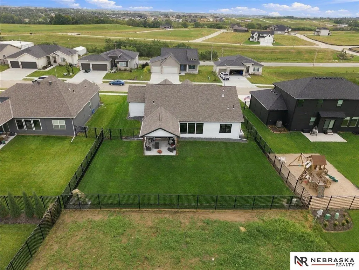
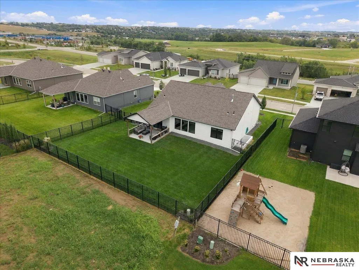
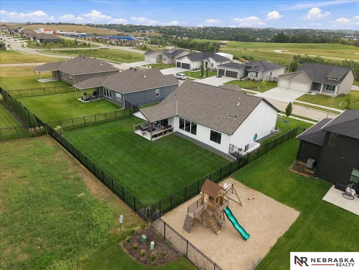
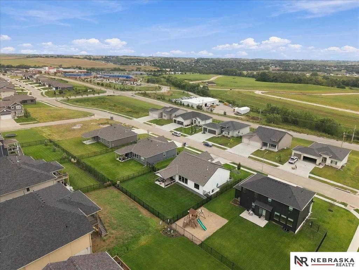
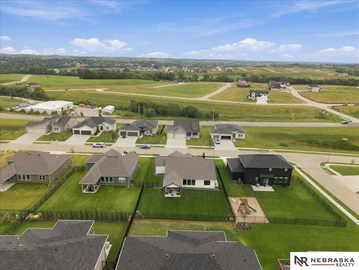
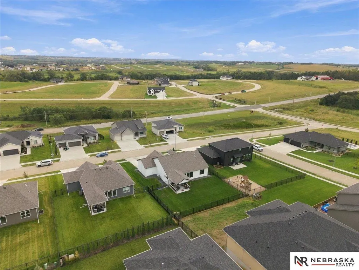
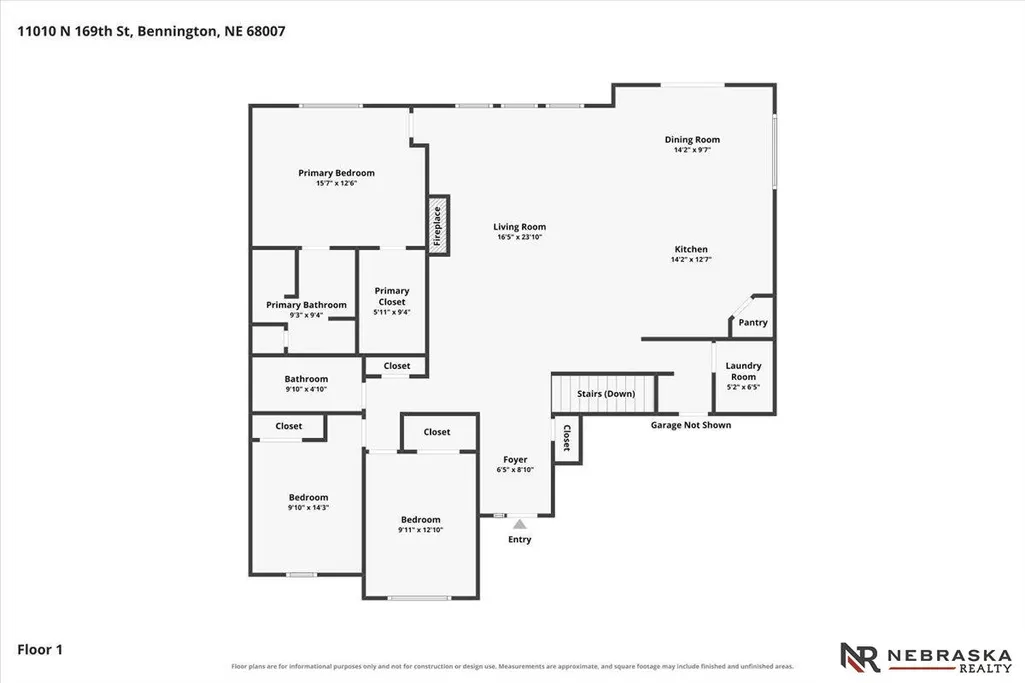
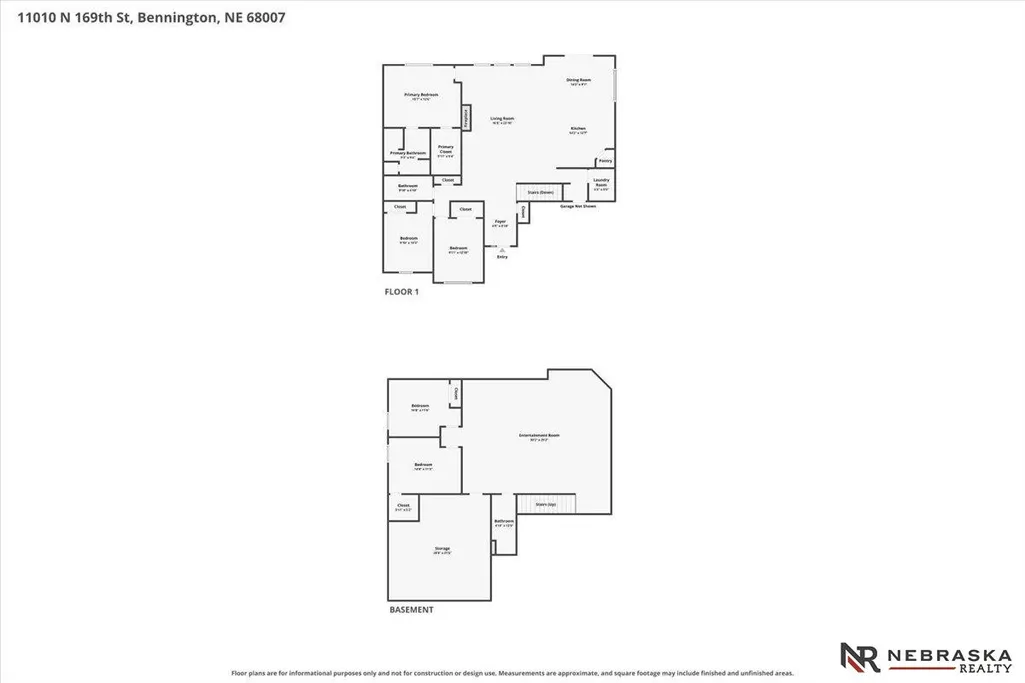
OPEN 9/19 11-12:30 & 9/20 12:30-2. Why wait for new construction when this beautifully built & meticulously maintained ranch home offers the space, style & upgrades you've been looking for? The wide-open main level is ideal for everyday living & entertaining, featuring a spacious great room anchored by a striking linear stone fireplace. The kitchen is ready for the home chef with a gas stove, generous workspace & an open flow that keeps everyone connected. Downstairs, you'll find even more wide-open living space with plush carpeting perfect for movie nights, game days, and 2 additional bedrooms. The garage is equally impressive with a custom epoxy floor that adds both style & durability. Outside, permanent color-changing lighting makes it easy to celebrate holidays, game days & every occasion in between. Thoughtful upgrades, inviting spaces & move-in-ready appeal make this home one you won't want to miss!
| Elementary School | Middle School | High School |
|---|---|---|
| Stratford Elementary School | Bennington Middle School | Bennington High School |
| Price History | |
|---|---|
| 9/16/2026 | Listed $565,000 |
General Features
| Sewer | Public Sewer |
|---|---|
| Heating | Natural Gas |
| Cooling | Central Air |
| Utilities | Cable Available |
| Roof | Composition |
| Appliances | Range |
| HOA Fee | 487.5 |
| Garage Spaces | 3 |
| Association Fee Includes | Exterior Maintenance |
| Patio/Porch Features | Porch |
| Architectural Style | Ranch |
| Construction Materials | Stone |
| Year Built | 2024 |
| Property Subtype | Single Family Residence |
| Tax Year | 2025 |
| Ownership | Fee Simple |
| Assoc Fee Paid Per | Annually |
| County | Douglas |
| New Construction | false |
| Property Type | Residential |
| HOA | true |
| Attached Garage | true |
| Subdivision Name | Newport Vista |
| Garage Y/N | true |
| Full Baths | 2 |
| Status | ACTIVE |
| Directions | 168th Street North to Abigail Street, west to N 169th Street, North to home which is on the west side of the road. |
| ModificationTimestamp | 2026-09-21T06:02:49.000Z |
| High School | Bennington |
| City | Bennington |
| Association Name | Newport Vista |
| Senior Community Y/N | false |
| High School District | Bennington |
| MLS Area | Douglas |
| Lot Size Units | Square Feet |
| Carport Y/N | false |
| Elementary School | Stratford |
| Tax Annual Amount | 10693.94 |
| Middle/Junior High School | Bennington |
| Property Condition | Not New and NOT a Model |
| Virtual Tour | https://www.zillow.com/view-imx/9c3a7292-f042-4a6b-b285-15077eec7bb5?setAttribution=mls&wl=true&initialViewType=pano&utm_source=dashboard |
| Building Area Units | Square Feet |
| Primary Bedroom Level | Main Floor |
| Living Area Units | Square Feet |
| Standard Status | Active |
| Occupancy Type | Owner |
| Middle/Junior School District | Bennington |
| Elementary School District | Bennington |
| Legal Description | Newport Vista Lot 66 Block 0 Lot 66 79 x 130 |
Interior Features
| Interior Amenities | High Ceilings |
|---|---|
| Basement | Egress |
| Flooring | Carpet |
| Total Fireplaces | 1 |
| Fireplace Features | Electric |
| Kitchen Level | Main Floor |
| Basement (Y/N) | true |
| Air Conditioning Y/N | true |
| Heating Y/N | true |
| Fireplace Y/N | true |
| Above Grade Finished Area | 1824 |
| 3/4 Baths | 1 |
| Total Bedrooms | 5 |
| Below Grade Finished Area | 1462 |
| Main Level Bathrooms | 2 |
| Below Grade Finished Area Unit Type | Square Feet |
| LivingAreaSource | Other |
| Above Grade Finished Area Unit Type | Square Feet |
| Total Baths | 3 |
| Primary Bathroom Features | 3/4 |
| Kitchen Area | 180.34 |
| Kitchen Length | 14.2 |
| Kitchen Width | 12.7 |
| RoomBasementArea | 1824 |
| Primary on Main | 110.231 |
| Second Bedroom Length | 9.11 |
| Second Bedroom Width | 12.1 |
| Bedroom 3 Area | 130.13 |
| Bedroom 3 Length | 9.1 |
| Bedroom 3 Width | 14.3 |
| Bedroom 4 Area | 167.24 |
| Bedroom 4 Length | 14.8 |
| Bedroom 4 Width | 11.3 |
| Primary Bedroom Area | 197.82 |
| Primary Bedroom Length | 15.7 |
| Primary Bedroom Width | 12.6 |
| Bedroom 5 Width | 11.6 |
| Bedroom 5 Level | Basement |
| Bedroom 5 Length | 14.8 |
| Bedroom 5 Area | 171.68 |
| Bedroom 4 Level | Basement |
| Bedroom 3 Level | Main Floor |
| Second Bedroom Level | Main Floor |
Exterior Features
| Exterior Amenities | Sprinkler System |
|---|---|
| Fencing | Iron |
| Lot Features | Up to 1/4 Acre. |
| Water Source | Public |
| Total Parking | 3 |
| Foundation Details | Concrete Perimeter |
| Building Area Total | 3286 |
| Lot Dimensions | 130 x 79 |
| Lot Size Acres | 0.235 |
| Lot Size Source | Assessor |
| Covered Spaces | 3 |
Amenities
- Foreclosure
- Views
- Short Sale
- New Construction
- Adult 55+
- Lease To Own
- No HOA Fees
- Furnished
- Primary On Main
- Air Conditioning
- Seller Finance
- Green
- Fixer Upper
- Horse
- Golf
- Fireplace
- Deck
- Garage
- Basement
- Pool
Property vs Single Family Average in 68007
Price
Taxes
Year Built
In The Neighborhood
New Construction
Bennington
$ 499,000
- Type
- Single Family
- Size
- 2,757 SqFt
- Rooms
- 4 Beds + 4 Baths
Nebraska Realty
New Construction
Bennington
$ 574,000
- Type
- Single Family
- Size
- 2,791 SqFt
- Rooms
- 5 Beds + 3 Baths
Nebraska Realty
Primary On Main
Bennington
$ 440,245
- Type
- Single Family
- Size
- 3,160 SqFt
- Rooms
- 4 Beds + 3 Baths
Better Homes and Gardens R.E.
Primary On Main
Bennington
$ 565,000
- Type
- Single Family
- Size
- 3,052 SqFt
- Rooms
- 5 Beds + 3 Baths
NextHome Signature Real Estate
Reduced
Bennington
$ 559,500
- Type
- Single Family
- Size
- 3,103 SqFt
- Rooms
- 6 Beds + 3 Baths
BHHS Ambassador Real Estate
Bennington
$ 485,000
- Type
- Single Family
- Size
- 2,500 SqFt
- Rooms
- 4 Beds + 3 Baths
BHHS Ambassador Real Estate
Bennington
$ 525,000
- Type
- Single Family
- Size
- 3,066 SqFt
- Rooms
- 5 Beds + 3 Baths
BHHS Ambassador Real Estate
Primary On Main
Bennington
$ 445,000
- Type
- Single Family
- Size
- 2,880 SqFt
- Rooms
- 4 Beds + 3 Baths
BHHS Ambassador Real Estate
New Construction
Bennington
$ 644,000
- Type
- Single Family
- Size
- 4,016 SqFt
- Rooms
- 5 Beds + 5 Baths
NP Dodge RE Sales Inc 148Dodge
Primary On Main
Bennington
$ 450,000
- Type
- Single Family
- Size
- 2,560 SqFt
- Rooms
- 4 Beds + 3 Baths
Nebraska Realty
Reduced
Bennington
$ 517,505
- Type
- Single Family
- Size
- 2,512 SqFt
- Rooms
- 4 Beds + 3 Baths
Charleston Homes Realty LLC
Primary On Main
Bennington
$ 585,000
- Type
- Single Family
- Size
- 3,627 SqFt
- Rooms
- 5 Beds + 3 Baths
Nebraska Realty
 This data is from various Participants of the Great Plains REALTORS® Multiple Listing Service Inc Internet Data Exchange; is for consumers personal, non-commercial use and may not be used for any purpose other than to identify prospective properties consumers may be interested in purchasing; the listing broker is listed on each listing; the information is deemed reliable but not guaranteed, and is copyrighted ©2026 Great Plains REALTORS® Multiple Listing Service, Inc. Information is
