
Primary on Main













Address
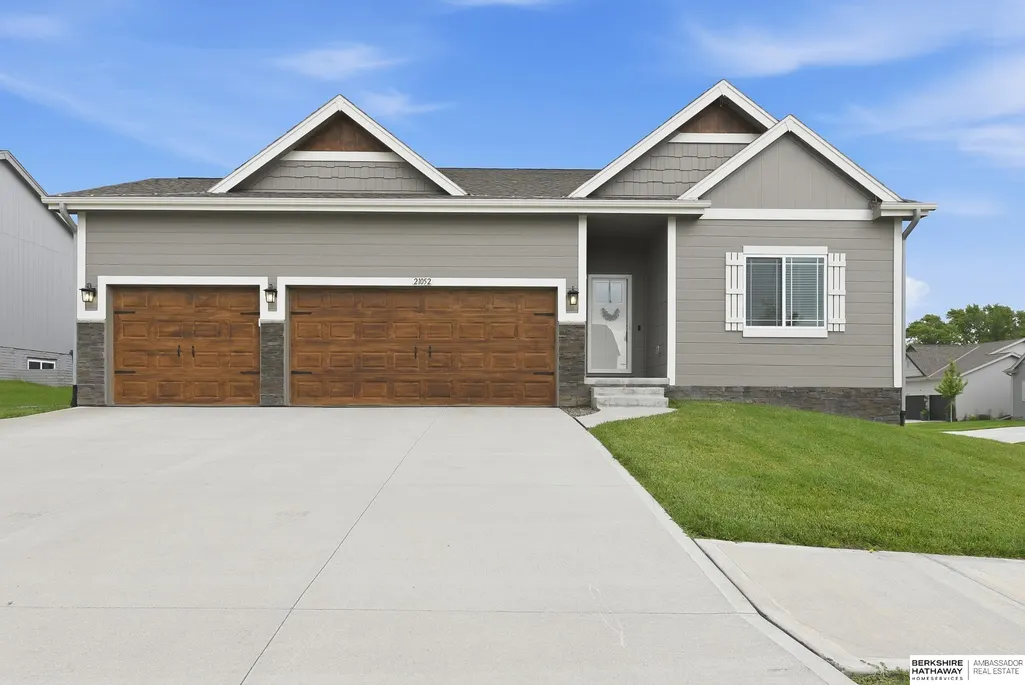
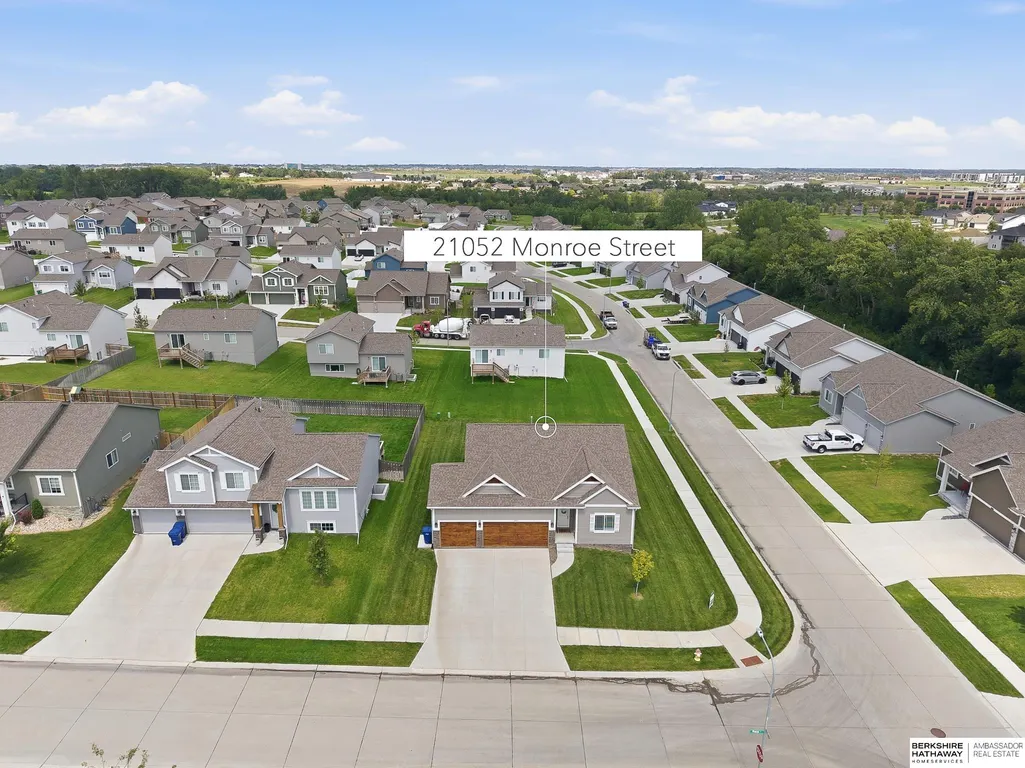
21052 Monroe Street, Elkhorn, NE
Price
$ 399,900
Property Attributes
- ID#22625842
- TypeSingle Family
- Listing Status ACTIVE
- CountyDouglas
- CityElkhorn
- AreaDouglas
- NeighborhoodHarrison 210
- Zip68022
- StyleRanch, Traditional
- Year Built2021
- Taxes$ 3876
- Price$ 399,900
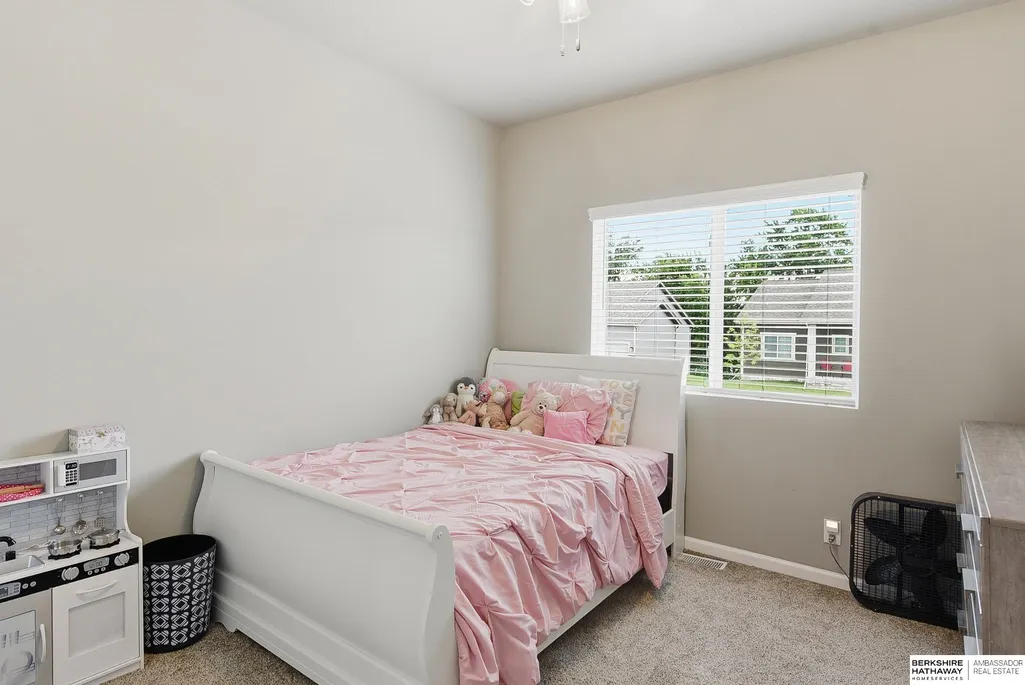
- Bedrooms4
- Full Bathrooms3
- Half Bathrooms0
- Sqr Footage2968
- Lot Size0.211 Acres
Data Source:
Great Plains Regional MLS
Property Description
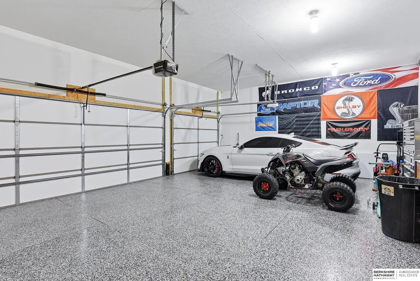
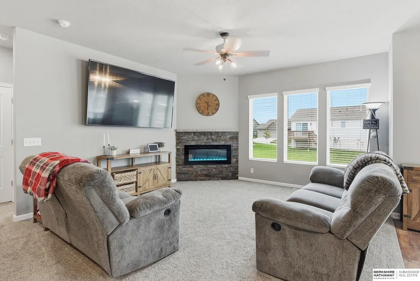
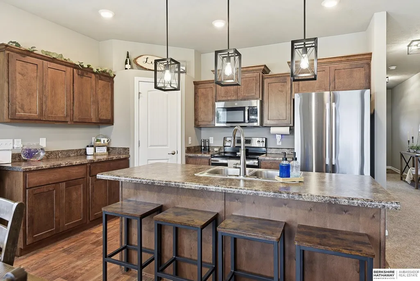
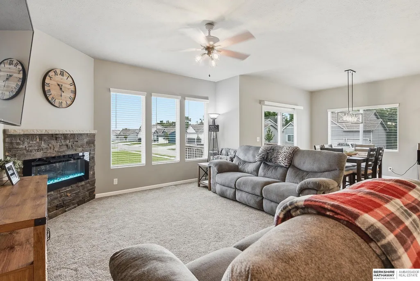
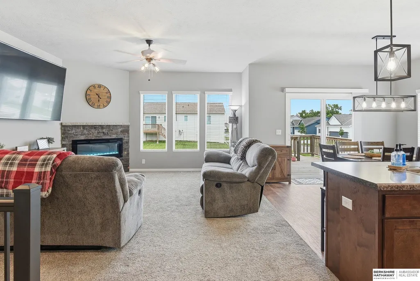
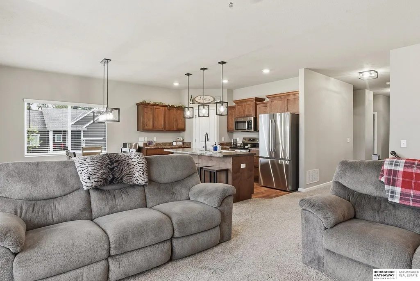
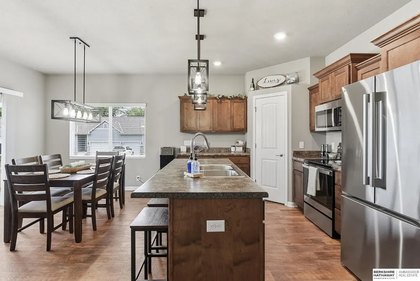
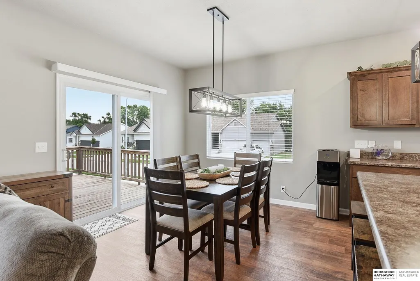
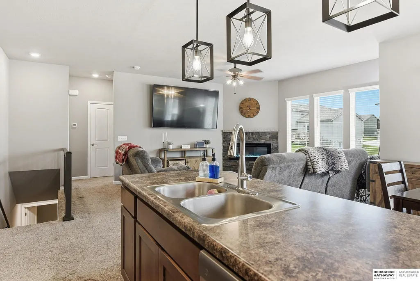
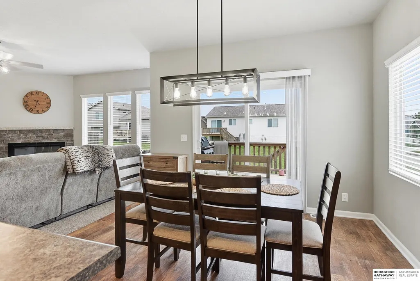
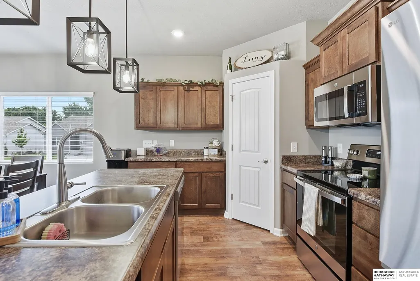
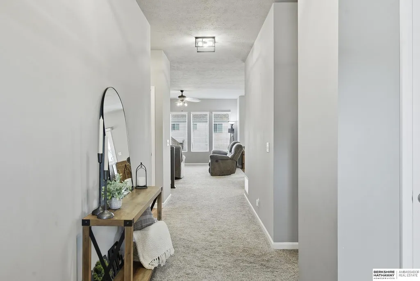
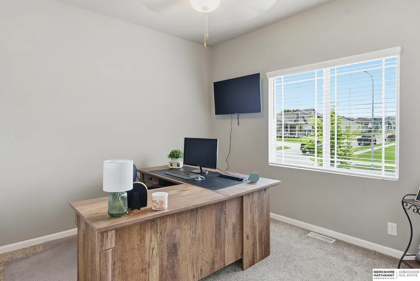
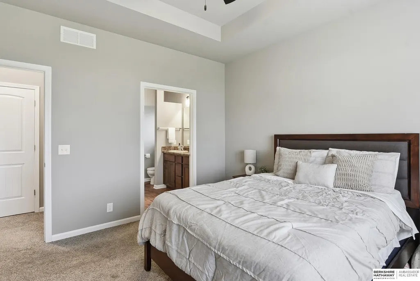
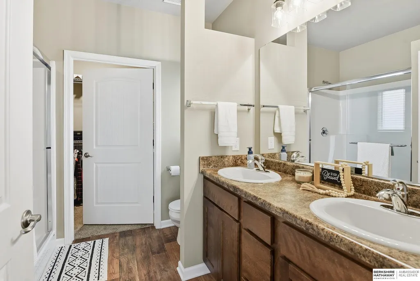
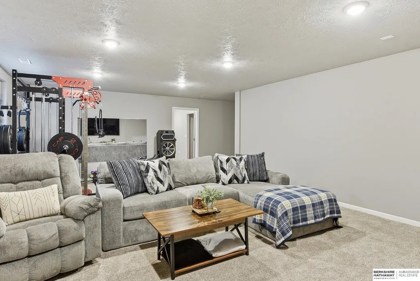
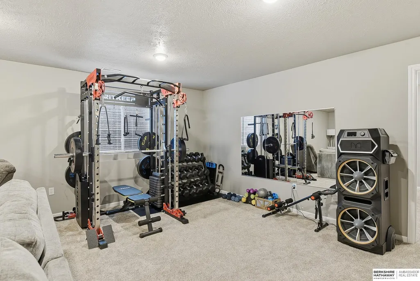
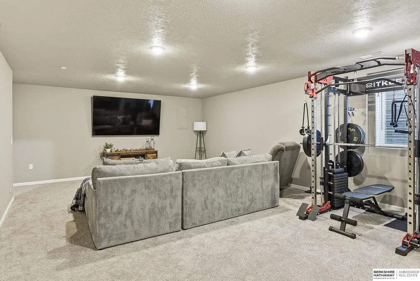
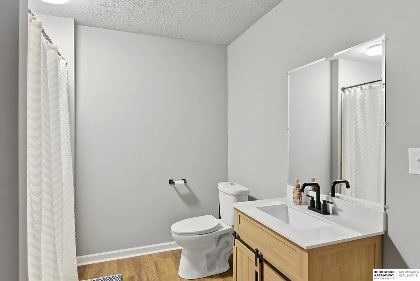
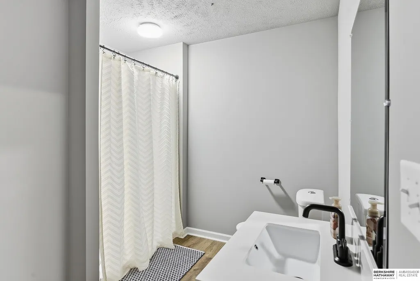
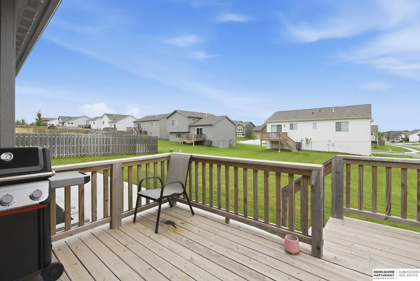
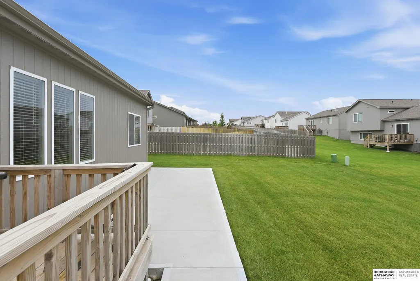
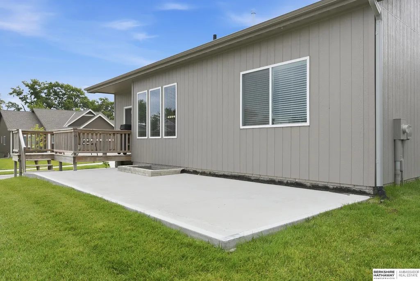
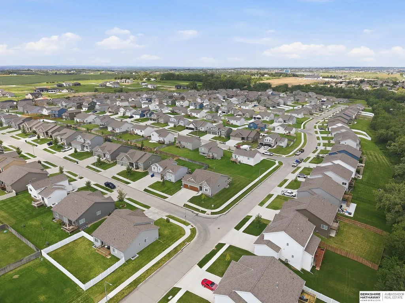
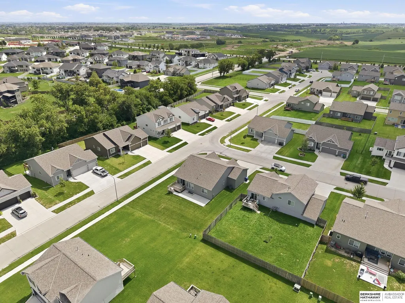
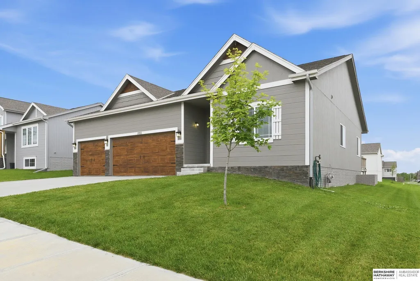
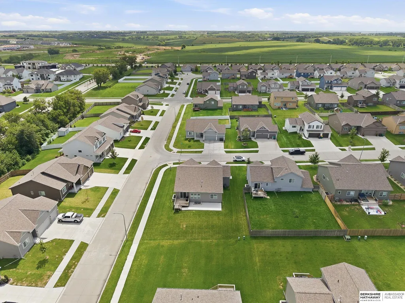
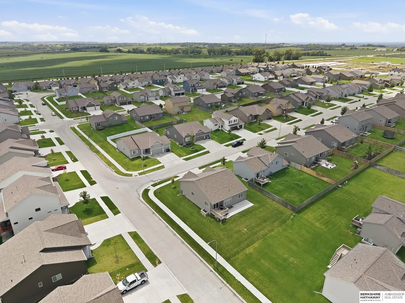
Immaculate Ranch in Harrison 210 | Gretna Schools Welcome home to this beautifully kept 4-bedroom, 3-bath ranch offering nearly 3,000 finished sq ft in desirable Harrison 210. The bright, open-concept main level features abundant natural light, spacious living and dining areas, and a well-appointed kitchen with pantry—ideal for everyday living and gathering. The finished lower level adds versatile living space with a large family room, custom wet bar, 4th bedroom, and full bath—perfect for entertaining, guests, movie nights, or a private retreat. An oversized 3-car garage with epoxy flooring and 220V EV charging outlet offers room for vehicles, hobbies, and storage. Outside, enjoy the patio, underground sprinklers, and permanent exterior lighting. Thoughtfully updated and move-in ready, this Gretna School District ranch offers the space, comfort, and functionality you've been looking for, conveniently located near parks, schools, shopping, dining, and major roadways. Don't miss it!
| Elementary School | Middle School | High School |
|---|---|---|
| Falling Waters Elementary School | Gretna Middle School | Gretna High School |
| Price History | |
|---|---|
| 9/8/2026 | Listed $399,900 |
General Features
| Sewer | Public Sewer |
|---|---|
| Heating | Natural Gas |
| Cooling | Central Air |
| Utilities | Electricity Available |
| Roof | Composition |
| Appliances | Water Purifier |
| HOA Fee | 125 |
| Garage Spaces | 3 |
| Association Fee Includes | Common Area Maintenance |
| Patio/Porch Features | Patio |
| Architectural Style | Ranch |
| Construction Materials | Masonite |
| Year Built | 2021 |
| Property Subtype | Single Family Residence |
| Tax Year | 2025 |
| Ownership | Fee Simple |
| Assoc Fee Paid Per | Annually |
| County | Douglas |
| New Construction | false |
| Property Type | Residential |
| HOA | true |
| Attached Garage | true |
| Subdivision Name | Harrison 210 |
| Garage Y/N | true |
| Full Baths | 2 |
| Status | ACTIVE |
| Directions | From Harrison St., go north on 213th St. into Harrison 210. Turn east on Polk St., then north on 210th Ave. Continue to Monroe St. and follow it to 21052 Monroe St. in Elkhorn. |
| ModificationTimestamp | 2026-09-14T13:40:52.800Z |
| High School | Gretna |
| City | Elkhorn |
| Association Name | Harrison 210 |
| Senior Community Y/N | false |
| High School District | Gretna |
| MLS Area | Douglas |
| Lot Size Units | Square Feet |
| Carport Y/N | false |
| Elementary School | Falling Waters |
| Tax Annual Amount | 3876.09 |
| Middle/Junior High School | Gretna |
| Property Condition | Not New and NOT a Model |
| Building Area Units | Square Feet |
| Primary Bedroom Level | Main Floor |
| Living Area Units | Square Feet |
| Standard Status | Active |
| Occupancy Type | Owner |
| Middle/Junior School District | Gretna |
| Elementary School District | Gretna |
| Legal Description | HARRISON 210 LOT 164 BLOCK 0 LOT |
Interior Features
| Interior Amenities | High Ceilings |
|---|---|
| Basement | Egress |
| Flooring | Carpet |
| Total Fireplaces | 1 |
| Fireplace Features | Electric |
| Kitchen Level | Main Floor |
| Basement (Y/N) | true |
| Air Conditioning Y/N | true |
| Heating Y/N | true |
| Fireplace Y/N | true |
| Above Grade Finished Area | 1491 |
| 3/4 Baths | 1 |
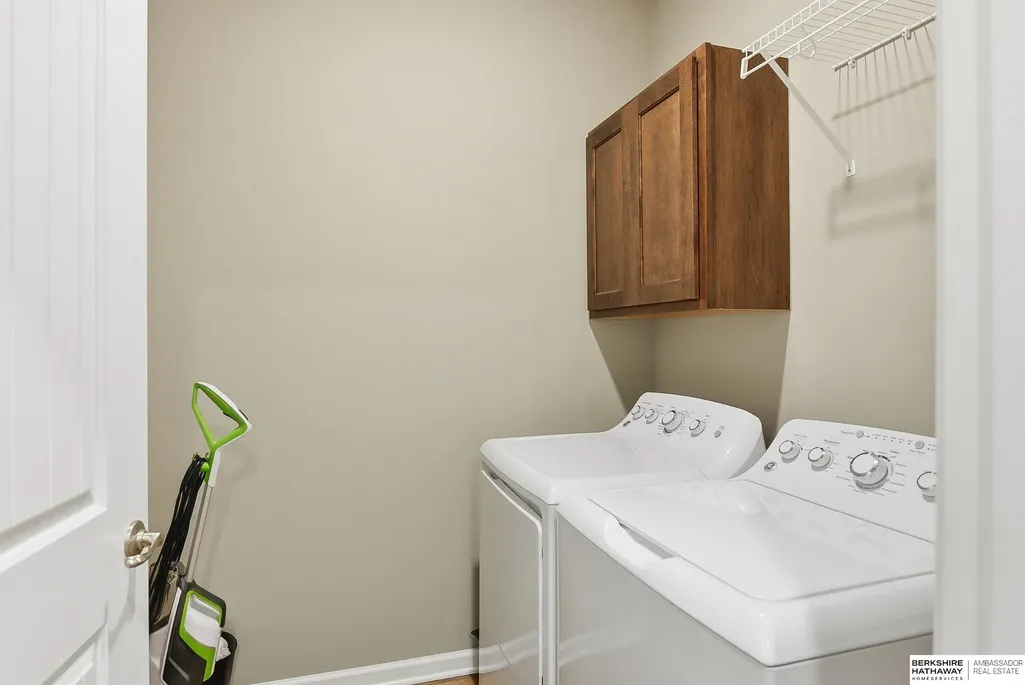
| Laundry Features | Vinyl Floor |
| Total Bedrooms | 4 |
| Below Grade Finished Area | 1477 |
| Living Room Level | Main Floor |
| Main Level Bathrooms | 2 |
| Below Grade Finished Area Unit Type | Square Feet |
| LivingAreaSource | Assessor |
| Above Grade Finished Area Unit Type | Square Feet |
| Kitchen Features | Vinyl Floor |
| Total Baths | 3 |
| Primary Bathroom Features | Full |
| Living Room Features | Wall/Wall Carpeting |
| Bedroom 4 Features | Wall/Wall Carpeting |
| Bedroom 3 Features | Wall/Wall Carpeting |
| Bedroom 2 Features | Wall/Wall Carpeting |
| Dining Room Features | Vinyl Floor |
| Kitchen Area | 106.176 |
| Kitchen Length | 11.85 |
| Kitchen Width | 8.96 |
| RoomBasementArea | 1477 |
| Primary on Main | 131.58 |
| Second Bedroom Length | 10.2 |
| Second Bedroom Width | 12.9 |
| Bedroom 3 Area | 105.04 |
| Bedroom 3 Length | 10.1 |
| Bedroom 3 Width | 10.4 |
| Bedroom 4 Area | 165.3 |
| Bedroom 4 Length | 11.4 |
| Bedroom 4 Width | 14.5 |
| Dining Room Area | 11.7 |
| Dining Room Width | 9.9 |
| Living Room Area | 110.5 |
| Living Room Length | 6.5 |
| Living Room Width | 17 |
| Primary Bedroom Area | 162.54 |
| Primary Bedroom Features | Wall/Wall Carpeting |
| Primary Bedroom Length | 12.9 |
| Primary Bedroom Width | 12.6 |
| Dining Room Level | Main Floor |
| Dining Room Area | 115.83 |
| Bedroom 4 Level | Basement |
| Bedroom 3 Level | Main Floor |
| Second Bedroom Level | Main Floor |
Exterior Features
| Exterior Amenities | Sprinkler System |
|---|---|
| Fencing | None |
| Lot Features | Up to 1/4 Acre. |
| Water Source | Public |
| Total Parking | 3 |
| Foundation Details | Concrete Perimeter |
| Building Area Total | 2968 |
| Lot Dimensions | 71.97 x 12.02 x 106.5 x 80.47 x 115 |
| Lot Size Acres | 0.211 |
| Lot Size Source | Assessor |
| Covered Spaces | 3 |
| Other Equipment | Sump Pump |
Amenities
- Foreclosure
- Views
- Short Sale
- New Construction
- Adult 55+
- Lease To Own
- No HOA Fees
- Furnished
- Primary On Main
- Air Conditioning
- Seller Finance
- Green
- Fixer Upper
- Horse
- Golf
- Fireplace
- Deck
- Garage
- Basement
- Pool
Property vs Single Family Average in 68022
Price
Taxes
Year Built
In The Neighborhood
Primary On Main
Elkhorn
$ 410,000
- Type
- Single Family
- Size
- 2,850 SqFt
- Rooms
- 4 Beds + 3 Baths
BHHS Ambassador Real Estate
Primary On Main
Elkhorn
$ 459,900
- Type
- Single Family
- Size
- 2,556 SqFt
- Rooms
- 4 Beds + 3 Baths
BHHS Ambassador Real Estate
 This data is from various Participants of the Great Plains REALTORS® Multiple Listing Service Inc Internet Data Exchange; is for consumers personal, non-commercial use and may not be used for any purpose other than to identify prospective properties consumers may be interested in purchasing; the listing broker is listed on each listing; the information is deemed reliable but not guaranteed, and is copyrighted ©2026 Great Plains REALTORS® Multiple Listing Service, Inc. Information is
