
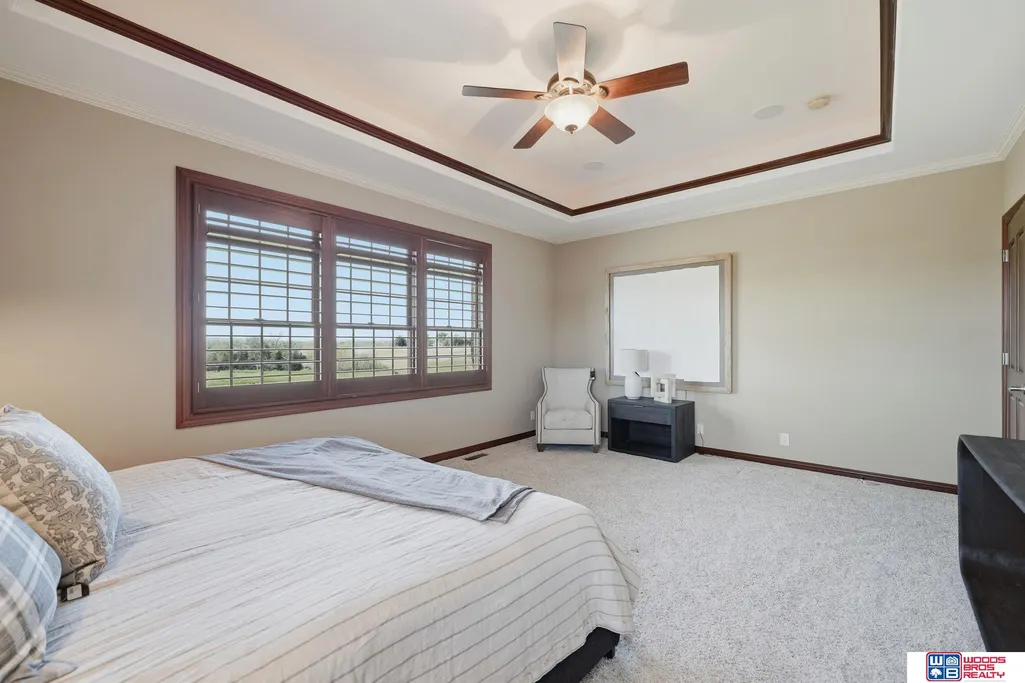
Primary on Main






















Address
12325 W Van Dorn Street, Denton, NE
Price
$ 1,250,000
Property Attributes
- ID#22625358
- TypeSingle Family
- Listing Status PENDING
- CountyLancaster
- CityDenton
- AreaLancaster
- NeighborhoodPrairie Solitude
- Zip68339
- StyleRanch, Traditional
- Year Built2006
- Taxes$ 8460
- Price$ 1,250,000
- Bedrooms5
- Full Bathrooms6
- Half Bathrooms0
- Sqr Footage5687
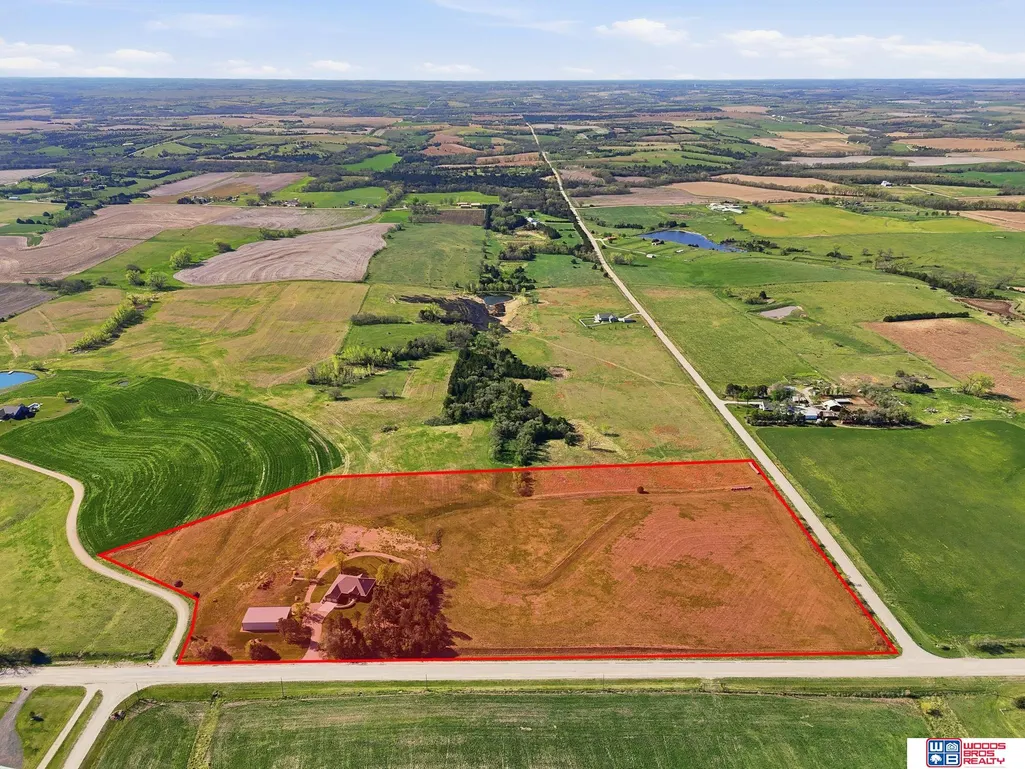
- Lot Size20.29 Acres
Data Source:
Great Plains Regional MLS
Property Description
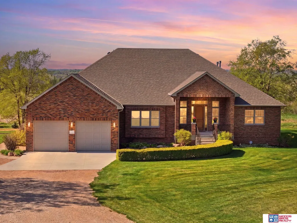
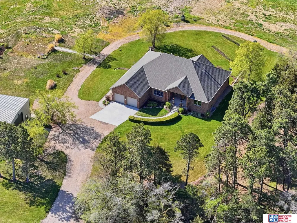
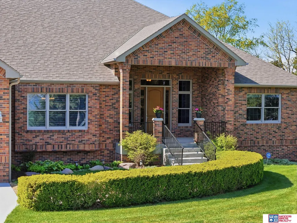
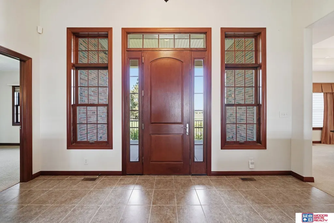
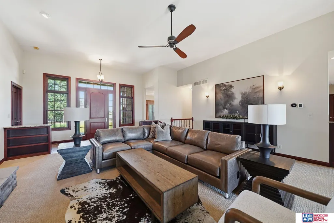
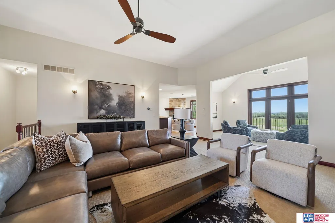
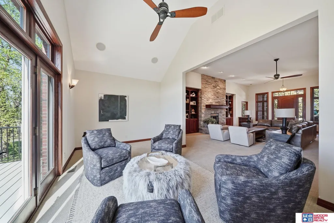
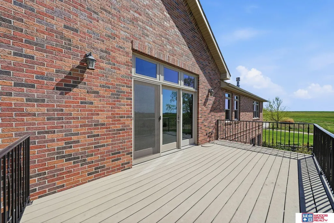
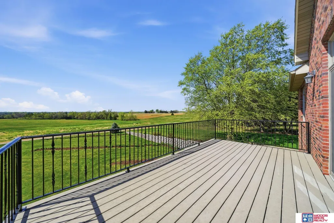
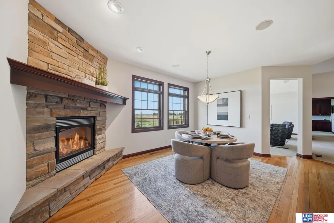
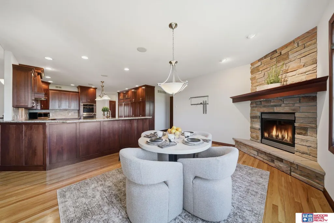
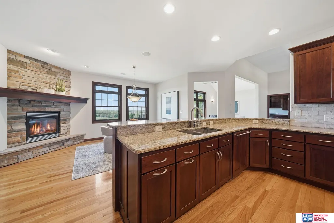
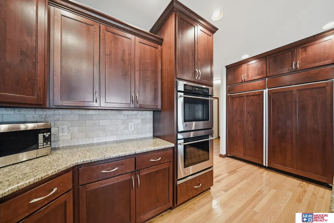
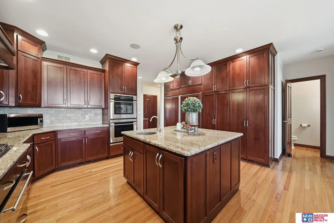
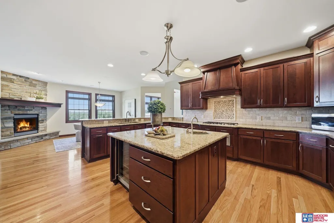
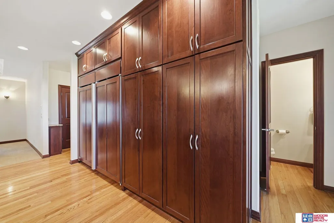
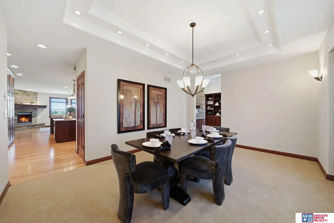
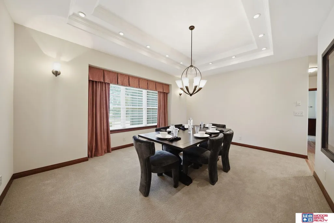
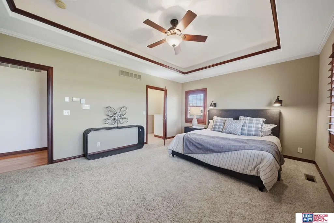
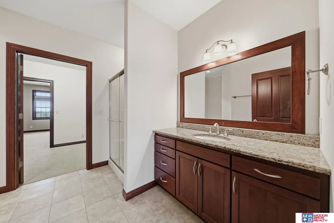
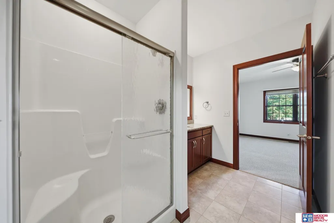
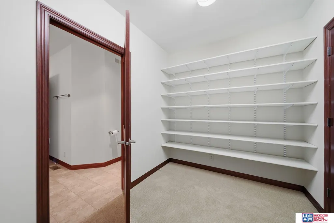
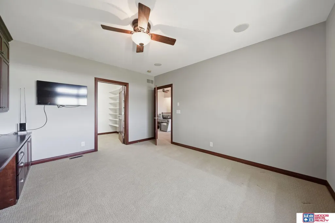
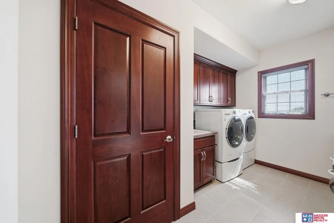
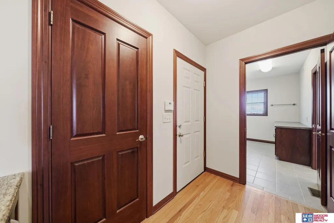
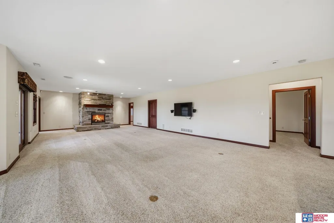
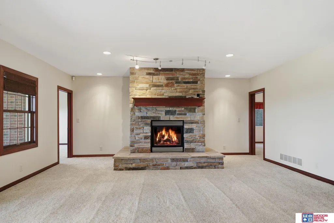
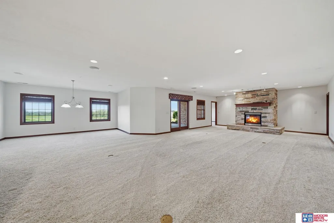
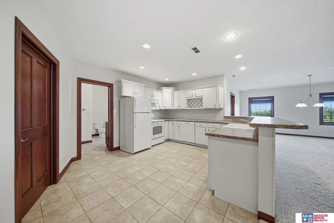
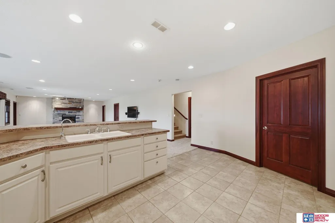
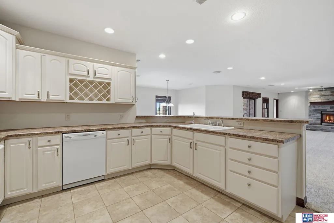
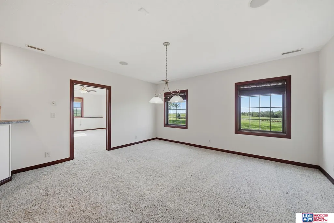
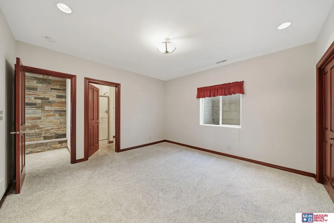
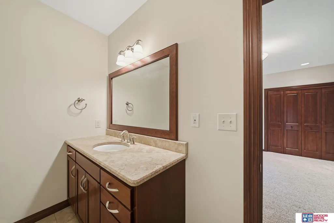
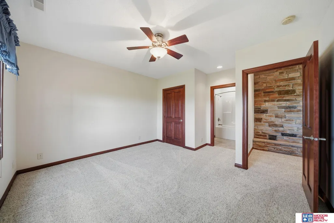
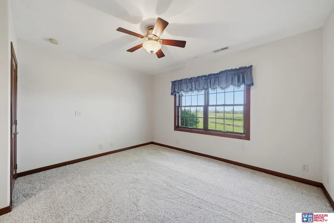
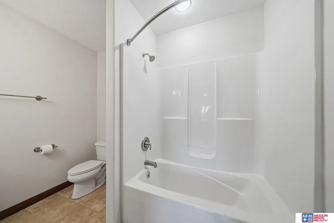
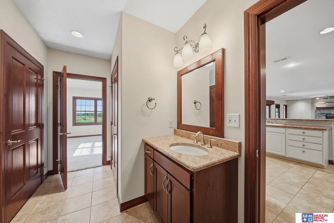
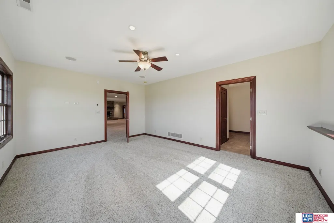
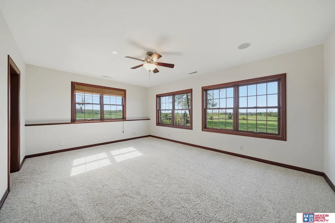
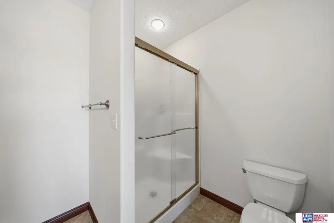
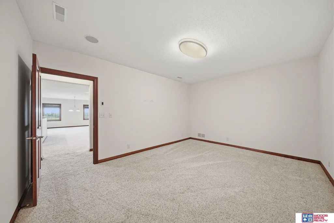
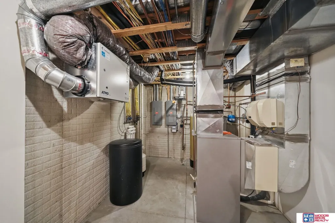
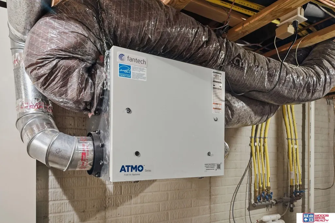
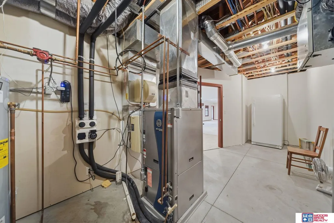
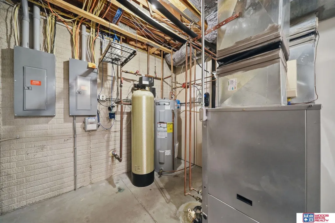
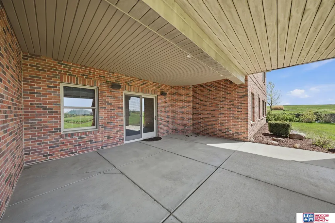
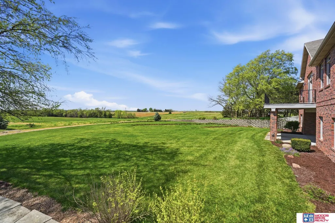
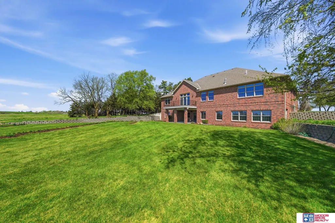
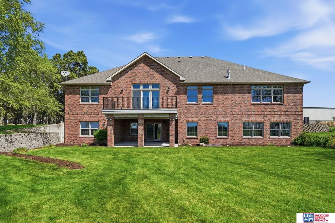
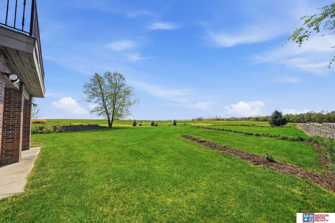
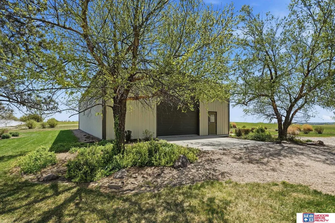
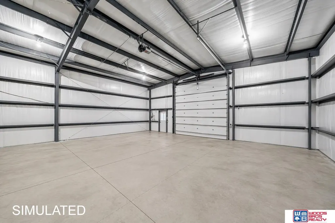
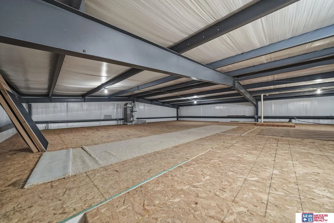
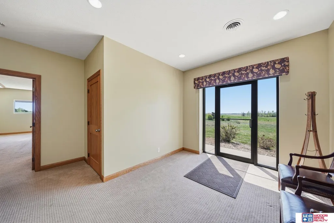
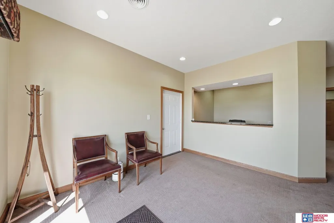
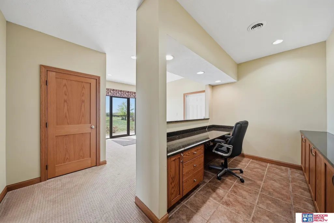
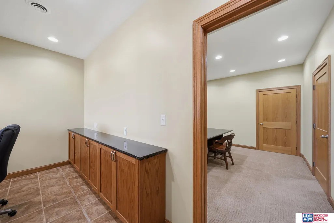
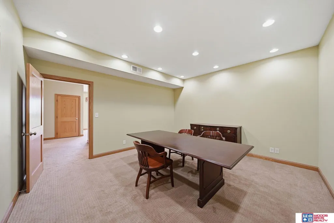
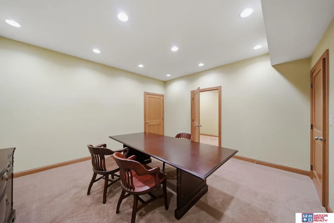
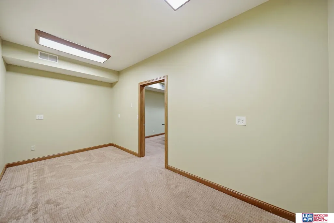
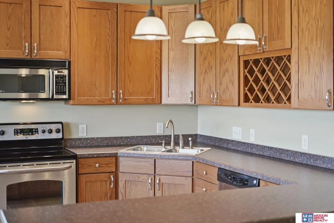
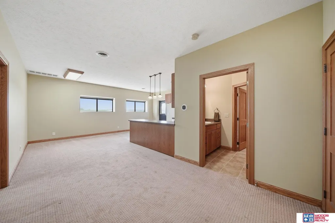
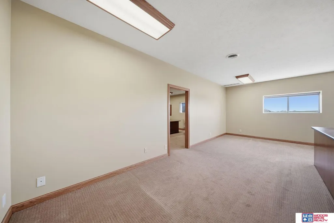
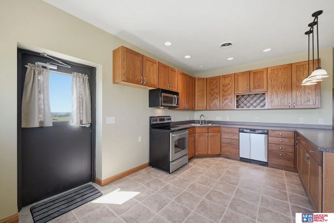
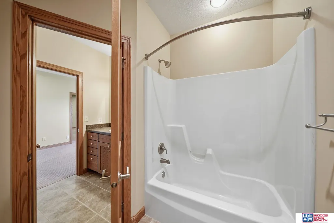
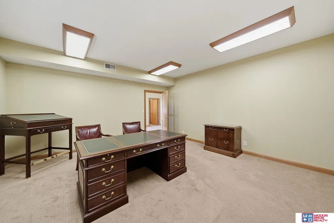
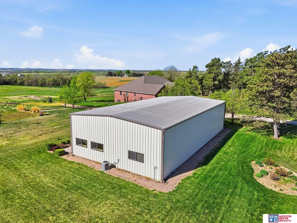
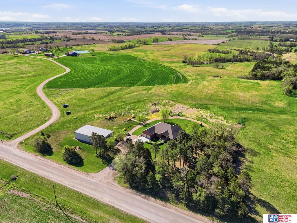
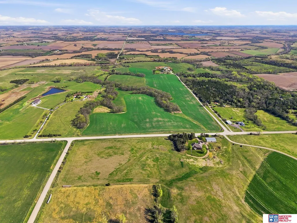
Some acreages offer land. This one offers lasting privacy. Set on 20+ acres, this custom all-brick ranch is part of a one-of-a-kind conservation community where homeowners share more than 120 acres of protected prairie, rolling hills, ponds, and trees. The surrounding landscape will never be developed, preserving the views and privacy for generations. Inside, you'll find 5,500+ finished sq ft with 5 bedrooms, each with its own private bath, plus a dedicated office with built-ins. The walkout basement features a second full kitchen, ideal for guests or multi-generational living. Quality construction includes geothermal heating, Andersen windows, impact-resistant shingles, engineered septic, and three fireplaces. The 72x40 outbuilding offers workshop/storage space plus finished space for a business, office, studio, or additional living quarters. Rare privacy, exceptional flexibility, and a setting unlike any other.
| Elementary School | Middle School | High School |
|---|---|---|
| Milford Elementary School | Milford Middle School | Milford High School |
| Price History | |
|---|---|
| 9/3/2026 | Listed $1,250,000 |
General Features
| Sewer | Septic Tank |
|---|---|
| Heating | Electric |
| Cooling | Central Air |
| Roof | Composition |
| Appliances | Water Purifier |
| Garage Spaces | 6 |
| Patio/Porch Features | Porch |
| Architectural Style | Ranch |
| Security Features | Security System |
| Construction Materials | Brick |
| Year Built | 2006 |
| Property Subtype | Single Family Residence |
| Tax Year | 2025 |
| Ownership | Fee Simple |
| County | Lancaster |
| New Construction | false |
| Property Type | Residential |
| HOA | false |
| Attached Garage | true |
| Subdivision Name | Prairie Solitude |
| Garage Y/N | true |
| Other Structures | Outbuilding |
| Full Baths | 2 |
| Status | PENDING |
| Directions | West on Van Dorn, no sign in yard so please use GPS. |
| ModificationTimestamp | 2026-09-09T15:23:58.300Z |
| High School | Milford |
| City | Denton |
| Senior Community Y/N | false |
| High School District | Milford |
| MLS Area | Lancaster |
| Lot Size Units | Square Feet |
| Carport Y/N | false |
| Elementary School | Milford |
| Tax Annual Amount | 8460.52 |
| Middle/Junior High School | Milford |
| Property Condition | Not New and NOT a Model |
| Virtual Tour | https://projects.altitudemotion.com/video/l2UBVSk2GvqLLuxSXo6PMzabf2BrS00mmGYF5GYHAq74 |
| Building Area Units | Square Feet |
| Primary Bedroom Level | Main Floor |
| Living Area Units | Square Feet |
| Standard Status | Pending |
| Occupancy Type | Owner |
| Middle/Junior School District | Milford |
| Elementary School District | Milford |
| Legal Description | S5, T9, R5, 6TH PRINCIPAL MERIDIAN, LOT 18 NW |
Interior Features
| Interior Amenities | High Ceilings |
|---|---|
| Basement | Walk-Out Access |
| Total Fireplaces | 3 |
| Fireplace Features | Direct-Vent Gas Fire |
| Kitchen Level | Main Floor |
| Basement (Y/N) | true |
| Air Conditioning Y/N | true |
| Heating Y/N | true |
| Fireplace Y/N | true |
| Above Grade Finished Area | 3169 |
| Half Baths | 1 |
| 3/4 Baths | 3 |
| Total Bedrooms | 5 |
| Below Grade Finished Area | 2518 |
| Main Level Bathrooms | 3 |
| Below Grade Finished Area Unit Type | Square Feet |
| LivingAreaSource | Assessor |
| Above Grade Finished Area Unit Type | Square Feet |
| Total Baths | 6 |
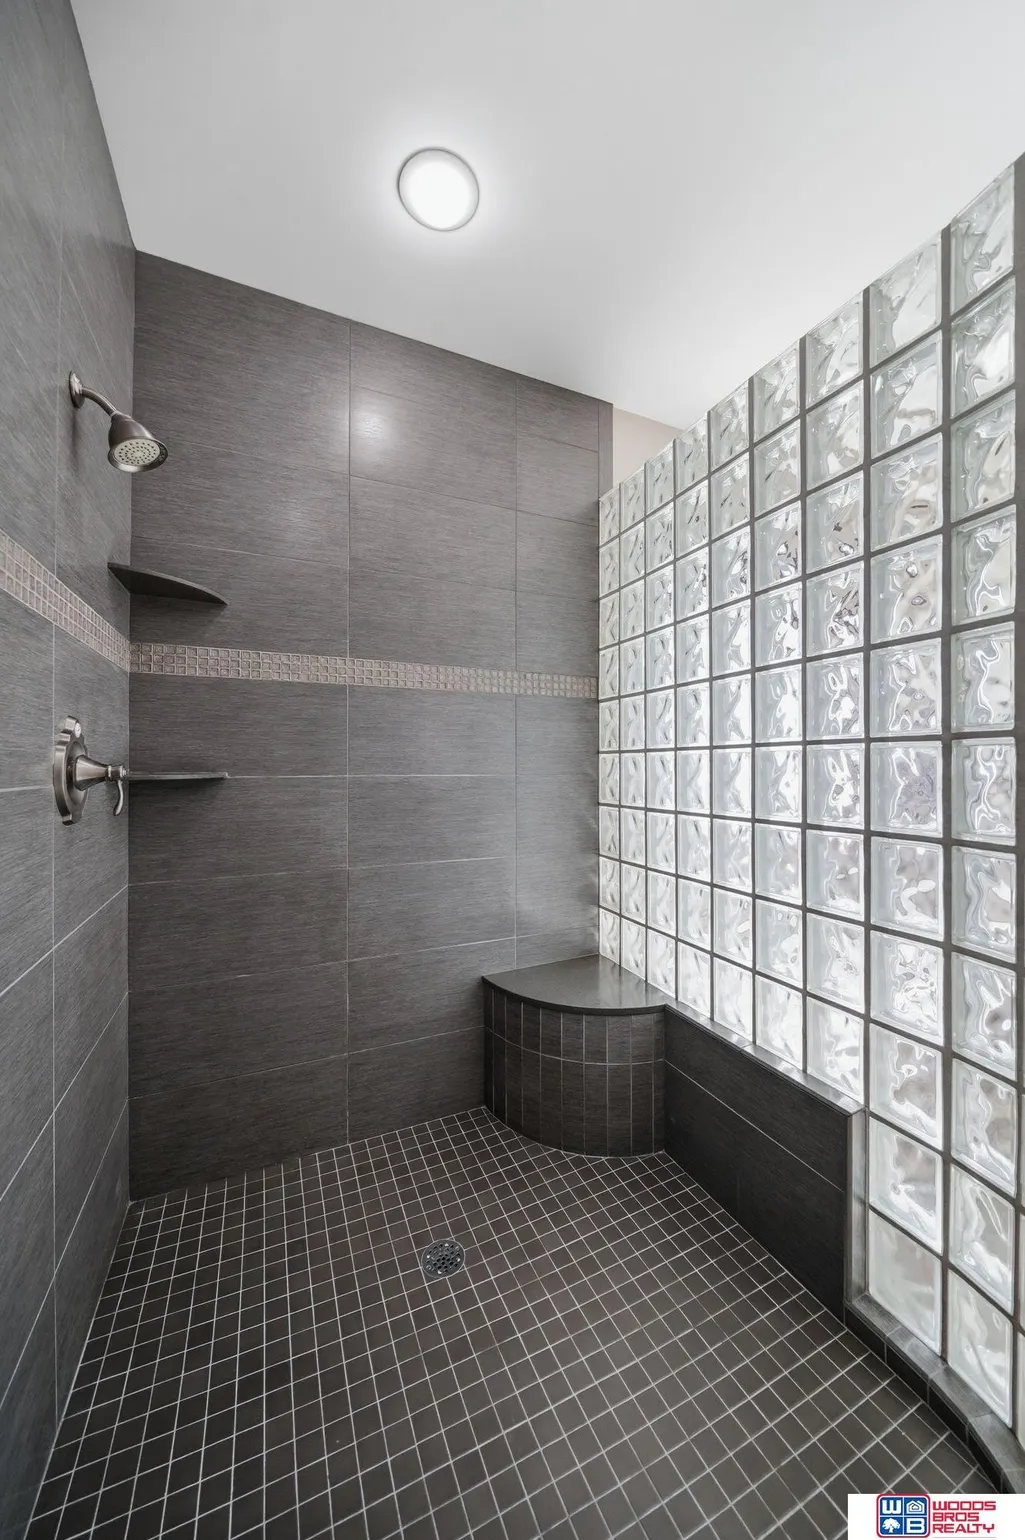
| Primary Bathroom Features | Full |
| Kitchen Area | 285 |
| Kitchen Length | 19 |
| Kitchen Width | 15 |
| RoomBasementArea | 2924 |
| Primary on Main | 196 |
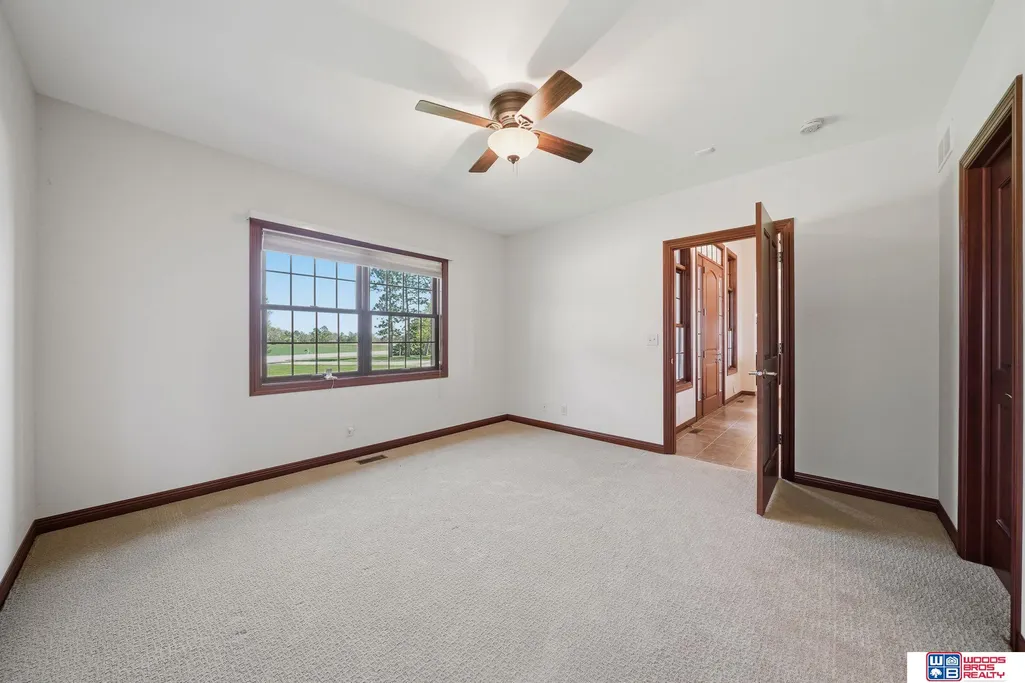
| Second Bedroom Length | 14 |
| Second Bedroom Width | 14 |
| Bedroom 3 Area | 266 |
| Bedroom 3 Length | 19 |
| Bedroom 3 Width | 14 |
| Bedroom 4 Area | 156 |
| Bedroom 4 Length | 13 |
| Bedroom 4 Width | 12 |
| Dining Room Area | 18 |
| Dining Room Width | 13 |
| Family Room Area | 740 |
| Family Room Length | 37 |
| Primary Bedroom Area | 266 |
| Primary Bedroom Length | 19 |
| Primary Bedroom Width | 14 |
| Family Room Width | 20 |
| Family Room Level | Basement |
| Dining Room Level | Main Floor |
| Dining Room Area | 234 |
| Bedroom 5 Width | 12 |
| Bedroom 5 Level | Basement |
| Bedroom 5 Length | 13 |
| Bedroom 5 Area | 156 |
| Bedroom 4 Level | Basement |
| Bedroom 3 Level | Basement |
| Second Bedroom Level | Main Floor |
Exterior Features
| Exterior Amenities | Sprinkler System |
|---|---|
| Fencing | None |
| Lot Features | Over 20 up to 40 Acres |
| Water Source | Well |
| Total Parking | 6 |
| Foundation Details | Concrete Perimeter |
| Building Area Total | 5687 |
| Lot Dimensions | UNK - not on GIS Map |
| Lot Size Acres | 20.29 |
| Lot Size Source | GIS Calculated |
| Covered Spaces | 6 |
Amenities
- Foreclosure
- Views
- Short Sale
- New Construction
- Adult 55+
- Lease To Own
- No HOA Fees
- Furnished
- Primary On Main
- Air Conditioning
- Seller Finance
- Green
- Fixer Upper
- Horse
- Golf
- Fireplace
- Deck
- Garage
- Basement
- Pool
Property vs Single Family Average in 68339
Price
Taxes
Year Built
 This data is from various Participants of the Great Plains REALTORS® Multiple Listing Service Inc Internet Data Exchange; is for consumers personal, non-commercial use and may not be used for any purpose other than to identify prospective properties consumers may be interested in purchasing; the listing broker is listed on each listing; the information is deemed reliable but not guaranteed, and is copyrighted ©2026 Great Plains REALTORS® Multiple Listing Service, Inc. Information is
