
Primary on Main














Address
S1068 Timber Lane, Fremont, NE
Price
$ 650,000
Property Attributes
- ID#22625172
- TypeSingle Family
- Listing Status ACTIVE
- CountySaunders
- CityFremont
- AreaSaunders
- NeighborhoodWoodcliff
- Zip68025
- StyleRanch, Traditional
- Year Built1970
- Taxes$ 6057
- Price$ 650,000
- Bedrooms3
- Full Bathrooms3
- Half Bathrooms0
- Sqr Footage1813
- Lot Size0.22 Acres
Data Source:
Great Plains Regional MLS
Property Description
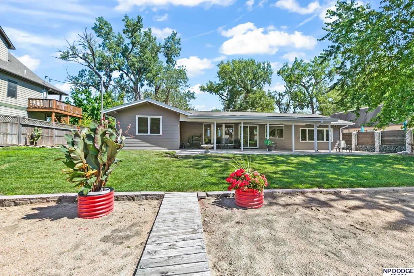
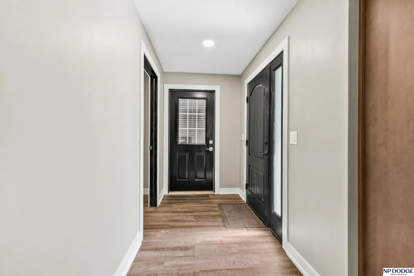
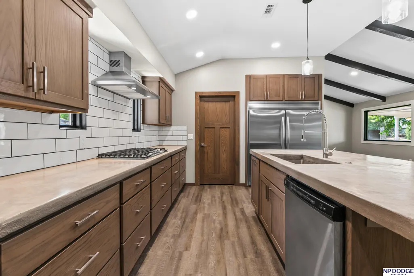
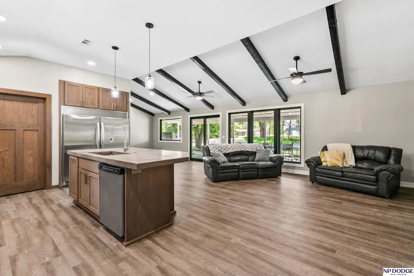
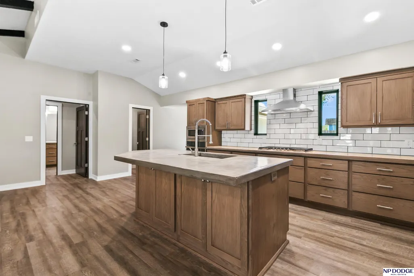
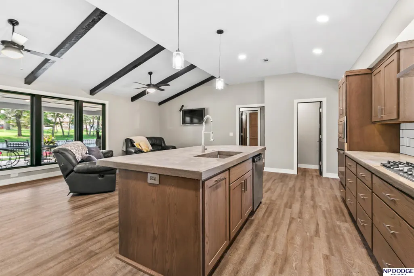
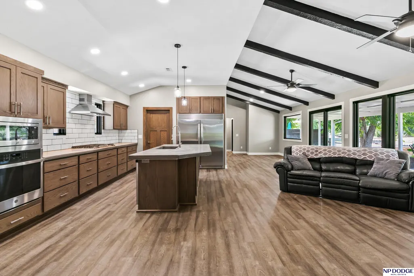
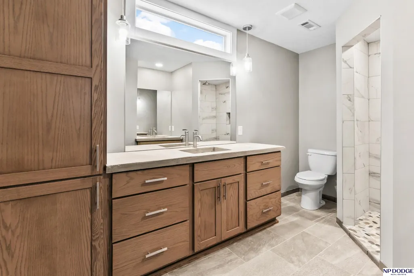
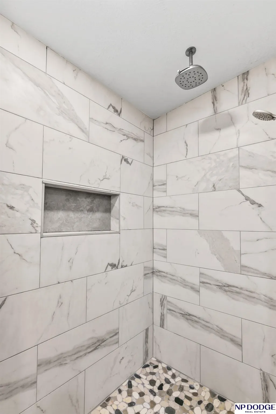
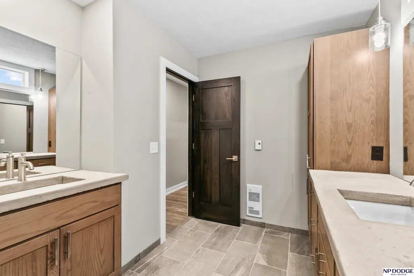
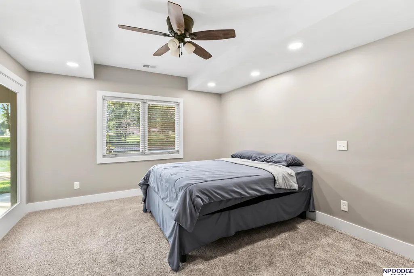
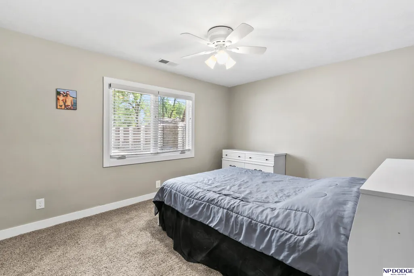
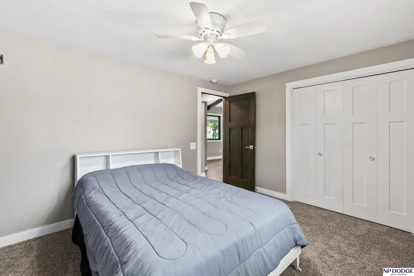
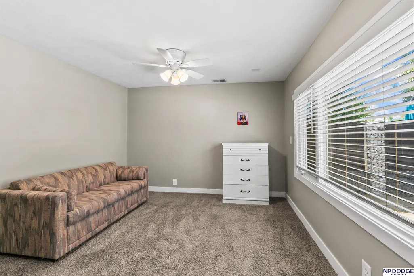
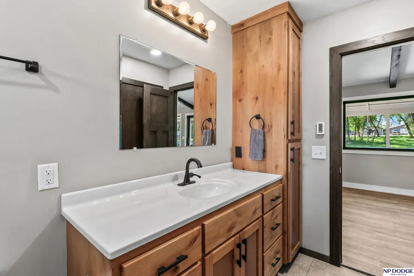
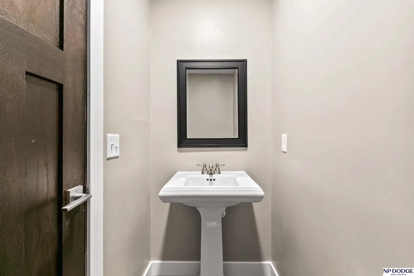
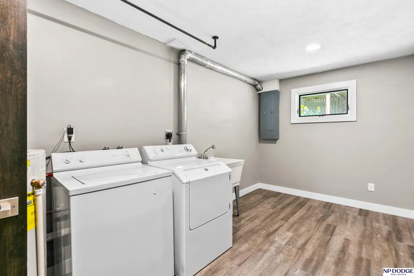
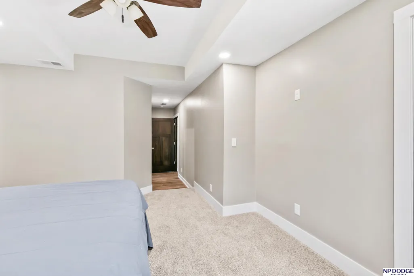
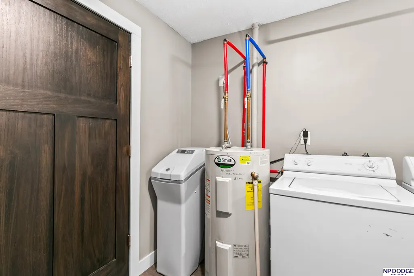
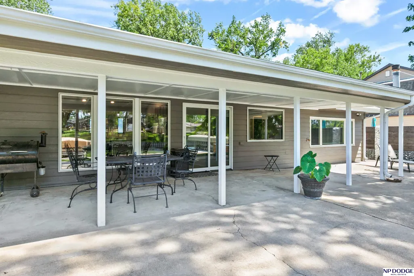
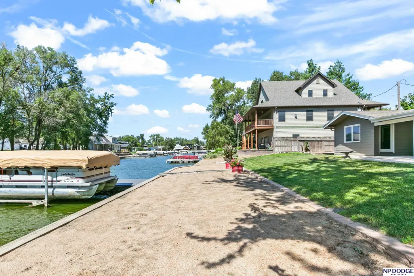
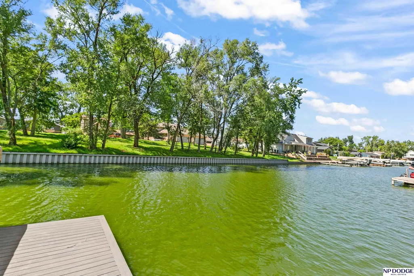
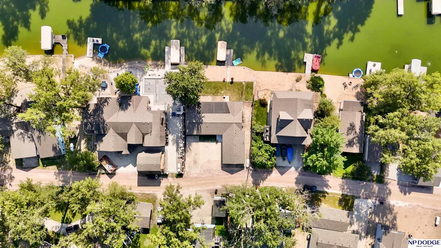
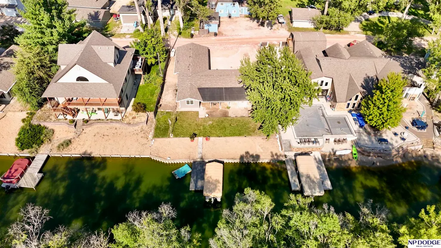
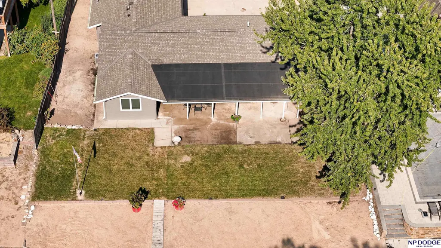
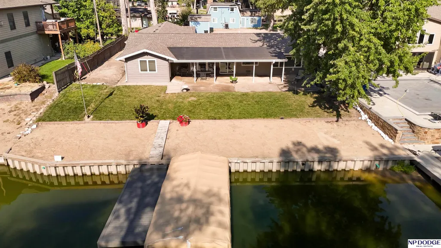
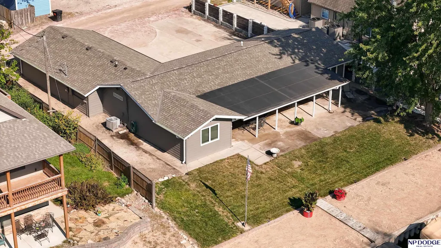
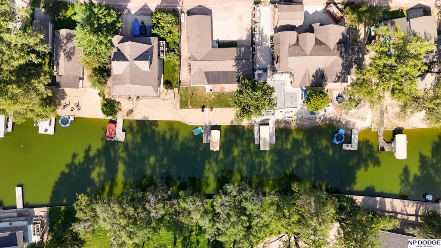
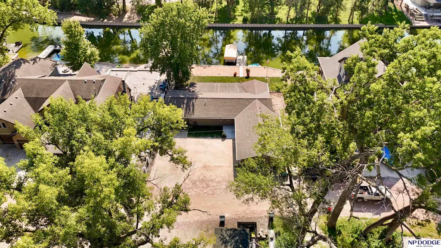
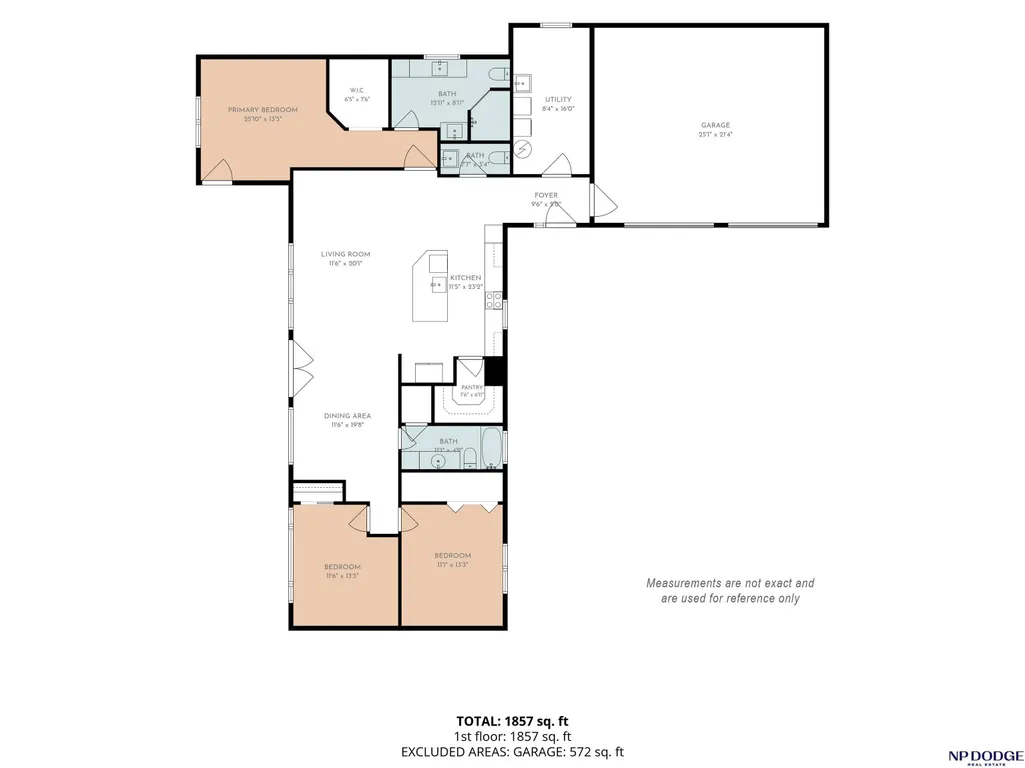
Completely remodeled ranch offering 3 bedrooms, 3 baths, side-load garages, a covered patio, and beautiful lake views! The thoughtfully updated home features a chef’s kitchen with a gas cooktop, in-wall oven, abundant drawer storage, and a striking professional-style refrigerator that anchors the sophisticated kitchen. Enjoy the convenience of a walk-in pantry with a coffee bar and ice maker. The cathedral ceiling creates an open, spacious feel, while LVP flooring adds a stylish, durable finish. An oversized laundry room provides excellent functionality. Some new Pella windows bring quality and natural light, and the primary bath features a relaxing rain shower head. The covered patio provides a wonderful outdoor space to enjoy the beautiful lake views. A truly special opportunity to enjoy comfortable, updated living in a desirable lake setting. AMA
| Elementary School | Middle School | High School |
|---|---|---|
| Howard Elementary School | Fremont Middle School | Fremont High School |
| Price History | |
|---|---|
| 9/1/2026 | Listed $650,000 |
General Features
| Sewer | Private Sewer |
|---|---|
| Heating | Propane |
| Cooling | Central Air |
| Utilities | Electricity Available |
| Roof | Composition |
| Appliances | Range |
| HOA Fee | 1512.9 |
| Garage Spaces | 2 |
| Association Fee Includes | Security |
| Patio/Porch Features | Patio |
| Architectural Style | Ranch |
| Construction Materials | Masonite |
| Year Built | 1970 |
| Property Subtype | Single Family Residence |
| Tax Year | 2025 |
| Ownership | Fee Simple |
| Waterfront Features | Lake Front |
| Assoc Fee Paid Per | Annually |
| County | Saunders |
| New Construction | false |
| Property Type | Residential |
| HOA | true |
| Attached Garage | true |
| Subdivision Name | Woodcliff |
| Garage Y/N | true |
| Full Baths | 1 |
| Status | ACTIVE |
| Directions | GPS |
| ModificationTimestamp | 2026-09-10T13:23:04.300Z |
| High School | Fremont |
| City | Fremont |
| Association Name | Woodcliff HOA |
| Senior Community Y/N | false |
| High School District | Fremont |
| MLS Area | Saunders |
| Lot Size Units | Square Feet |
| Lot Size Square Feet | 96771 |
| Carport Y/N | false |
| Elementary School | Howard |
| Tax Annual Amount | 6057.3 |
| Middle/Junior High School | Fremont |
| Property Condition | Not New and NOT a Model |
| Building Area Units | Square Feet |
| Primary Bedroom Level | Main Floor |
| Living Area Units | Square Feet |
| Standard Status | Active |
| Occupancy Type | Owner |
| Middle/Junior School District | Fremont |
| Elementary School District | Fremont |
| Legal Description | LOT S-1068 WOODCLIFF 1-16-8 |
Interior Features
| Interior Amenities | High Ceilings |
|---|---|
| Flooring | Carpet |
| Kitchen Level | Main Floor |
| Basement (Y/N) | false |
| Air Conditioning Y/N | true |
| Heating Y/N | true |
| Window Features | Window Covering |
| Fireplace Y/N | false |
| Above Grade Finished Area | 1813 |
| Half Baths | 1 |
| 3/4 Baths | 1 |
| Laundry Features | Luxury Vinyl Plank |
| Total Bedrooms | 3 |
| Main Level Bathrooms | 3 |
| Below Grade Finished Area Unit Type | Square Feet |
| LivingAreaSource | Assessor |
| Above Grade Finished Area Unit Type | Square Feet |
| Kitchen Features | Cath./Vaulted Ceiling |
| Total Baths | 3 |
| Primary Bathroom Features | 3/4 |
| Bedroom 3 Features | Wall/Wall Carpeting |
| Bedroom 2 Features | Wall/Wall Carpeting |
| Kitchen Area | 182 |
| Kitchen Length | 20 |
| Kitchen Width | 9.1 |
| Primary on Main | 151.42 |
| Second Bedroom Length | 13.4 |
| Second Bedroom Width | 11.3 |
| Bedroom 3 Area | 142.04 |
| Bedroom 3 Length | 13.4 |
| Bedroom 3 Width | 10.6 |
| Family Room Area | 288.9 |
| Family Room Length | 21.4 |
| Primary Bedroom Area | 314.88 |
| Primary Bedroom Features | Wall/Wall Carpeting |
| Primary Bedroom Length | 25.6 |
| Primary Bedroom Width | 12.3 |
| Family Room Width | 13.5 |
| Family Room Level | Main Floor |
| Family Room Features | Cath./Vaulted Ceiling |
| Bedroom 3 Level | Main Floor |
| Second Bedroom Level | Main Floor |
Exterior Features
| Exterior Amenities | Lake Use |
|---|---|
| Fencing | Other |
| Lot Features | Up to 1/4 Acre. |
| Water Source | Private |
| Total Parking | 2 |
| Lot Size Area | 96771 |
| Foundation Details | Slab |
| Building Area Total | 1813 |
| Lot Dimensions | 114 x 80 x 131 x 80 |
| Lot Size Acres | 0.22 |
| Lot Size Source | Assessor |
| Waterfront Y/N | true |
| Covered Spaces | 2 |
| Door Features | Sliding Doors |
Amenities
- Foreclosure
- Views
- Short Sale
- New Construction
- Adult 55+
- Lease To Own
- No HOA Fees
- Furnished
- Primary On Main
- Air Conditioning
- Seller Finance
- Green
- Fixer Upper
- Horse
- Golf
- Fireplace
- Deck
- Garage
- Basement
- Pool
Property vs Single Family Average in 68025
Price
Taxes
Year Built
In The Neighborhood
Primary On Main
Fremont
$ 1,400,000
- Type
- Single Family
- Size
- 4,066 SqFt
- Rooms
- 3 Beds + 4 Baths
NP Dodge RE Sales Inc 148Dodge
Reduced
Fremont
$ 870,000
- Type
- Single Family
- Size
- 2,468 SqFt
- Rooms
- 3 Beds + 3 Baths
BHGRE Don Peterson & Associate
Primary On Main
Fremont
$ 995,000
- Type
- Single Family
- Size
- 2,193 SqFt
- Rooms
- 4 Beds + 3 Baths
BHHS Ambassador Real Estate
Primary On Main
Fremont
$ 779,000
- Type
- Single Family
- Size
- 2,957 SqFt
- Rooms
- 7 Beds + 4 Baths
NP Dodge RE Sales Inc 148Dodge
 This data is from various Participants of the Great Plains REALTORS® Multiple Listing Service Inc Internet Data Exchange; is for consumers personal, non-commercial use and may not be used for any purpose other than to identify prospective properties consumers may be interested in purchasing; the listing broker is listed on each listing; the information is deemed reliable but not guaranteed, and is copyrighted ©2026 Great Plains REALTORS® Multiple Listing Service, Inc. Information is
