
Primary on Main





Address
11253 Longshore Avenue, Papillion, NE
Price
$ 380,000
Property Attributes
- ID#22624410
- TypeSingle Family
- Listing Status MODEL HOME NOT FOR SALE
- CountySarpy
- CityPapillion
- AreaSarpy
- NeighborhoodGranite Falls North Replat 2
- Zip68046
- StyleRanch
- Year Built2026
- Taxes$ 194
- Price$ 380,000
- Bedrooms3
- Full Bathrooms2
- Half Bathrooms0
- Sqr Footage1795
- Lot Size0.19 Acres
Data Source:
Great Plains Regional MLS
Property Description
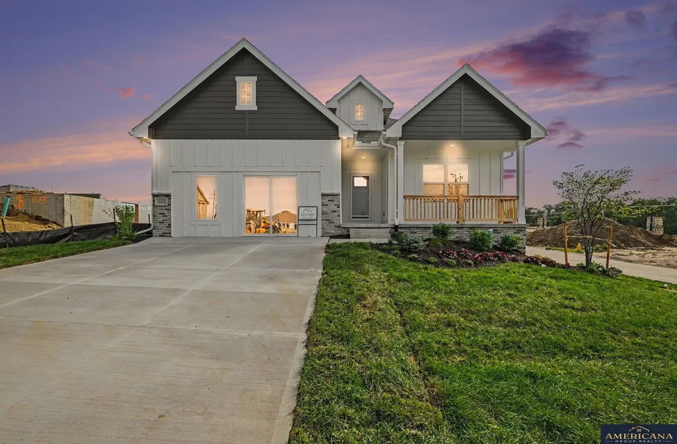
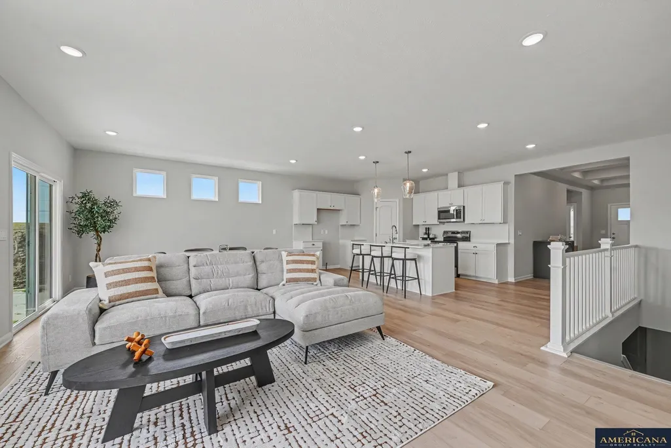
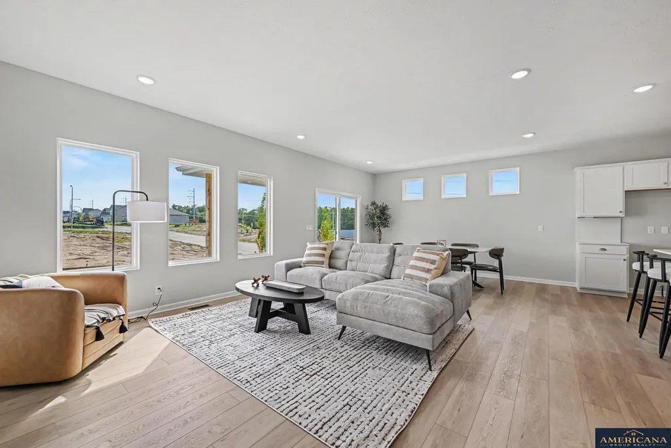
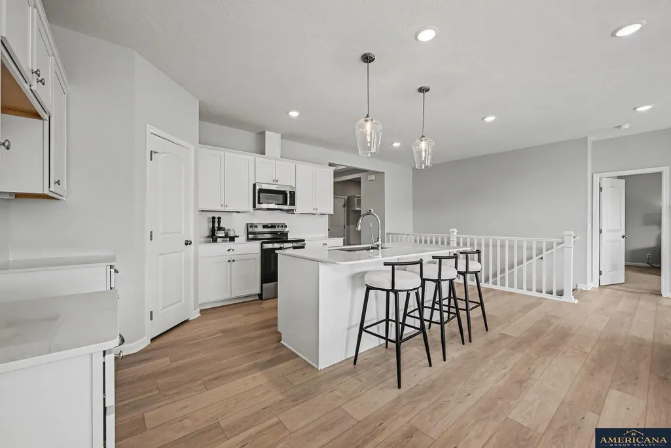
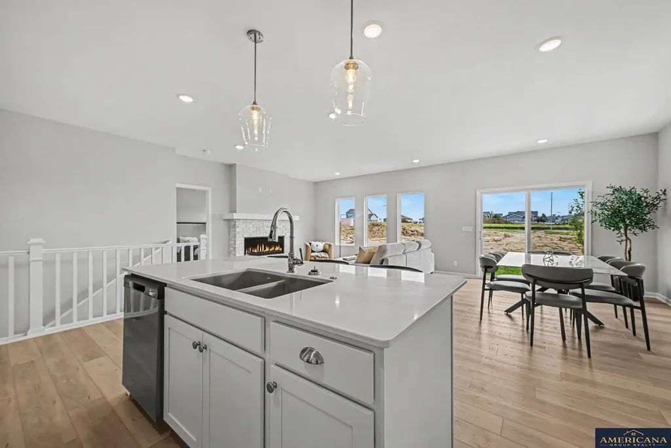
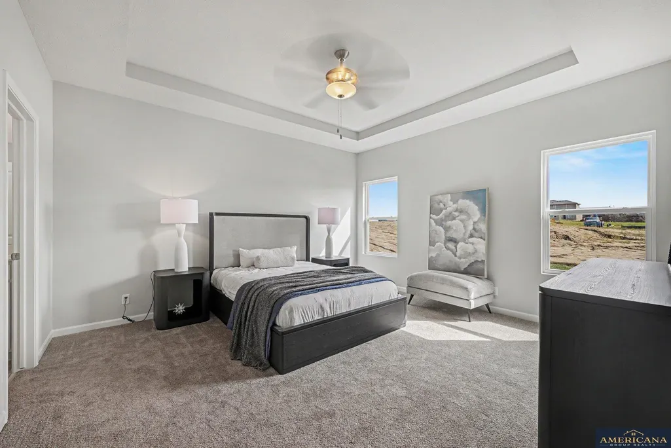
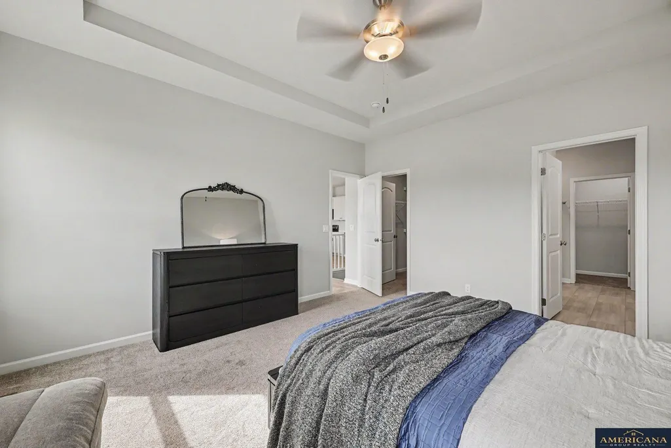
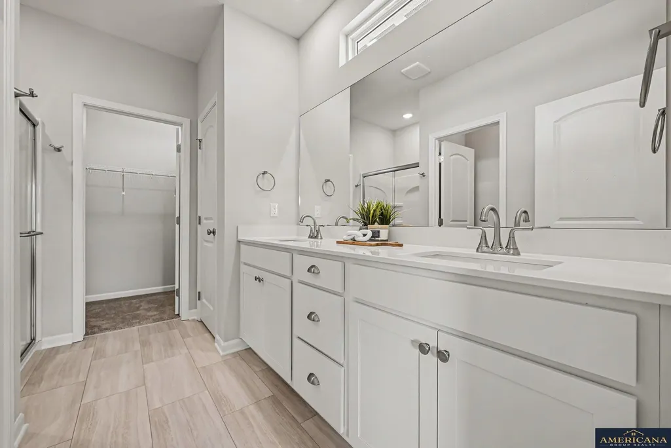
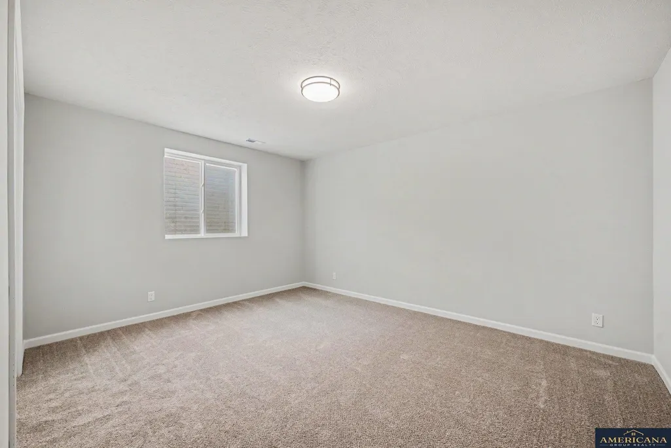
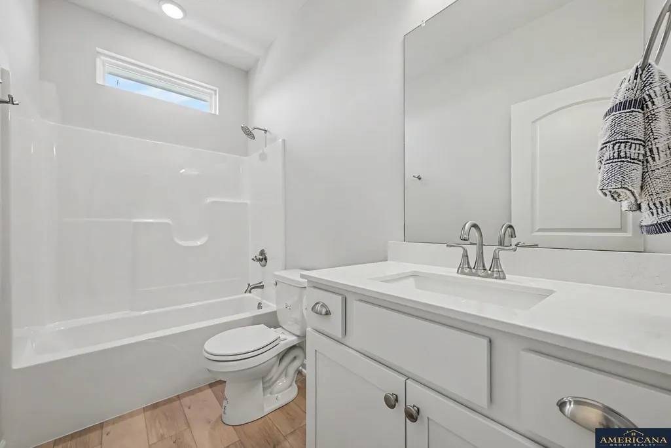
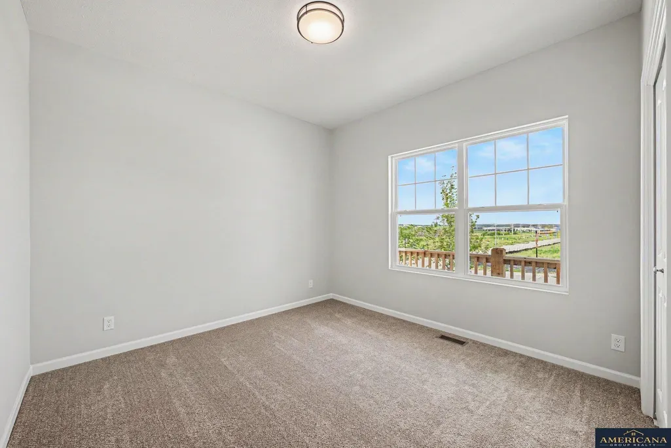
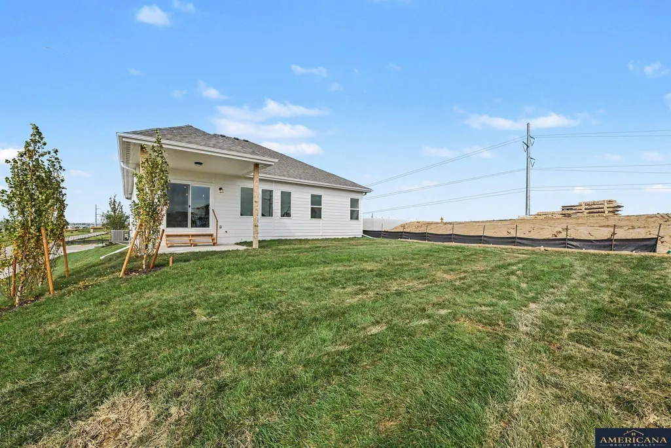
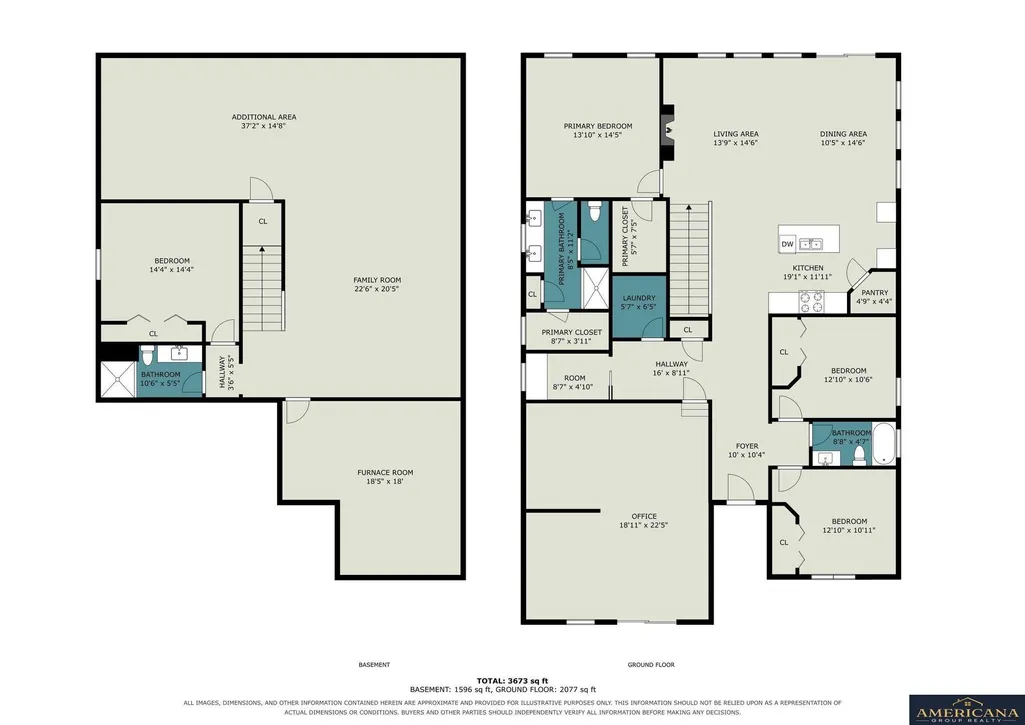
Model Home Not for Sale. Future Model Home. Demonstrates additional features. Pictures are of former model home. Elevate to Quality Homes with the Silver Ranch Design, a thoughtfully designed floor plan that blends comfort, functionality, and modern living. From the moment you step inside, you’ll appreciate a layout created with everyday life in mind. Separated from the primary bedroom,two additional spacious bedrooms and a full bathroom are conveniently located at the front of the home, offering comfortable accommodations for family members, guests, or additional flex space.At the heart of the home, the open-concept kitchen, dining area, and great room come together to create a bright and inviting gathering space. Whether you’re preparing meals, enjoying a quiet evening at home, or entertaining friends and family, this seamless layout makes it easy to stay connected.
| Elementary School | Middle School | High School |
|---|---|---|
| Prairie Queen Elementary School | Liberty Middle School | Papillion-La Vista High School |
| Price History | |
|---|---|
| 8/25/2026 | Listed $380,000 |
General Features
| Sewer | Public Sewer |
|---|---|
| Heating | Natural Gas |
| Cooling | Central Air |
| Appliances | Range |
| Garage Spaces | 2 |
| Patio/Porch Features | Porch |
| Architectural Style | Ranch |
| Construction Materials | Masonite |
| Year Built | 2026 |
| Property Subtype | Single Family Residence |
| Tax Year | 2024 |
| Ownership | Fee Simple |
| County | Sarpy |
| New Construction | true |
| Property Type | Residential |
| HOA | true |
| Attached Garage | true |
| Subdivision Name | Granite Falls North Replat 2 |
| Garage Y/N | true |
| Full Baths | 1 |
| Status | MODEL HOME NOT FOR SALE |
| Directions | GPS |
| ModificationTimestamp | 2026-09-21T00:15:57.300Z |
| High School | Papillion-La Vista |
| City | Papillion |
| Senior Community Y/N | false |
| High School District | Papillion-La Vista |
| MLS Area | Sarpy |
| Lot Size Units | Square Feet |
| Lot Size Square Feet | 8170 |
| Carport Y/N | false |
| Elementary School | Prairie Queen |
| Tax Annual Amount | 194.83 |
| Middle/Junior High School | Liberty |
| Property Condition | Under Construction |
| Building Area Units | Square Feet |
| Primary Bedroom Level | Main Floor |
| Living Area Units | Square Feet |
| Builder Name | Elevate to Quality Homes |
| Standard Status | Active |
| Occupancy Type | Owner |
| Middle/Junior School District | Papillion-La Vista |
| Elementary School District | Papillion-La Vista |
| Legal Description | Lot #57, Granite Falls North Replat 2 |
Interior Features
| Interior Amenities | High Ceilings |
|---|---|
| Basement | Full |
| Flooring | Carpet |
| Total Fireplaces | 1 |
| Fireplace Features | Electric |
| Basement (Y/N) | true |
| Air Conditioning Y/N | true |
| Heating Y/N | true |
| Fireplace Y/N | true |
| Above Grade Finished Area | 1795 |
| 3/4 Baths | 1 |
| Total Bedrooms | 3 |
| Main Level Bathrooms | 2 |
| Below Grade Finished Area Unit Type | Square Feet |
| LivingAreaSource | Plans |
| Above Grade Finished Area Unit Type | Square Feet |
| Total Baths | 2 |
| Primary Bathroom Features | 3/4 |
| RoomBasementArea | 1674 |
| Bedroom 3 Level | Main Floor |
| Second Bedroom Level | Main Floor |
Exterior Features
| Model | Silver - Modern Farmhouse |
|---|---|
| Fencing | None |
| Lot Features | Up to 1/4 Acre. |
| Water Source | Public |
| Total Parking | 2 |
| Lot Size Area | 8170 |
| Foundation Details | Concrete Perimeter |
| Building Area Total | 1795 |
| Lot Dimensions | 61 x 134 |
| Lot Size Acres | 0.19 |
| Lot Size Source | Plat Map |
| Covered Spaces | 2 |
| Other Equipment | Sump Pump |
Amenities
- Foreclosure
- Views
- Short Sale
- New Construction
- Adult 55+
- Lease To Own
- No HOA Fees
- Furnished
- Primary On Main
- Air Conditioning
- Seller Finance
- Green
- Fixer Upper
- Horse
- Golf
- Fireplace
- Deck
- Garage
- Basement
- Pool
Property vs Single Family Average in 68046
Price
Taxes
Year Built
In The Neighborhood
Papillion
$ 376,345
- Type
- Single Family
- Size
- 1,981 SqFt
- Rooms
- 3 Beds + 3 Baths
Americana Group Realty LLC
Primary On Main
Papillion
$ 422,775
- Type
- Single Family
- Size
- 3,162 SqFt
- Rooms
- 4 Beds + 3 Baths
Americana Group Realty LLC
Primary On Main
Papillion
$ 393,770
- Type
- Single Family
- Size
- 2,733 SqFt
- Rooms
- 5 Beds + 3 Baths
Americana Group Realty LLC
Viewed
Papillion
$ 409,695
- Type
- Single Family
- Size
- 3,162 SqFt
- Rooms
- 4 Beds + 3 Baths
Americana Group Realty LLC
Primary On Main
Papillion
$ 421,190
- Type
- Single Family
- Size
- 3,162 SqFt
- Rooms
- 4 Beds + 3 Baths
Americana Group Realty LLC
Primary On Main
Papillion
$ 429,560
- Type
- Single Family
- Size
- 3,162 SqFt
- Rooms
- 4 Beds + 3 Baths
Americana Group Realty LLC
Primary On Main
Papillion
$ 392,235
- Type
- Single Family
- Size
- 2,733 SqFt
- Rooms
- 5 Beds + 3 Baths
Americana Group Realty LLC
Primary On Main
Papillion
$ 392,645
- Type
- Single Family
- Size
- 2,733 SqFt
- Rooms
- 4 Beds + 3 Baths
Americana Group Realty LLC
 This data is from various Participants of the Great Plains REALTORS® Multiple Listing Service Inc Internet Data Exchange; is for consumers personal, non-commercial use and may not be used for any purpose other than to identify prospective properties consumers may be interested in purchasing; the listing broker is listed on each listing; the information is deemed reliable but not guaranteed, and is copyrighted ©2026 Great Plains REALTORS® Multiple Listing Service, Inc. Information is
