


























Address
1700 W Ridge Road, Lincoln, NE
Price
$ 900,000
Property Attributes
- ID#22624316
- TypeSingle Family
- Listing Status ACTIVE
- CountyLancaster
- CityLincoln
- AreaLancaster
- NeighborhoodHitching Post
- Zip68523
- StyleOther
- Year Built1974
- Taxes$ 6551
- Price$ 900,000
- Bedrooms4
- Full Bathrooms6
- Half Bathrooms0
- Sqr Footage4342
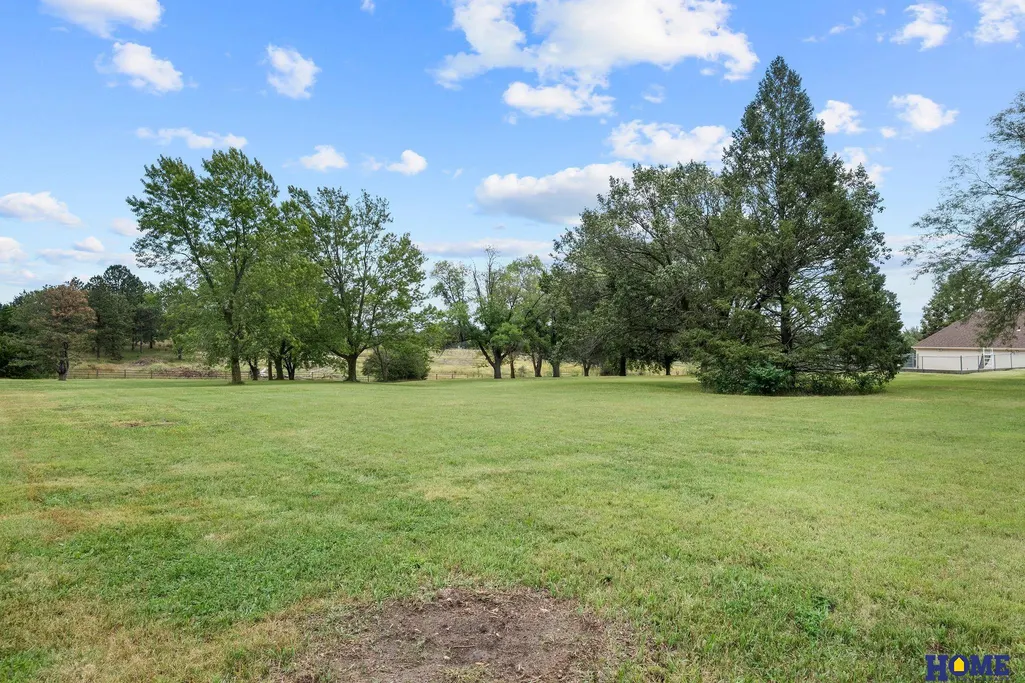
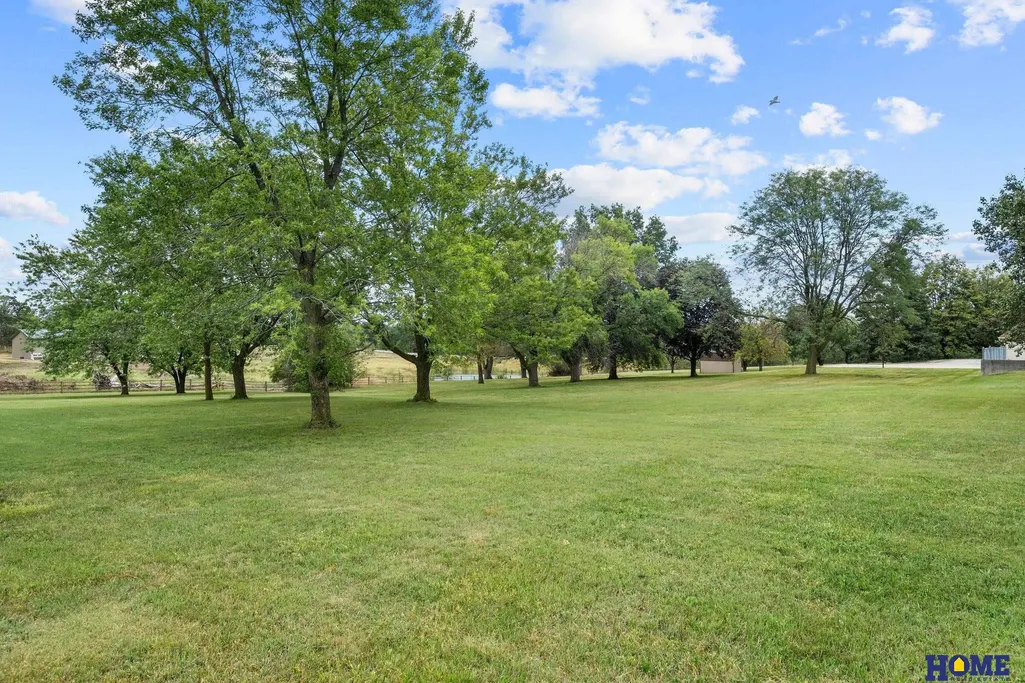
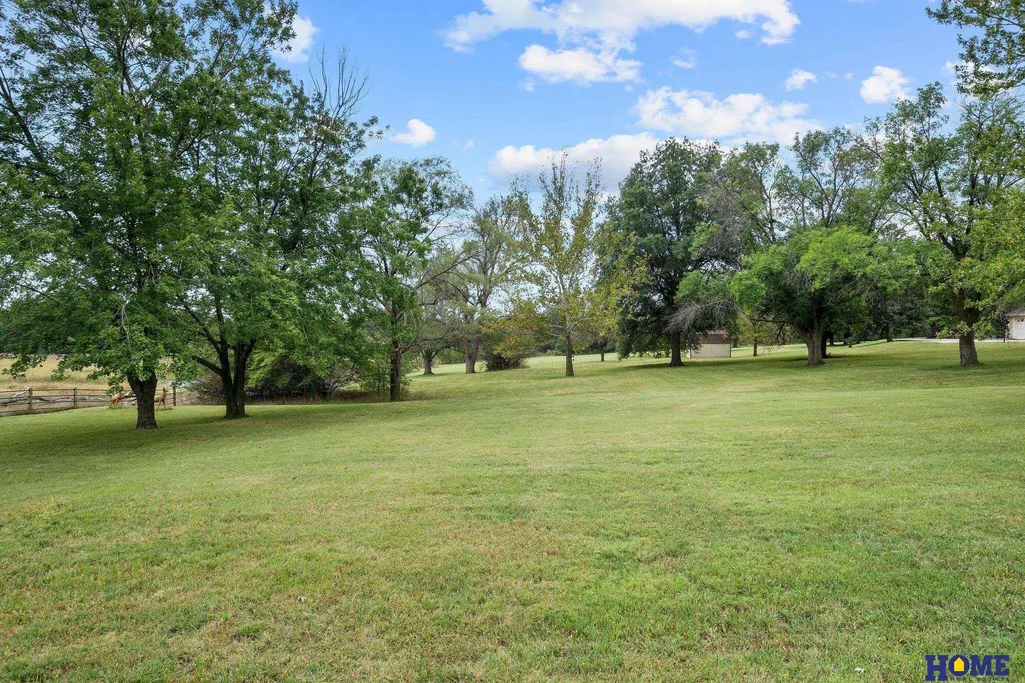
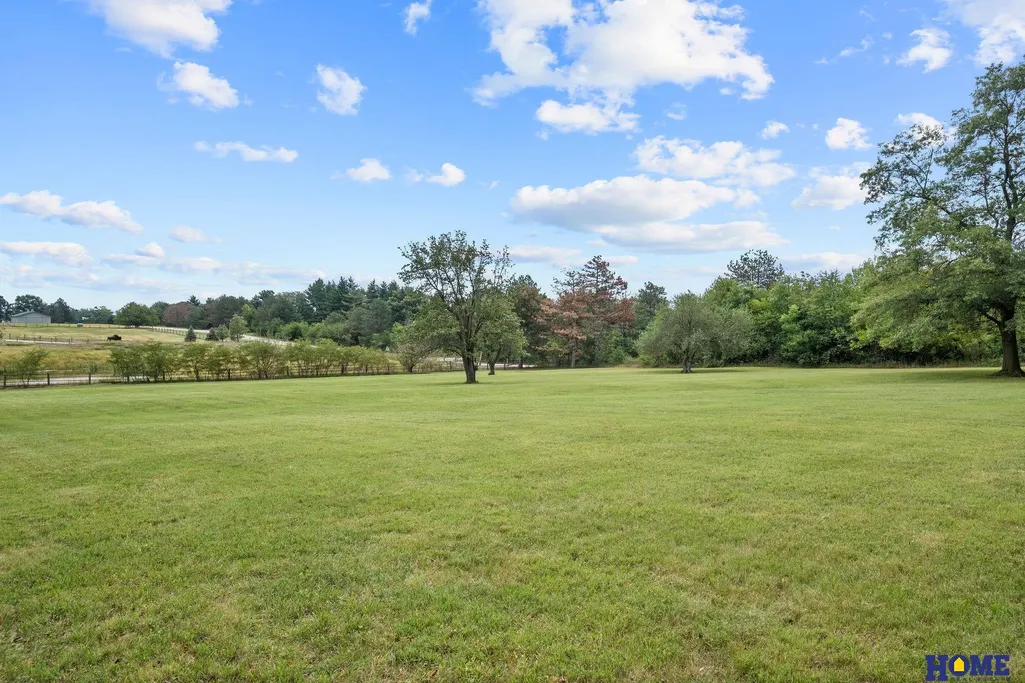
- Lot Size7.15 Acres
Data Source:
Great Plains Regional MLS
Property Description
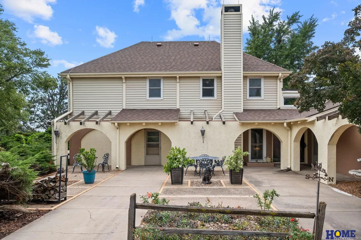
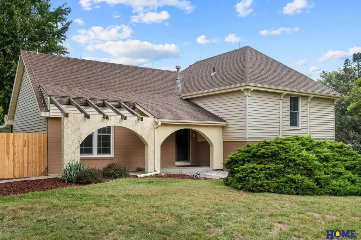
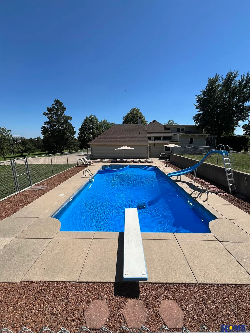
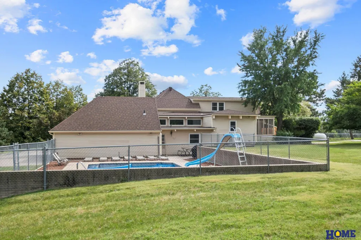
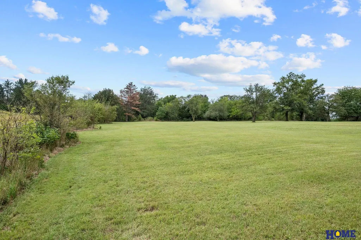
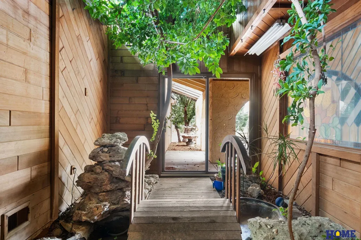
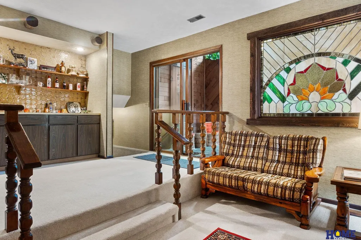
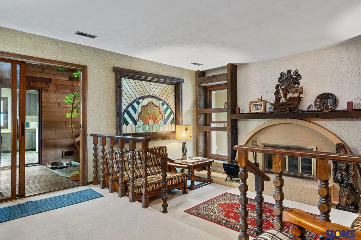
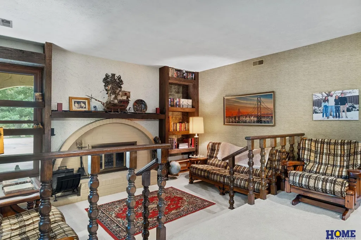
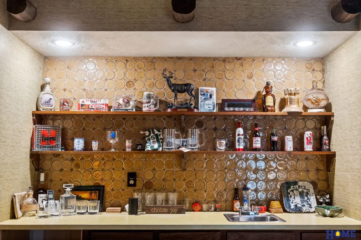
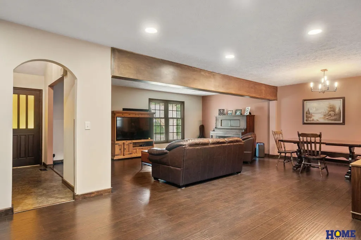
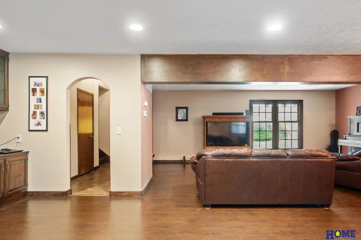
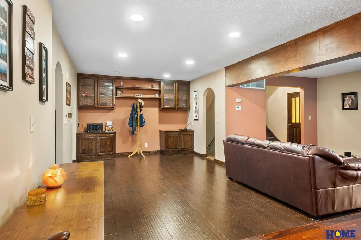
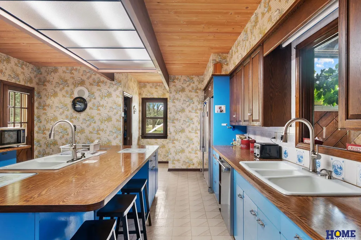
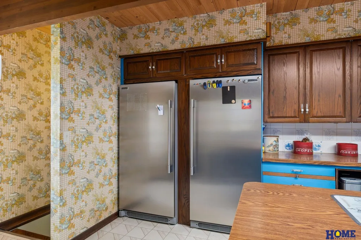
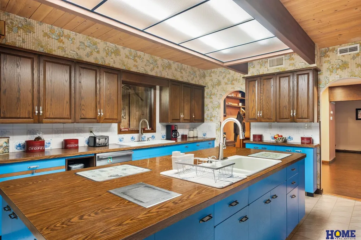
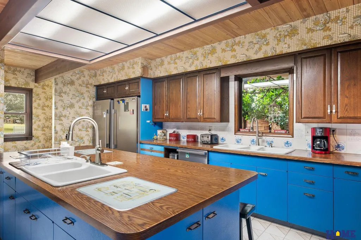
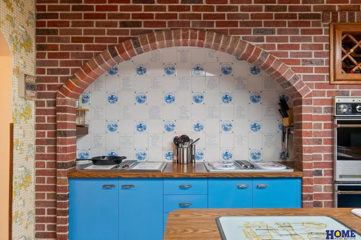
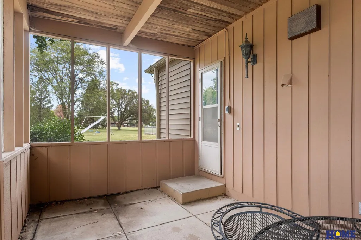
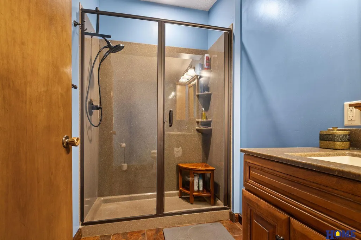
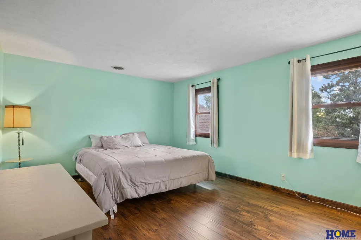
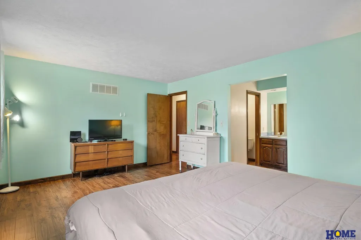
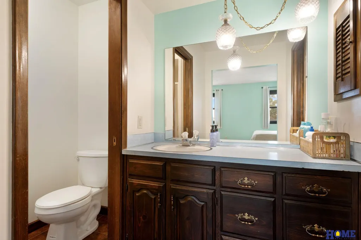
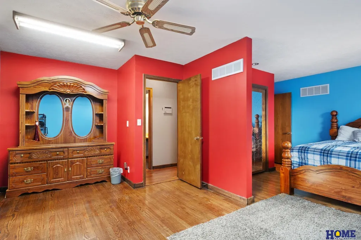
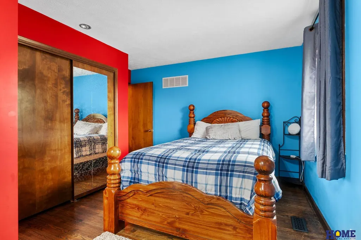
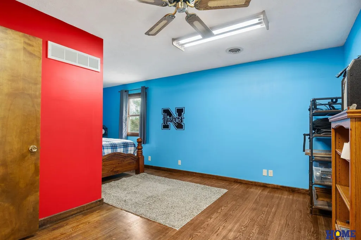
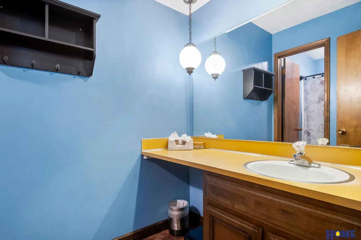
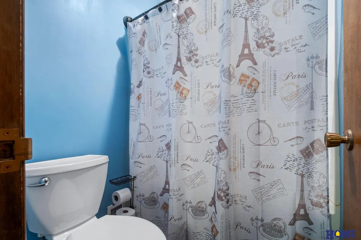
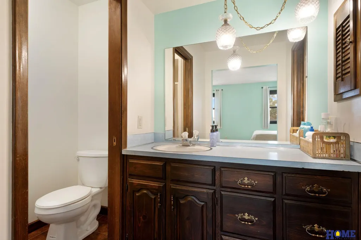
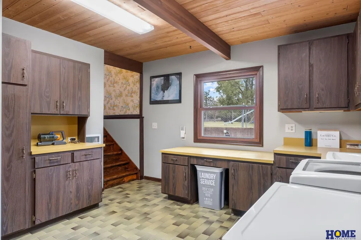
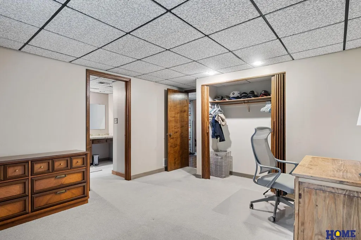
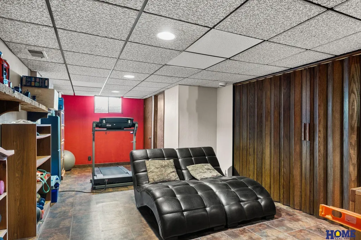
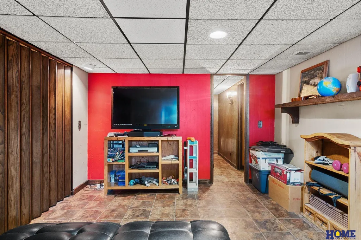
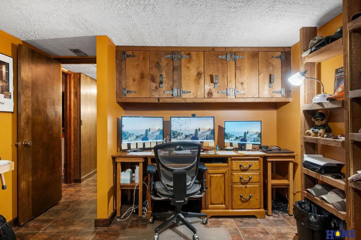
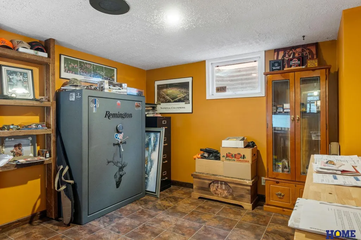
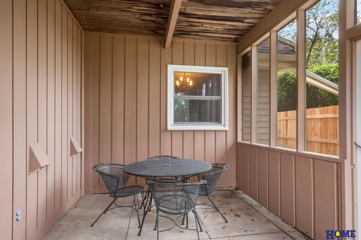
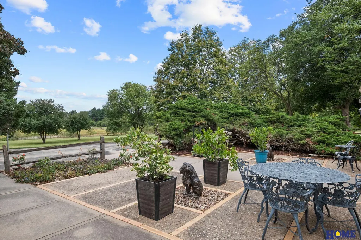
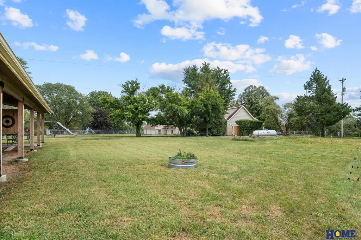
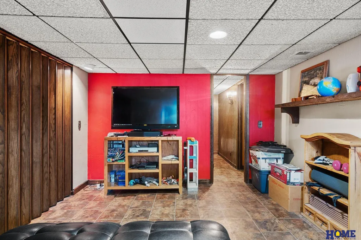
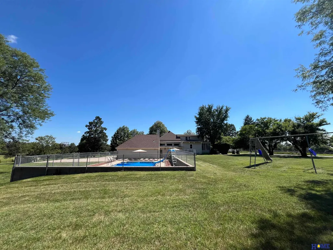
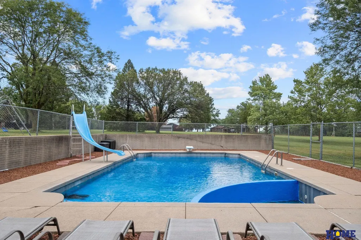
Tour this cool 1970's multilevel home with 4 beds 6 bath areas 7 acres a pool, attached 2 stall and 3 more spaces in the barn. Wood fireplace, theatre room- Gourmet kitchen with huge island, two sinks, two stove tops - Walkout main/ lower level with wet bar, stained glass, fireplace, just off the court yard, live tree room, near pool & laundry access - Country living pretty views, private spaces and close to city amenities located on paving except a couple blocks on W Ridge Rd - Oversized 3-stall outbuilding/barn for vehicles, toys, horses and storageThis Lovely acreage property is available to show in September. Reach out for additional details or to schedule a private tour. This is one property you will want to see for yourself! Beautiful and designed for entertaining and enjoyment both inside and outside in this season and all year around.
| Elementary School | Middle School | High School |
|---|---|---|
| Adams Elementary School | Scott Middle School | Lincoln Southwest High School |
| Price History | |
|---|---|
| 8/24/2026 | Listed $900,000 |
General Features
| Sewer | Septic Tank |
|---|---|
| Heating | Electric |
| Cooling | Central Air |
| Utilities | Cable Available |
| Roof | Composition |
| Appliances | Water Purifier |
| Garage Spaces | 5 |
| Patio/Porch Features | Porch |
| Architectural Style | Other |
| Pool Features | In Ground |
| Construction Materials | Vinyl Siding |
| Year Built | 1974 |
| Levels | Multi-Level |
| Property Subtype | Single Family Residence |
| Tax Year | 2025 |
| Ownership | Fee Simple |
| County | Lancaster |
| New Construction | false |
| Property Type | Residential |
| HOA | false |
| Attached Garage | true |
| Subdivision Name | Hitching Post |
| Garage Y/N | true |
| Full Baths | 3 |
| Status | ACTIVE |
| Directions | From South US HWY 77 Follow Homestead Express Way to W Pioneers Blvd, at the intersection head west follow W Pioneers Blvd until SW 12th St continuing South. At W Ridge Rd take the road west. Property is located on the North side of the road. |
| ModificationTimestamp | 2026-09-16T06:02:34.900Z |
| High School | Lincoln Southwest |
| City | Lincoln |
| Senior Community Y/N | false |
| High School District | Lincoln Public Schools |
| MLS Area | Lancaster |
| Lot Size Units | Square Feet |
| Lot Size Square Feet | 312619 |
| Carport Y/N | false |
| Elementary School | Adams |
| Tax Annual Amount | 6551 |
| Middle/Junior High School | Scott |
| Property Condition | Not New and NOT a Model |
| Building Area Units | Square Feet |
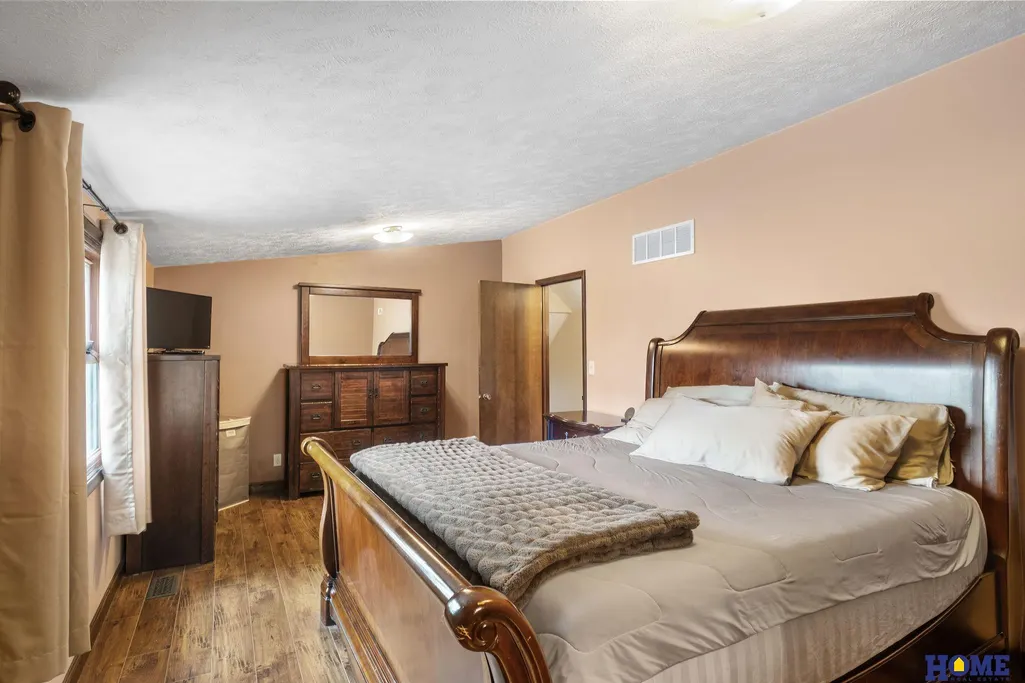
| Primary Bedroom Level | 3rd Floor |
| Living Area Units | Square Feet |
| Standard Status | Active |
| Occupancy Type | Owner |
| Middle/Junior School District | Lincoln Public Schools |
| Elementary School District | Lincoln Public Schools |
| Legal Description | Lot 5 and 1/2 Lot 4, Block 1, Gateway Western Estates, LLCN |
Interior Features
| Interior Amenities | Wet Bar |
|---|---|
| Basement | Other Window |
| Flooring | Carpet |
| Total Fireplaces | 1 |
| Fireplace Features | Family Room |
| Kitchen Level | Main Floor |
| Basement (Y/N) | true |
| Air Conditioning Y/N | true |
| Heating Y/N | true |
| Window Features | LL Daylight Windows |
| Fireplace Y/N | true |
| Above Grade Finished Area | 3392 |
| Half Baths | 1 |
| 3/4 Baths | 2 |
| Laundry Features | Ceramic Tile Floor |
| Total Bedrooms | 4 |
| Below Grade Finished Area | 950 |
| Living Room Level | Main Floor |
| Main Level Bathrooms | 2 |
| Below Grade Finished Area Unit Type | Square Feet |
| LivingAreaSource | Assessor |
| Above Grade Finished Area Unit Type | Square Feet |
| Kitchen Features | Dining Area |
| Total Baths | 6 |
| Primary Bathroom Features | 3/4 |
| Living Room Features | Engineered Wood |
| Bedroom 4 Features | Wood Floor |
| Bedroom 3 Features | Engineered Wood |
| Bedroom 2 Features | Wall/Wall Carpeting |
| Kitchen Length | 23 |
| RoomBasementArea | 1276 |
| Primary on Main | 270 |
| Second Bedroom Length | 15 |
| Second Bedroom Width | 18 |
| Bedroom 3 Area | 286 |
| Bedroom 3 Length | 13 |
| Bedroom 3 Width | 22 |
| Bedroom 4 Area | 204 |
| Bedroom 4 Length | 17 |
| Bedroom 4 Width | 12 |
| Family Room Area | 270 |
| Family Room Length | 15 |
| Living Room Area | 240 |
| Living Room Length | 12 |
| Living Room Width | 20 |
| Primary Bedroom Features | Walk-In Closet(s) |
| Primary Bedroom Length | 20 |
| Family Room Width | 18 |
| Family Room Level | Main Floor |
| Family Room Features | Wall/Wall Carpeting |
| Bedroom 4 Level | 2nd Floor |
| Bedroom 3 Level | 2nd Floor |
| Second Bedroom Level | Lower (Above Grade) |
Exterior Features
| Exterior Amenities | Horse Permitted |
|---|---|
| Fencing | Chain Link |
| Lot Features | Over 5 up to 10 Acres |
| Water Source | Well |
| Total Parking | 5 |
| Lot Size Area | 312619 |
| Foundation Details | Concrete Perimeter |
| Building Area Total | 4342 |
| Lot Dimensions | 990 x 354(appro x - to be separated out) |
| Lot Size Acres | 7.15 |
| Road Surface Type | Paved |
| Lot Size Source | Assessor |
| Covered Spaces | 5 |
| Door Features | Sliding Doors |
| Road Frontage Type | Private Road |
| Horse Y/N | true |
Amenities
- Foreclosure
- Views
- Short Sale
- New Construction
- Adult 55+
- Lease To Own
- No HOA Fees
- Furnished
- Primary On Main
- Air Conditioning
- Seller Finance
- Green
- Fixer Upper
- Horse
- Golf
- Fireplace
- Deck
- Garage
- Basement
- Pool
Property vs Single Family Average in 68523
Price
Taxes
Year Built
 This data is from various Participants of the Great Plains REALTORS® Multiple Listing Service Inc Internet Data Exchange; is for consumers personal, non-commercial use and may not be used for any purpose other than to identify prospective properties consumers may be interested in purchasing; the listing broker is listed on each listing; the information is deemed reliable but not guaranteed, and is copyrighted ©2026 Great Plains REALTORS® Multiple Listing Service, Inc. Information is
