
Price Reduction
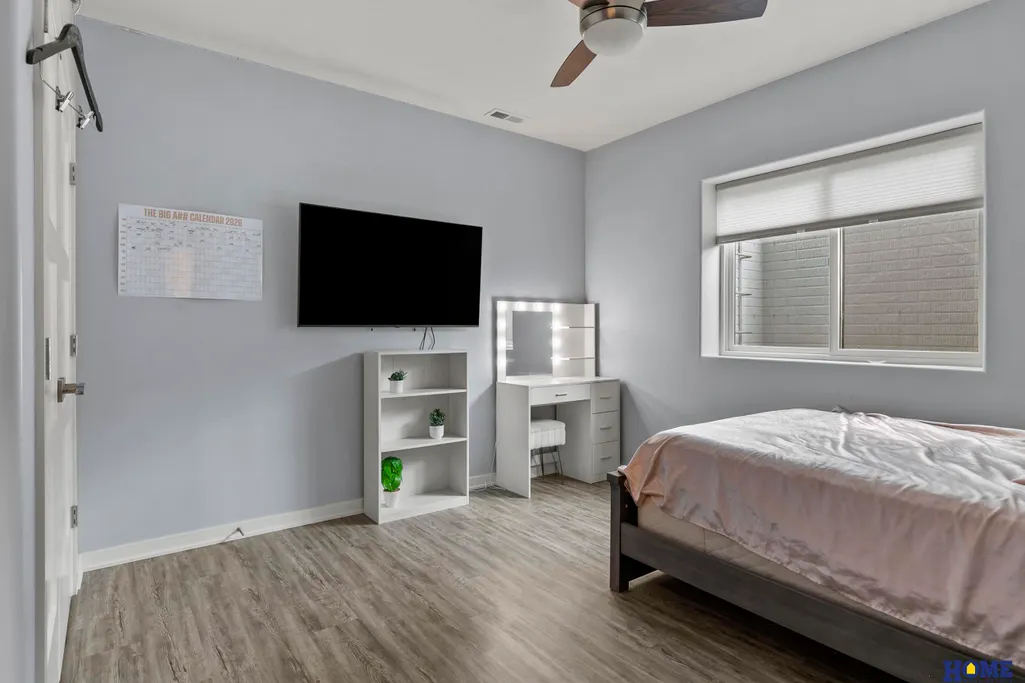
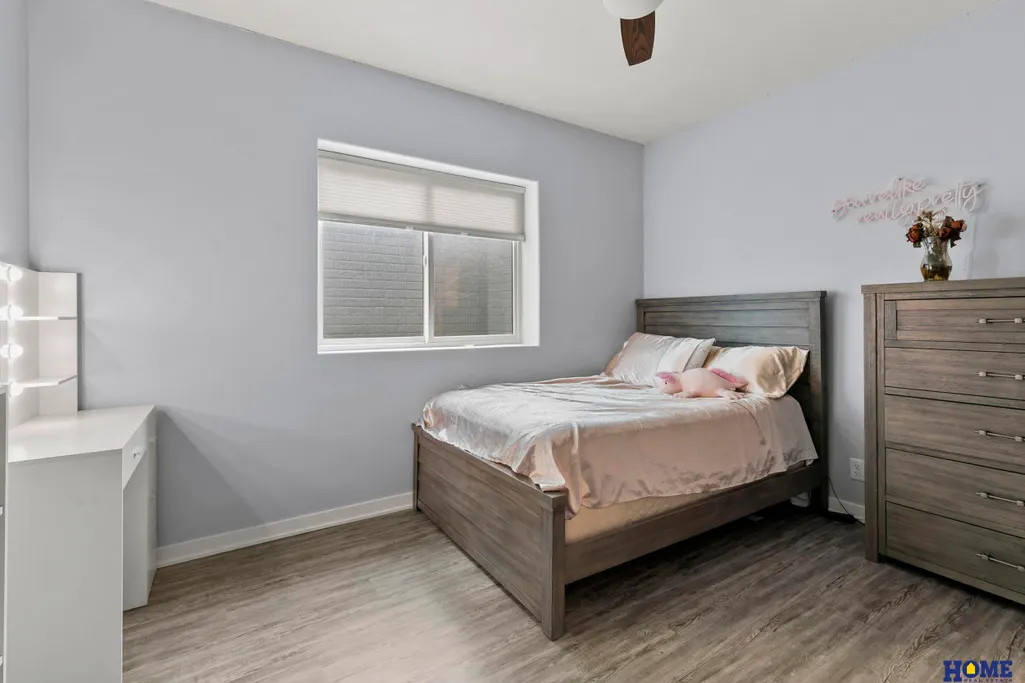
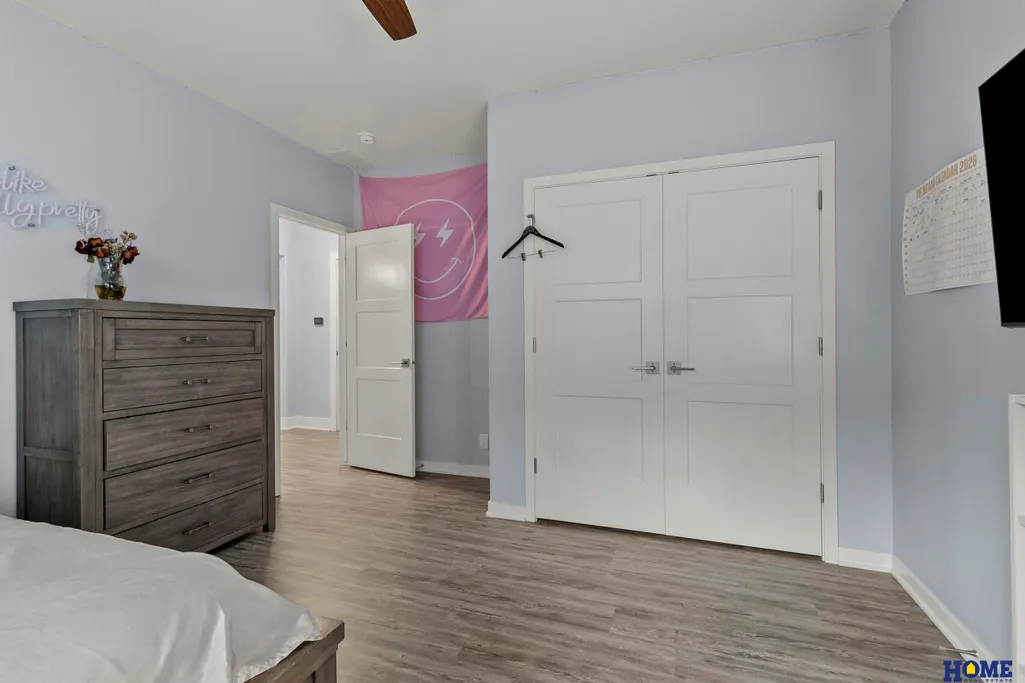
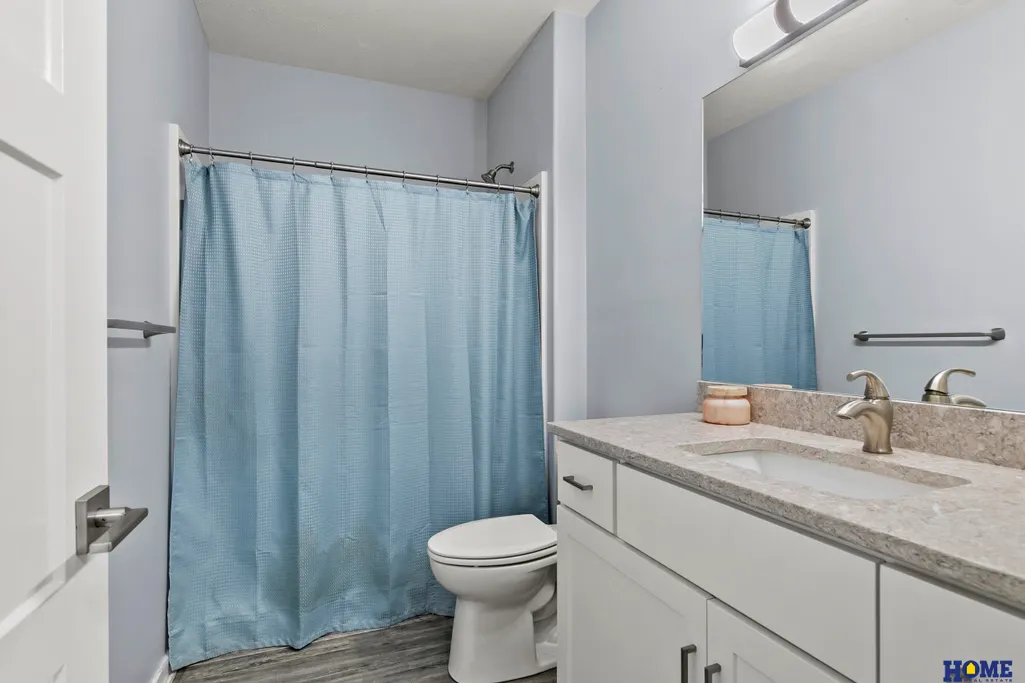
Address
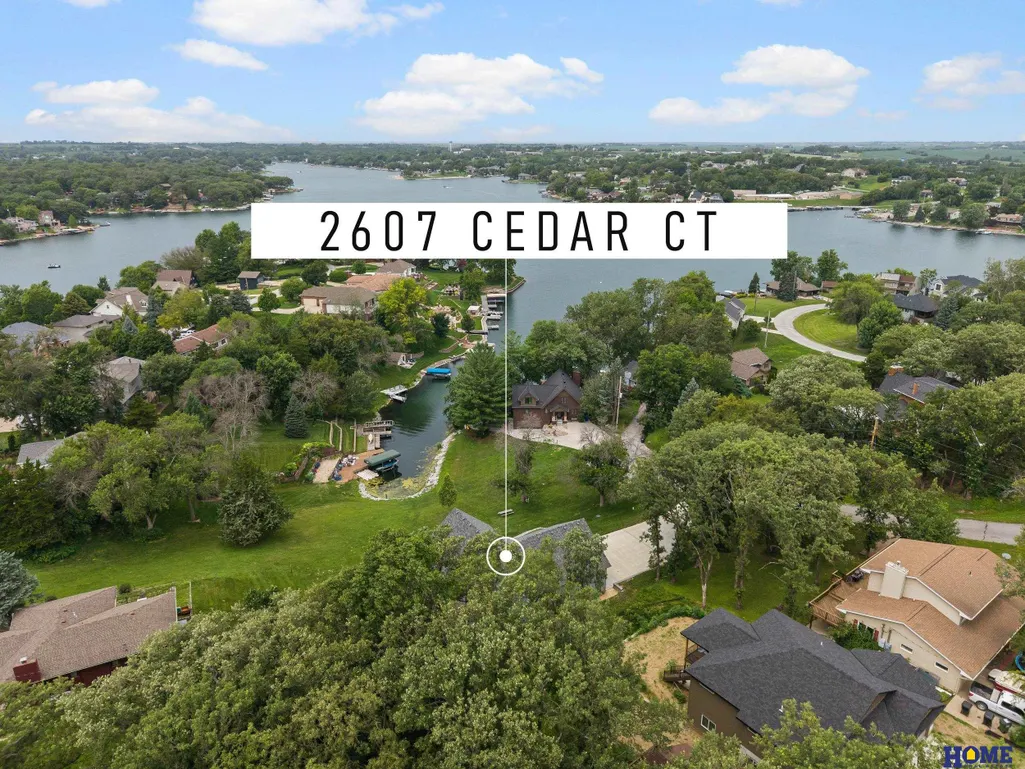
2607 Cedar Court, Plattsmouth, NE
Price
$ 649,900
Property Attributes
- ID#22624263
- TypeSingle Family
- Listing Status ACTIVE
- CountyCass
- CityPlattsmouth
- AreaCass
- NeighborhoodBeaver Lake
- Zip68048
- Style
- Year Built2022
- Taxes$ 5989
- Price$ 649,900
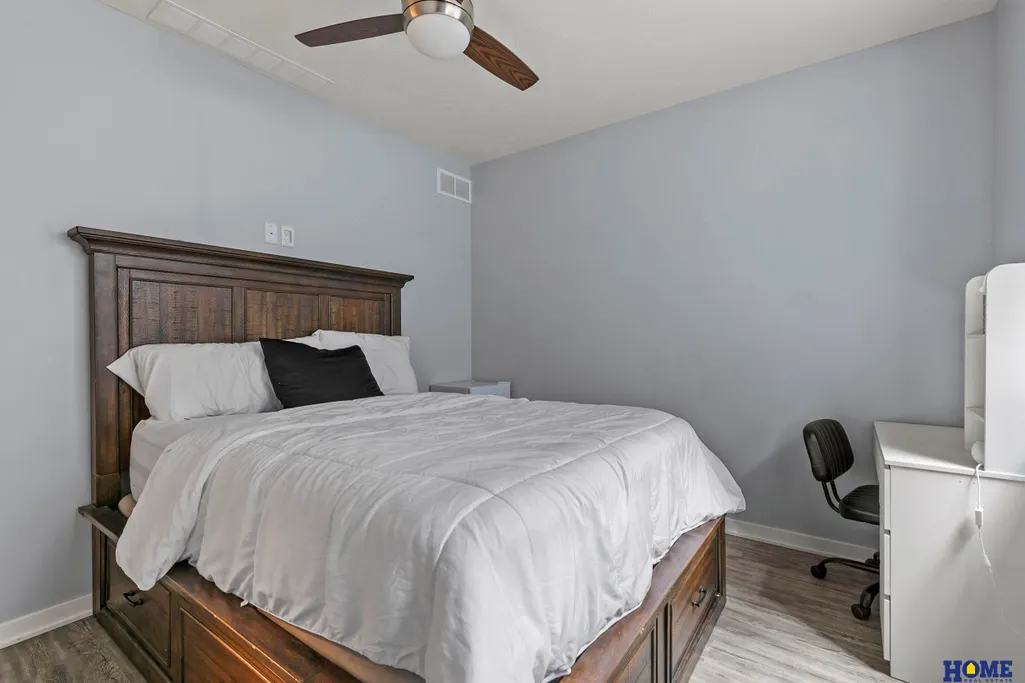
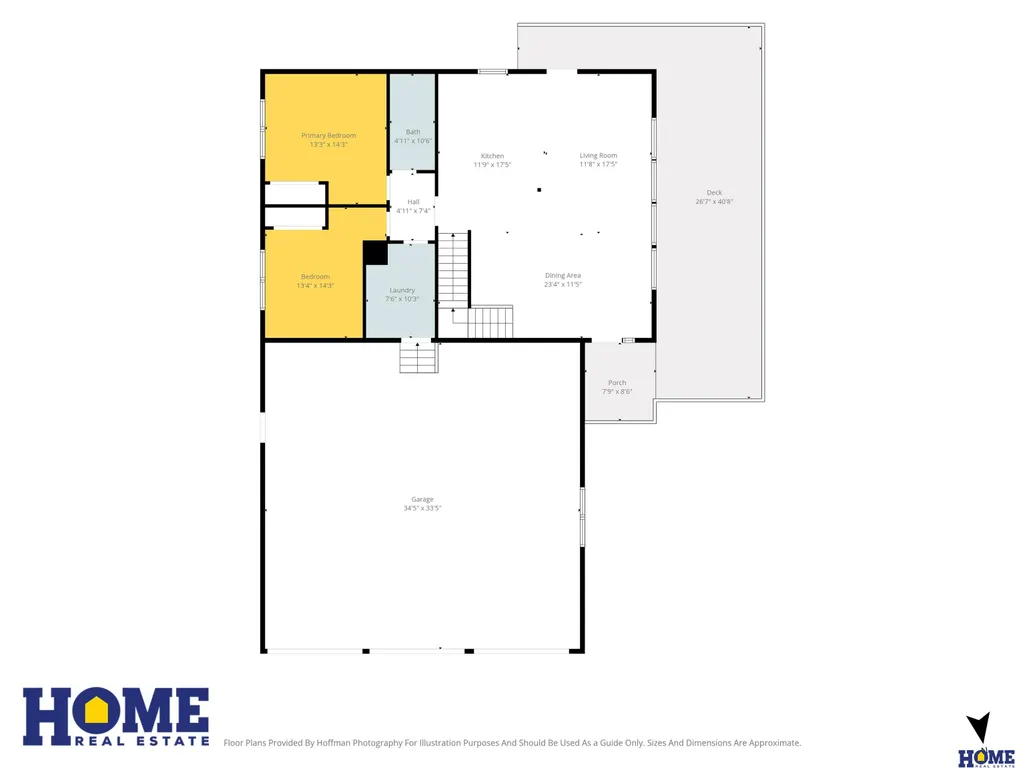
- Bedrooms5
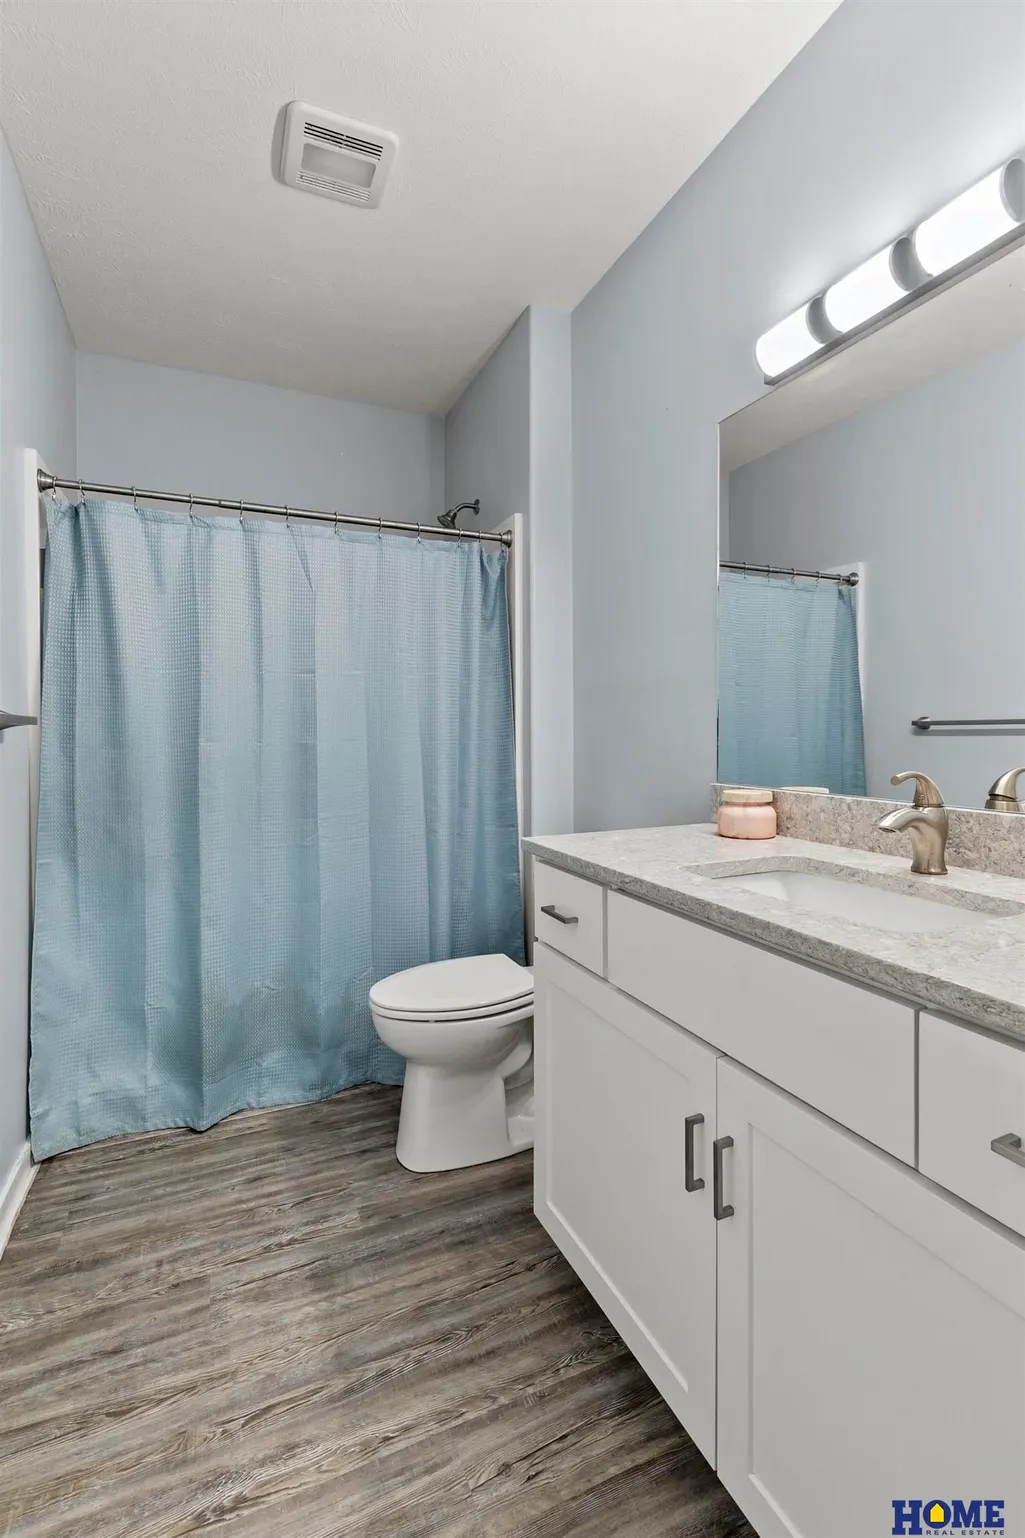
- Full Bathrooms3
- Half Bathrooms0
- Sqr Footage3383
- Lot Size0.32 Acres
Data Source:
Great Plains Regional MLS
Property Description
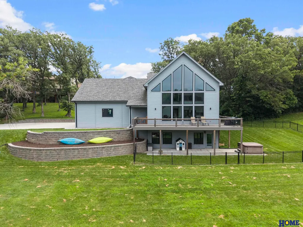
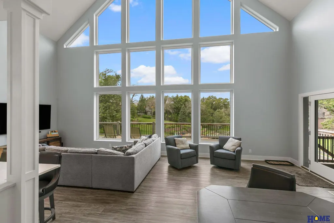
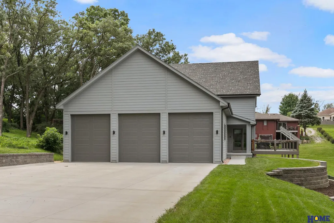
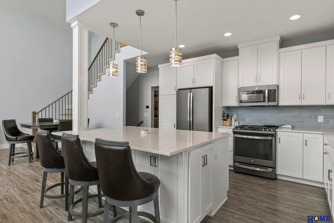
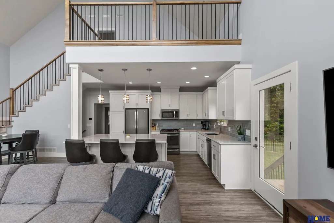
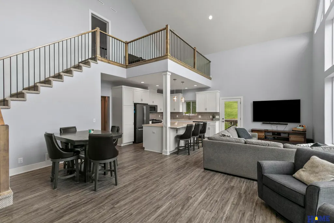
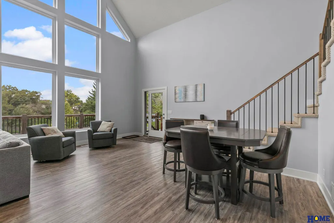
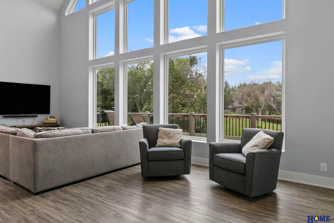
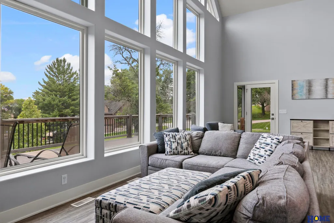
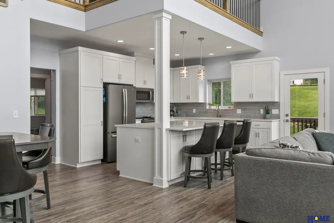
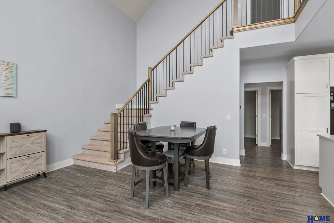
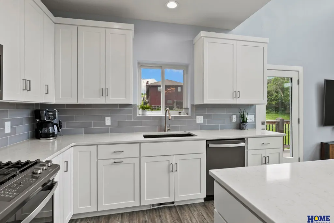
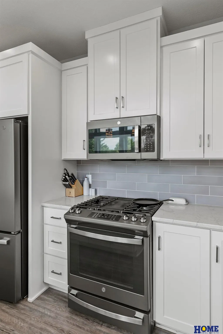
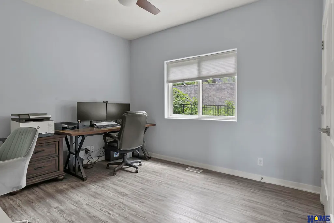
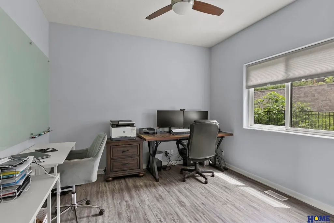
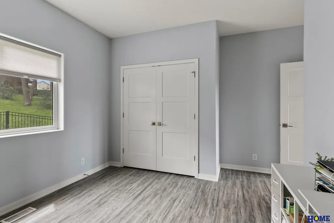
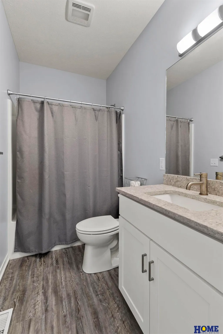
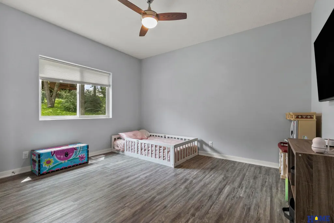
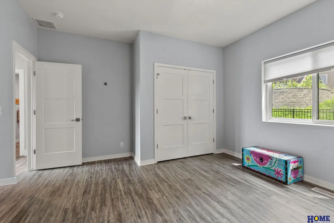
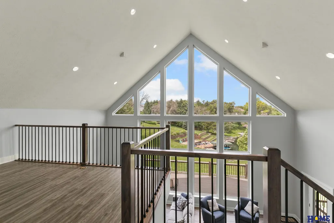
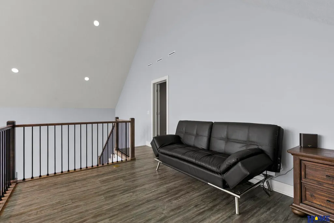
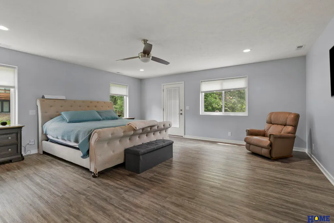
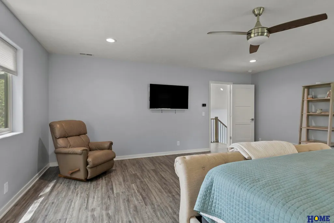
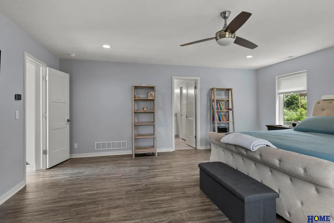
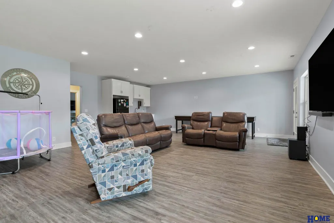
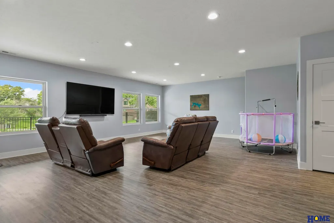
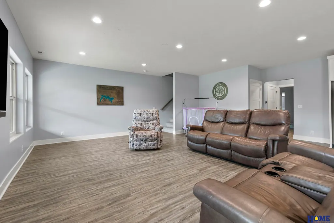
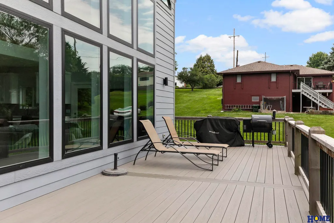
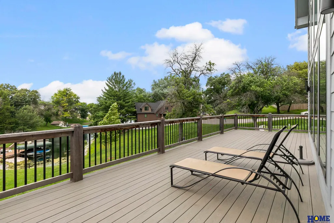
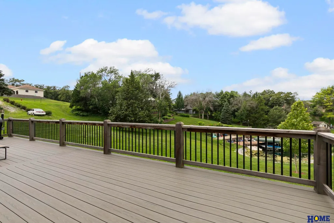
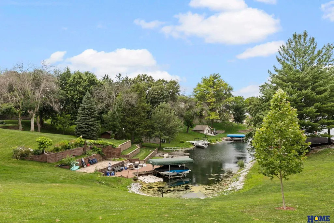
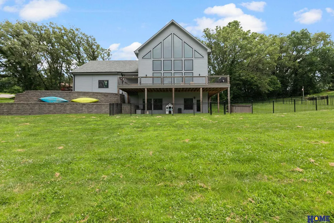
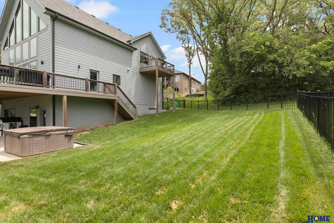
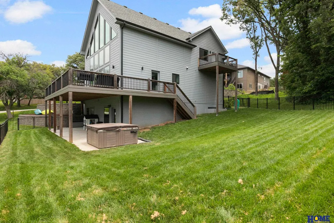
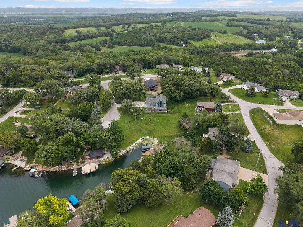
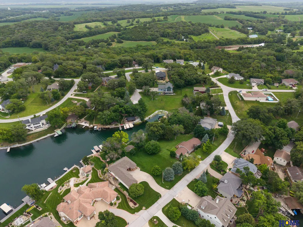
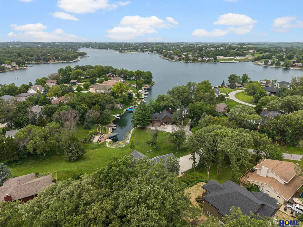
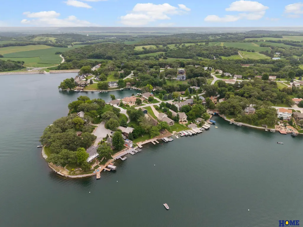
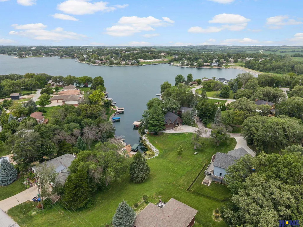
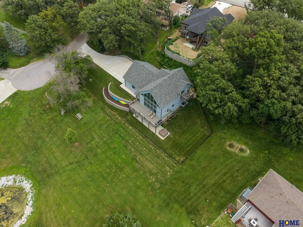
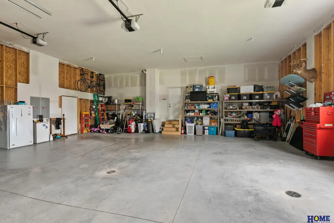
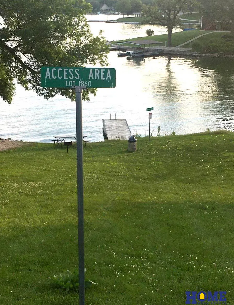
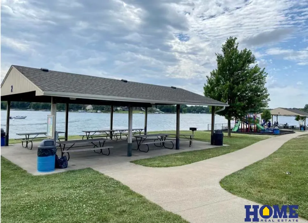
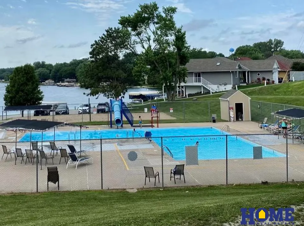
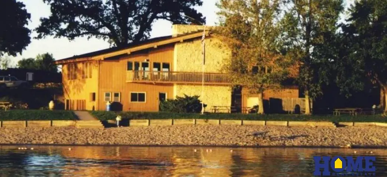
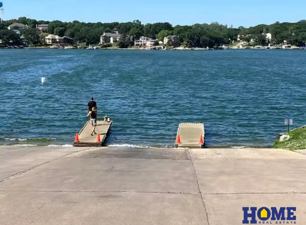
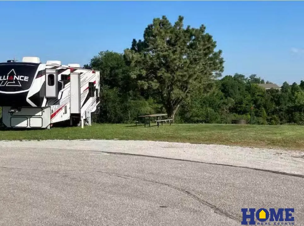
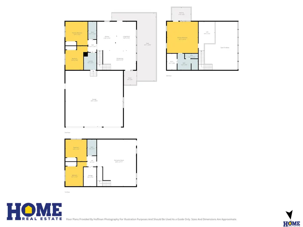
HIGHLY MOTIVATED SELLER! A MASSIVE 5+ CAR GARAGE + LIKE NEW CONSTRUCTION + PERMANENT LAKE VIEWS! Built in 2022, this beautifully maintained 5-bedroom, 3-bath home offers over 3,300 finished sq. ft. and features two things that are hard to find: incredible open views and an oversized garage with room for vehicles, boats, golf carts, lake toys, a workshop, and storage. Inside, enjoy an open-concept floor plan with spacious living areas, modern finishes, and large windows showcasing the scenic setting. Located in the Beaver Lake community, residents enjoy access to a clubhouse, pool, sandy beach areas, volleyball courts, parks, playgrounds, picnic areas, and community events. With newer construction, exceptional garage space, beautiful views, and room to entertain, this home is perfect for full-time living or a weekend lake retreat. This property offers lake access at the marina, with boat parking available.
| Elementary School | Middle School | High School |
|---|---|---|
| Conestoga Elementary School | Conestoga Middle School | Conestoga High School |
| Price History | |
|---|---|
| 8/24/2026 | Listed $699,900 |
| 9/19/2026 | 7$649,900 |
General Features
| Sewer | Public Sewer |
|---|---|
| Heating | Natural Gas |
| Cooling | Central Air |
| Utilities | Electricity Available |
| Roof | Composition |
| Appliances | Range |
| HOA Fee | 250 |
| Garage Spaces | 5 |
| Association Fee Includes | Security |
| Patio/Porch Features | Porch |
| Construction Materials | Vinyl Siding |
| Year Built | 2022 |
| Levels | Two |
| Property Subtype | Single Family Residence |
| Tax Year | 2025 |
| Ownership | Fee Simple |
| Waterfront Features | Lake Front |
| Assoc Fee Paid Per | Quarterly |
| County | Cass |
| New Construction | false |
| Property Type | Residential |
| HOA | true |
| Attached Garage | true |
| Subdivision Name | Beaver Lake |
| Garage Y/N | true |
| Full Baths | 2 |
| Status | ACTIVE |
| Directions | From US-34, east on Murray Rd, south on Pawnee Ln, west on Riverdale Rd, then south on Cedar Ct. Property is on the left. |
| ModificationTimestamp | 2026-09-22T01:59:25.500Z |
| High School | Conestoga |
| City | Plattsmouth |
| Association Name | Beaver Lake Association |
| Senior Community Y/N | false |
| High School District | Conestoga/Murray |
| MLS Area | Cass |
| Lot Size Units | Square Feet |
| Lot Size Square Feet | 14103 |
| Carport Y/N | false |
| Spa Features | Hot Tub/Spa |
| Elementary School | Conestoga |
| Tax Annual Amount | 5989 |
| Middle/Junior High School | Conestoga |
| Property Condition | Not New and NOT a Model |
| Building Area Units | Square Feet |
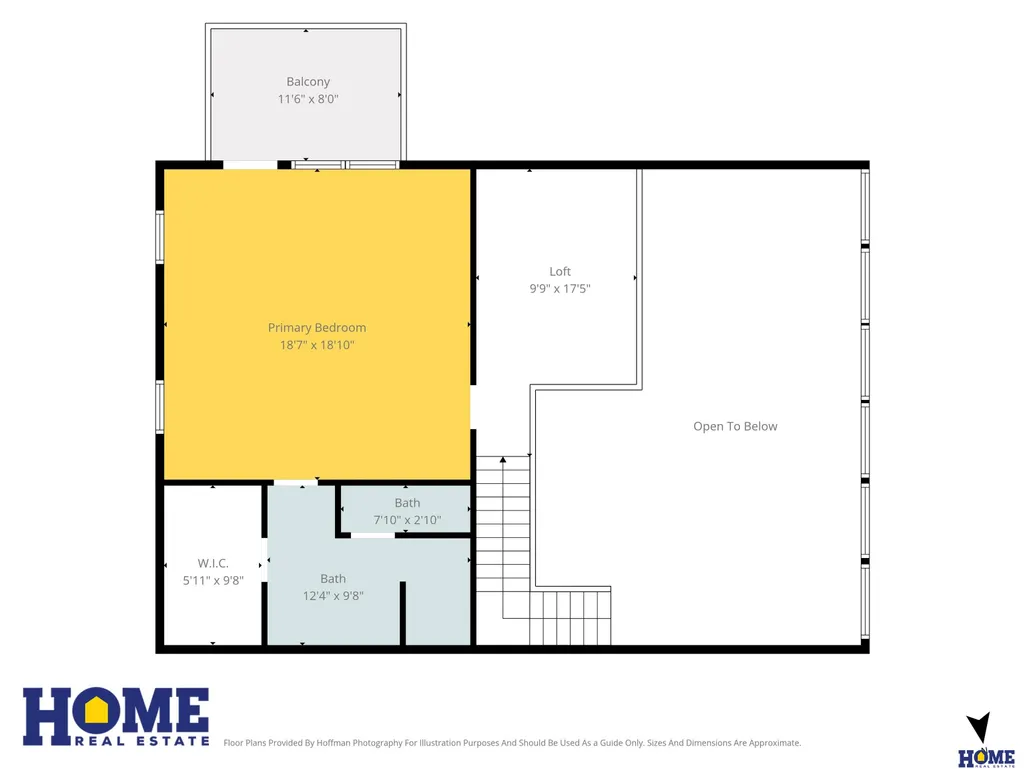
| Primary Bedroom Level | 2nd Floor |
| Living Area Units | Square Feet |
| Standard Status | Active |
| Occupancy Type | Owner |
| Middle/Junior School District | Conestoga/Murray |
| Elementary School District | Conestoga/Murray |
| Legal Description | Beaver Lake Lot 455B 17-11-14, Plattsmouth, Cass Co, NE |
Interior Features
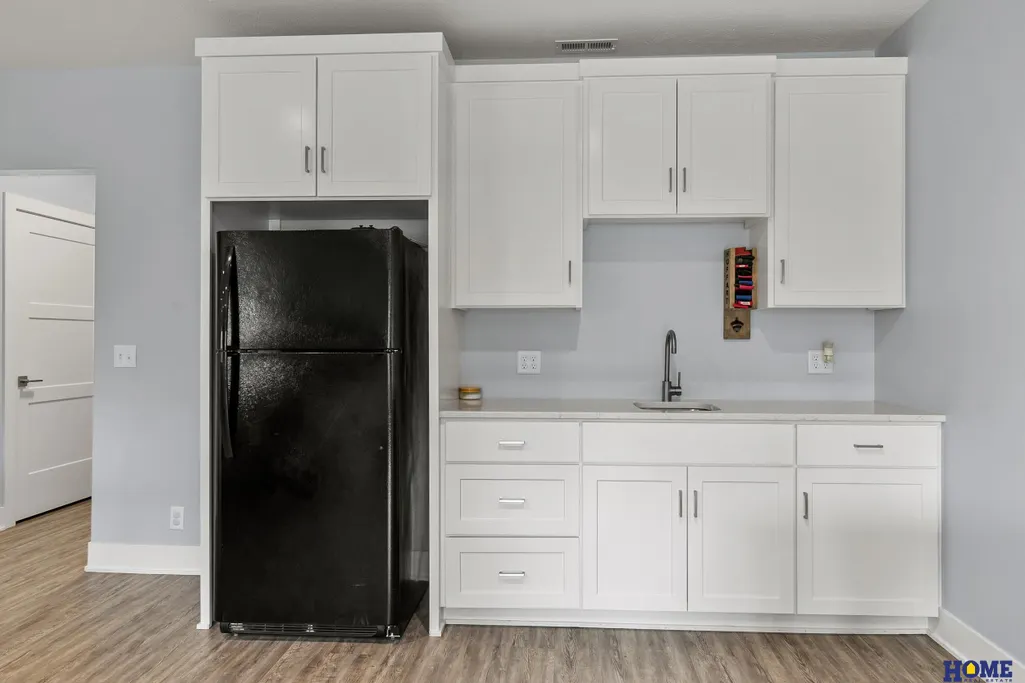
| Interior Amenities | Wet Bar |
|---|---|
| Basement | Daylight |
| Flooring | Luxury Vinyl |
| Basement (Y/N) | true |
| Air Conditioning Y/N | true |
| Heating Y/N | true |
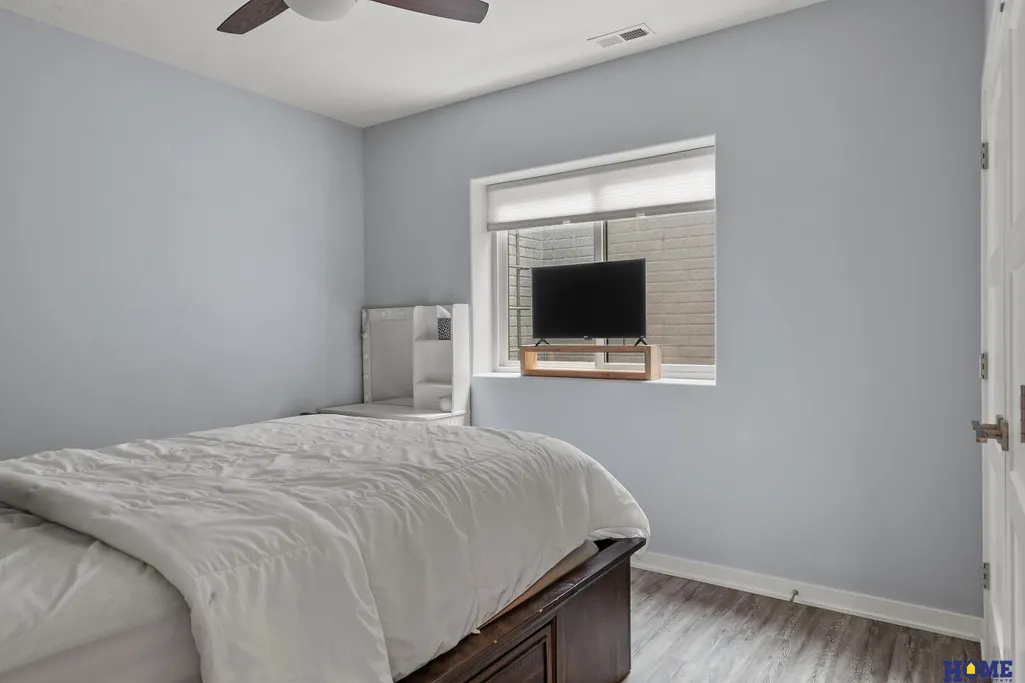
| Window Features | LL Daylight Windows |
| Fireplace Y/N | false |
| Above Grade Finished Area | 2063 |
| 3/4 Baths | 1 |
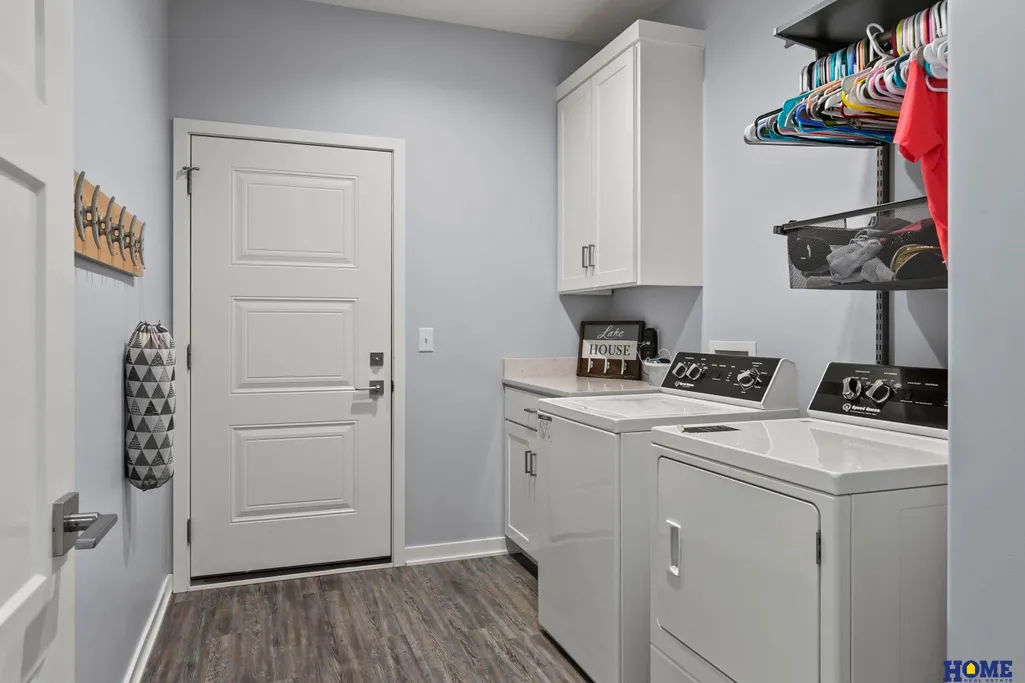
| Laundry Features | Luxury Vinyl Plank |
| Total Bedrooms | 5 |
| Below Grade Finished Area | 1320 |
| Main Level Bathrooms | 1 |
| Below Grade Finished Area Unit Type | Square Feet |
| LivingAreaSource | Assessor |
| Above Grade Finished Area Unit Type | Square Feet |
| Kitchen Features | Balcony/Deck |
| Total Baths | 3 |
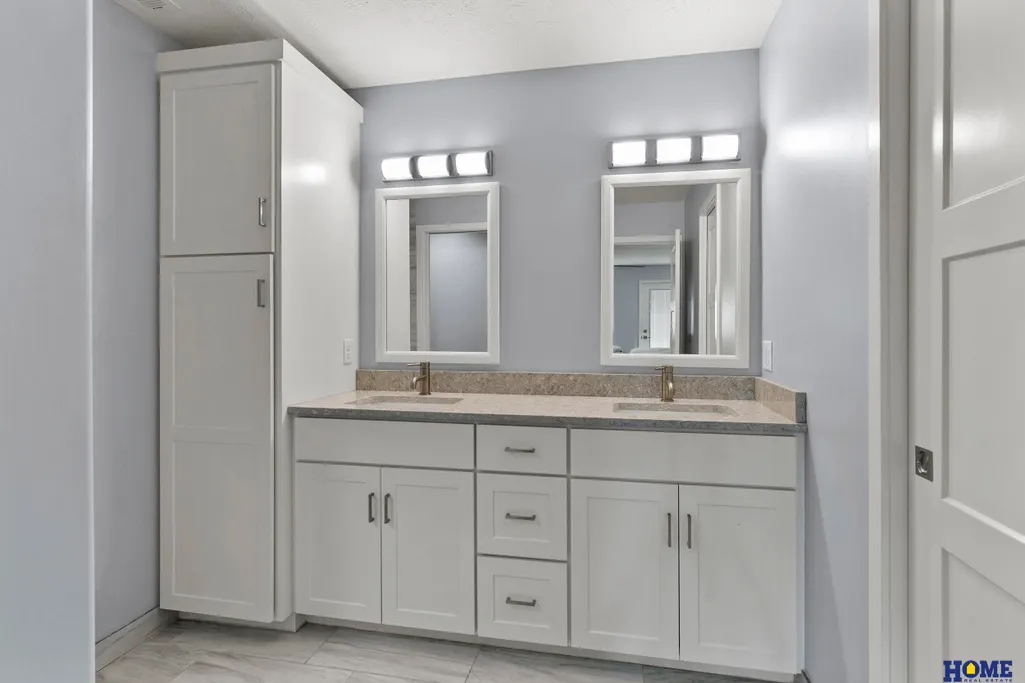
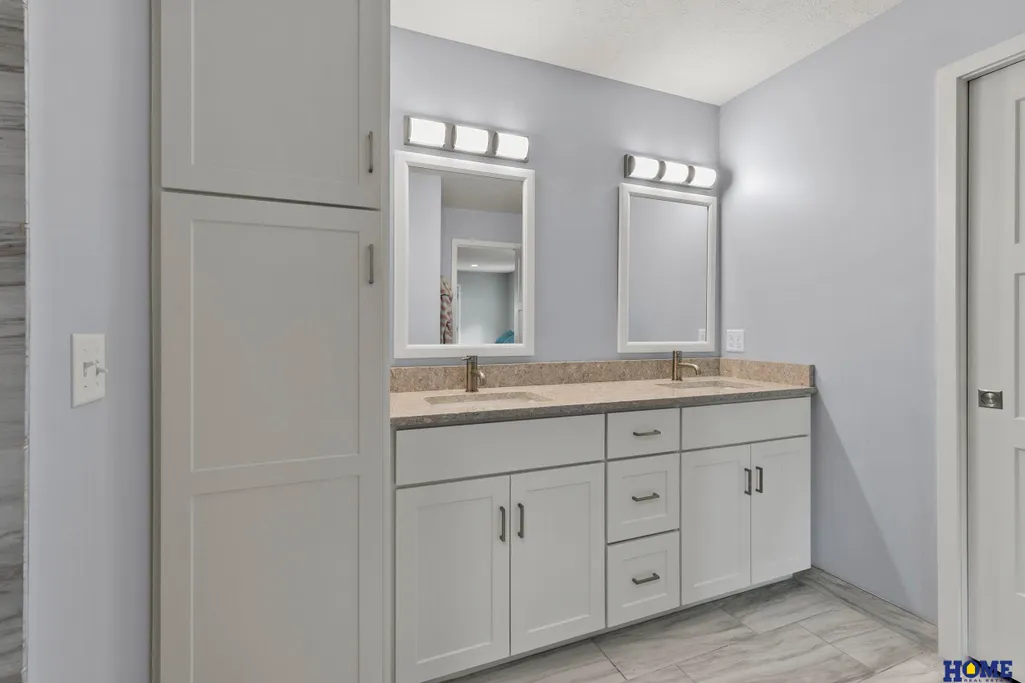
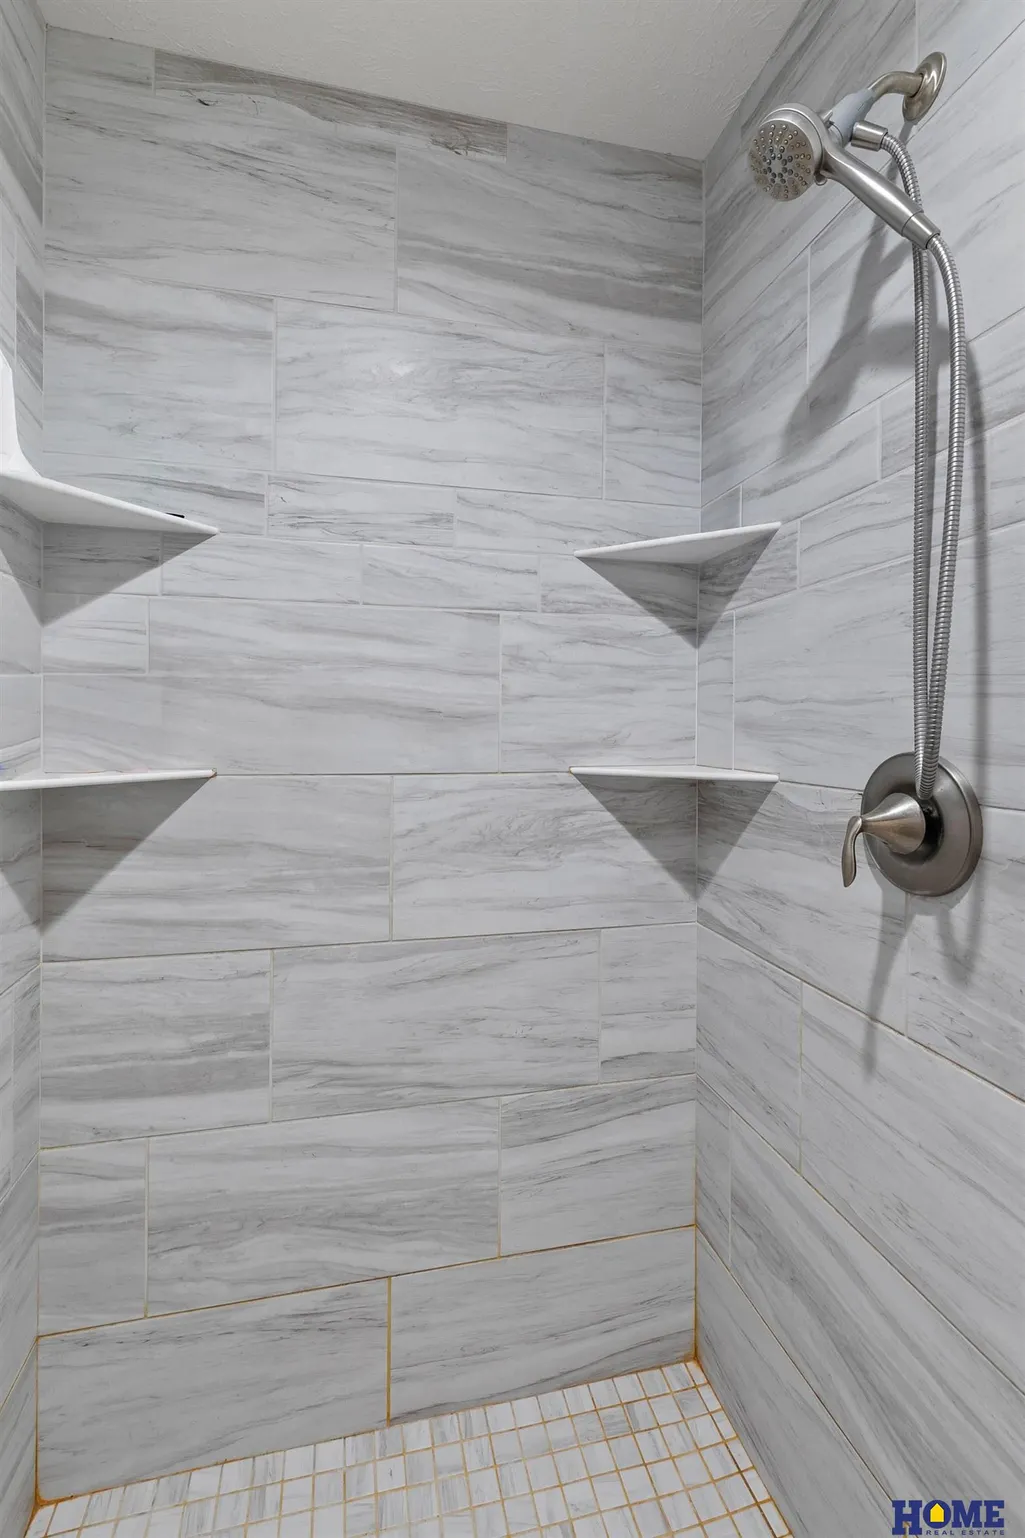
| Primary Bathroom Features | 3/4 |
| Living Room Features | 9'+ Ceiling |
| Bedroom 4 Features | Ceiling Fan(s) |
| Bedroom 3 Features | Ceiling Fan(s) |
| Bedroom 2 Features | Ceiling Fan(s) |
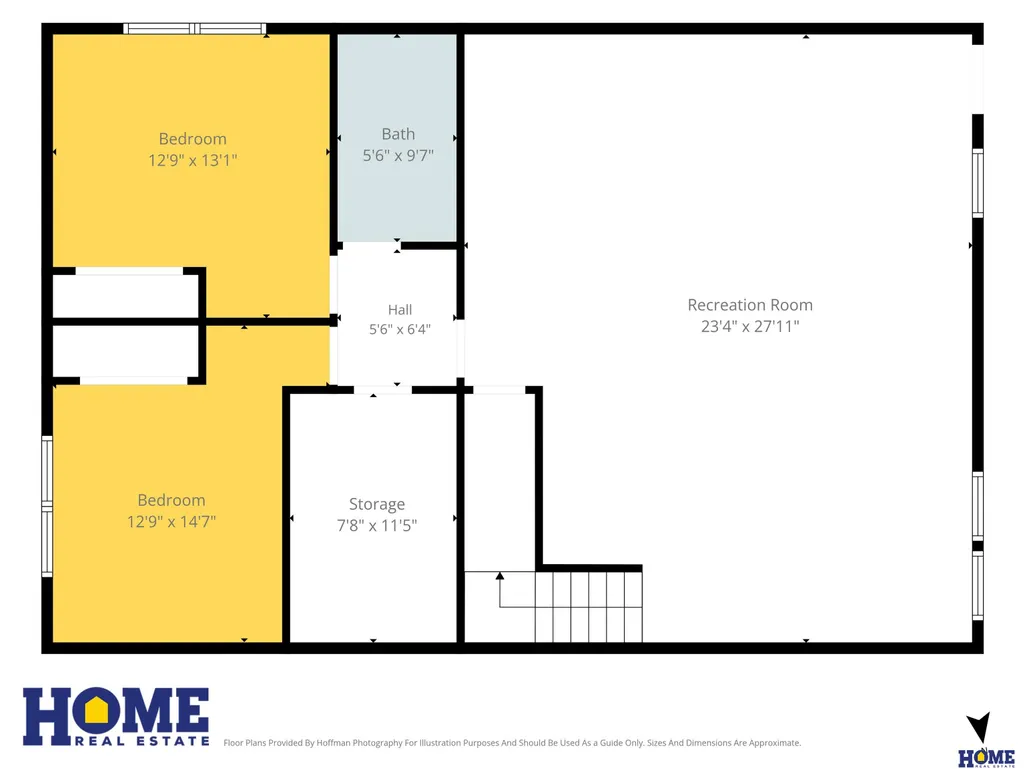
| RoomBasementArea | 1320 |
| Primary on Main | 155.87 |
| Second Bedroom Length | 14.3 |
| Second Bedroom Width | 10.9 |
| Bedroom 3 Area | 136.53 |
| Bedroom 3 Length | 12.3 |
| Bedroom 3 Width | 11.1 |
| Bedroom 4 Area | 145.6 |
| Bedroom 4 Length | 10.4 |
| Bedroom 4 Width | 14 |
| Family Room Area | 560.79 |
| Family Room Length | 27.9 |
| Primary Bedroom Area | 351.54 |
| Primary Bedroom Features | Ceiling Fan(s) |
| Primary Bedroom Length | 18.6 |
| Primary Bedroom Width | 18.9 |
| Family Room Width | 20.1 |
| Family Room Level | Basement |
| Family Room Features | Wet Bar |
| Bedroom 5 Width | 14.2 |
| Bedroom 5 Level | Main Floor |
| Bedroom 5 Length | 13.4 |
| Bedroom 5 Features | Ceiling Fan(s) |
| Bedroom 5 Area | 190.28 |
| Bedroom 4 Level | Basement |
| Bedroom 3 Level | Basement |
| Second Bedroom Level | Main Floor |
Exterior Features
| Exterior Amenities | Dog Run |
|---|---|
| Fencing | Other |
| Lot Features | Over 1/4 up to 1/2 Acre |
| Water Source | Public |
| Total Parking | 5 |
| Lot Size Area | 14103 |
| Foundation Details | Concrete Perimeter |
| Spa | true |
| Building Area Total | 3383 |
| Lot Dimensions | 79 x 135 x 82 x 46 x 176 |
| Lot Size Acres | 0.32 |
| Road Surface Type | Paved |
| Lot Size Source | Other |
| Waterfront Y/N | true |
| Covered Spaces | 5 |
| Other Equipment | Sump Pump |
Amenities
- Foreclosure
- Views
- Short Sale
- New Construction
- Adult 55+
- Lease To Own
- No HOA Fees
- Furnished
- Primary On Main
- Air Conditioning
- Seller Finance
- Green
- Fixer Upper
- Horse
- Golf
- Fireplace
- Deck
- Garage
- Basement
- Pool
Property vs Single Family Average in 68048
Price
Taxes
Year Built
In The Neighborhood
Primary On Main
Plattsmouth
$ 474,700
- Type
- Single Family
- Size
- 2,406 SqFt
- Rooms
- 4 Beds + 3 Baths
Yost Real Estate
Primary On Main
Plattsmouth
$ 879,000
- Type
- Single Family
- Size
- 4,563 SqFt
- Rooms
- 5 Beds + 4 Baths
BHHS Ambassador Real Estate
Primary On Main
Plattsmouth
$ 700,000
- Type
- Single Family
- Size
- 2,040 SqFt
- Rooms
- 3 Beds + 3 Baths
RE/MAX Results
Primary On Main
Plattsmouth
$ 399,000
- Type
- Single Family
- Size
- 2,710 SqFt
- Rooms
- 3 Beds + 4 Baths
CENTURY 21 Century Real Estate
Primary On Main
Plattsmouth
$ 699,999
- Type
- Single Family
- Size
- 3,072 SqFt
- Rooms
- 3 Beds + 3 Baths
Keller Williams Greater Omaha
Primary On Main
Plattsmouth
$ 375,000
- Type
- Single Family
- Size
- 2,160 SqFt
- Rooms
- 3 Beds + 3 Baths
Nebraska Realty
Reduced
Plattsmouth
$ 405,000
- Type
- Single Family
- Size
- 2,320 SqFt
- Rooms
- 3 Beds + 3 Baths
Revel Realty
Reduced
Plattsmouth
$ 380,000
- Type
- Single Family
- Size
- 3,220 SqFt
- Rooms
- 3 Beds + 3 Baths
Better Homes and Gardens R.E.
Reduced
Plattsmouth
$ 749,900
- Type
- Single Family
- Size
- 2,203 SqFt
- Rooms
- 3 Beds + 3 Baths
Platinum Realty LLC
Reduced
Plattsmouth
$ 495,000
- Type
- Single Family
- Size
- 2,690 SqFt
- Rooms
- 2 Beds + 3 Baths
Yost Real Estate
Primary On Main
Plattsmouth
$ 390,000
- Type
- Single Family
- Size
- 2,137 SqFt
- Rooms
- 3 Beds + 3 Baths
BHHS Ambassador Real Estate
 This data is from various Participants of the Great Plains REALTORS® Multiple Listing Service Inc Internet Data Exchange; is for consumers personal, non-commercial use and may not be used for any purpose other than to identify prospective properties consumers may be interested in purchasing; the listing broker is listed on each listing; the information is deemed reliable but not guaranteed, and is copyrighted ©2026 Great Plains REALTORS® Multiple Listing Service, Inc. Information is
