
Primary on Main










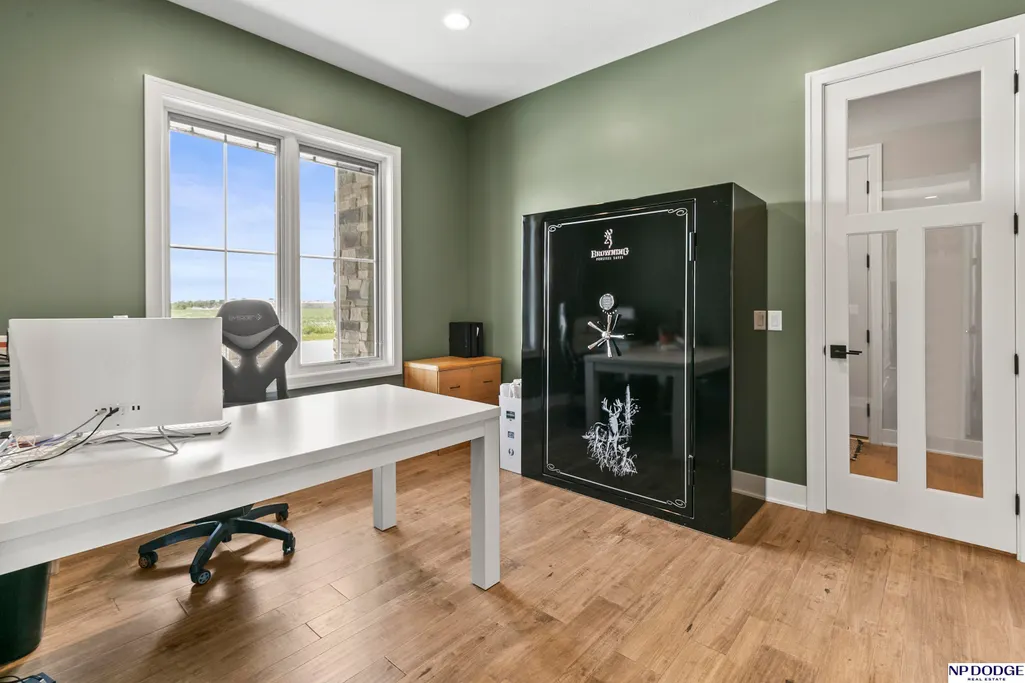

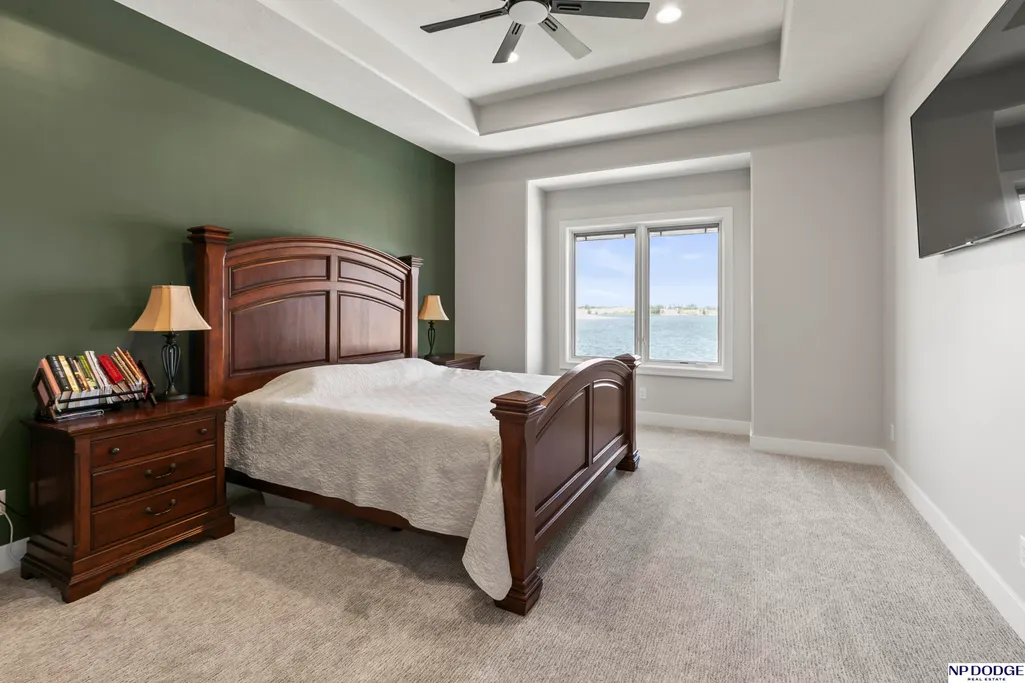

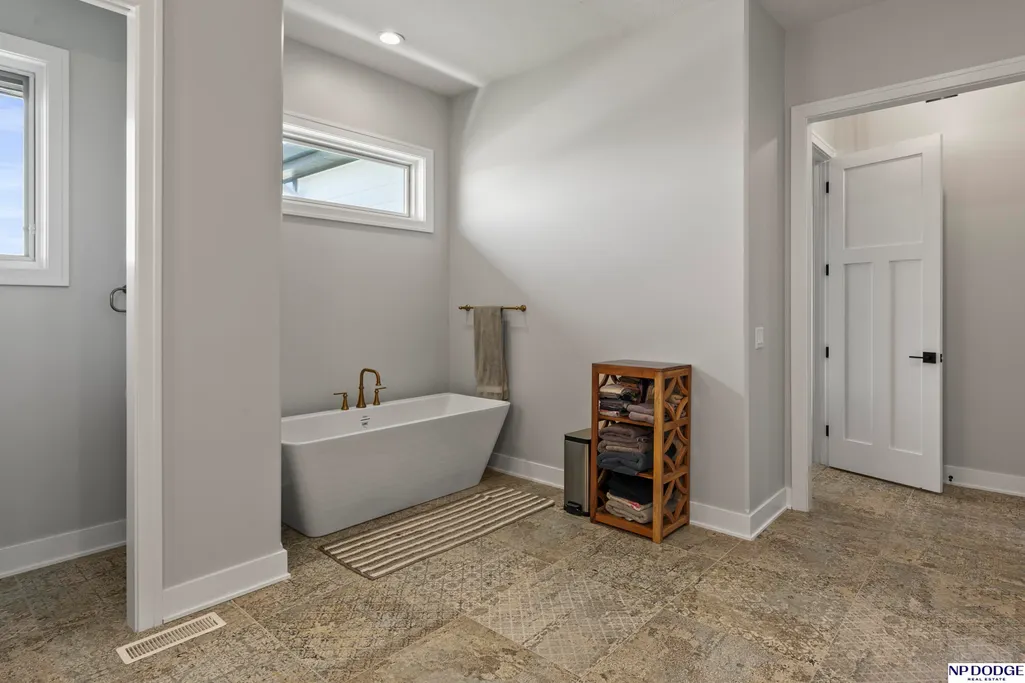
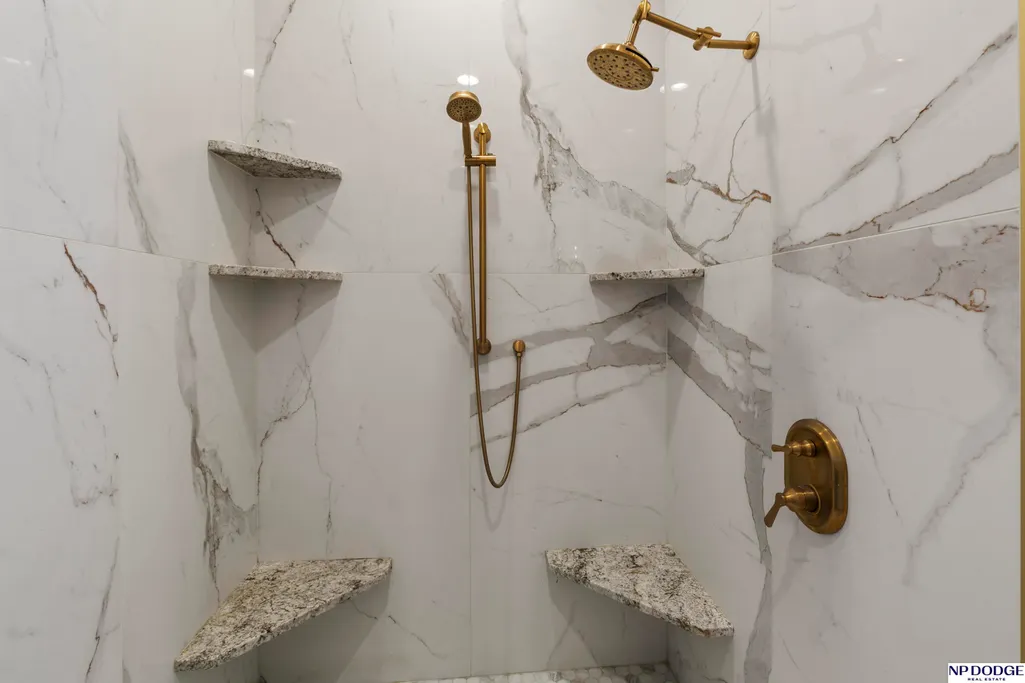



















Address
3224 Bryan Shore Drive, Fremont, NE
Price
$ 1,775,000
Property Attributes
- ID#22624130
- TypeSingle Family
- Listing Status ACTIVE
- CountyDodge
- CityFremont
- AreaDodge
- NeighborhoodRitz Lake
- Zip68025
- Style
- Year Built2023
- Taxes$ 18646
- Price$ 1,775,000
- Bedrooms6
- Full Bathrooms8
- Half Bathrooms0
- Sqr Footage6491
- Lot Size0.76 Acres
Data Source:
Great Plains Regional MLS
Property Description
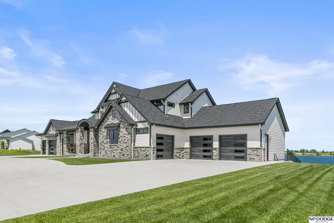
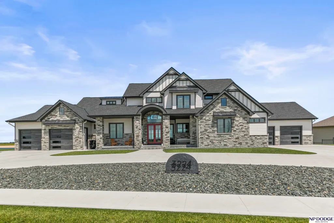
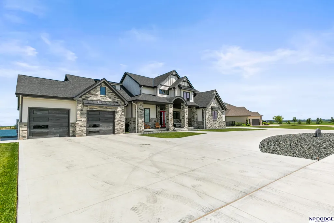
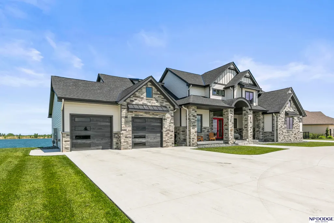
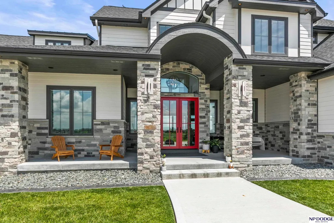
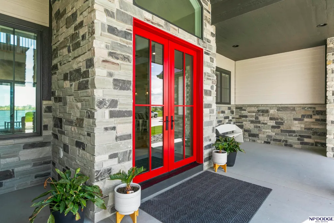
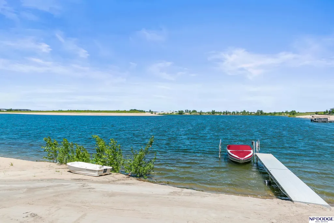
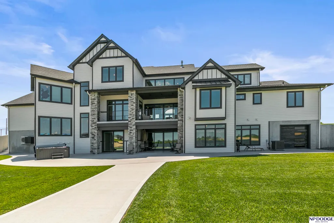
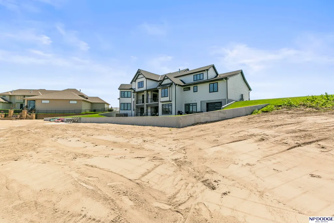
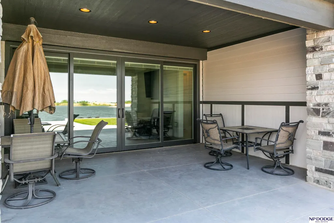
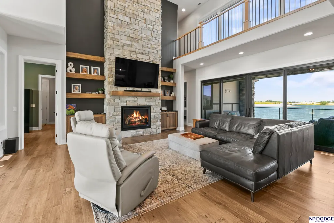
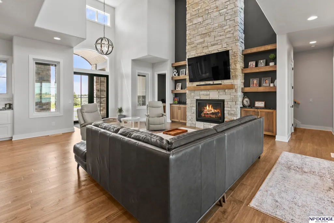
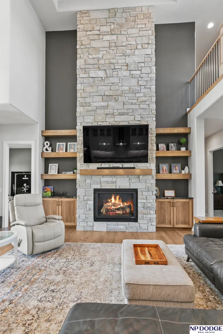
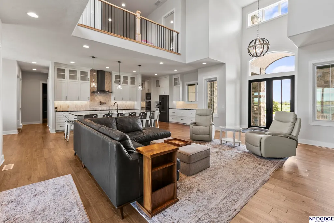
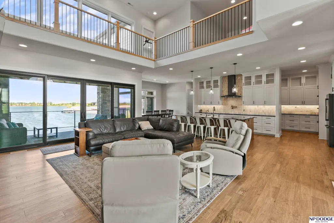
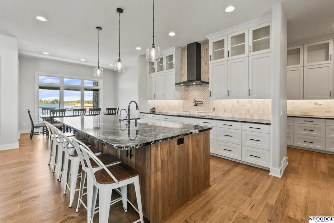
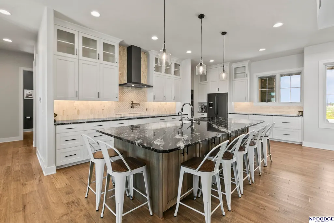
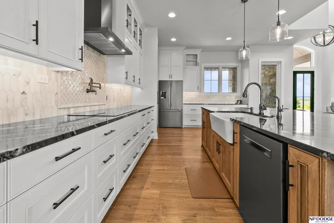
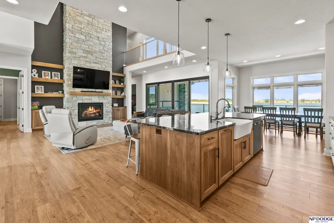
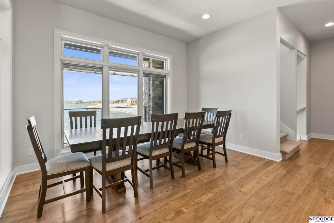
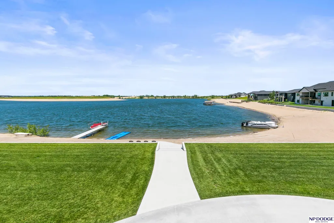
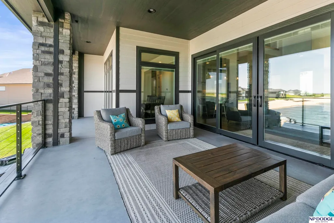
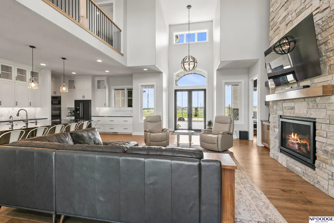
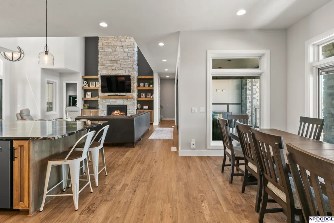
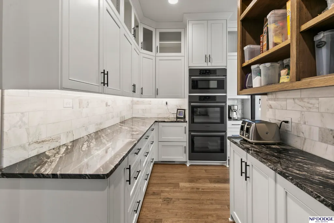
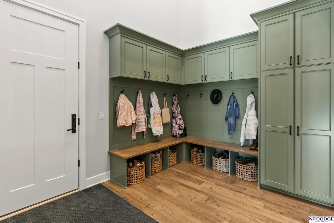
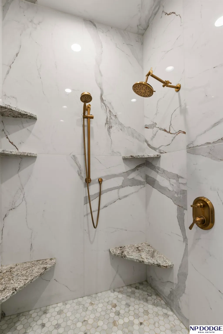
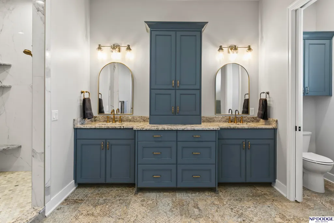
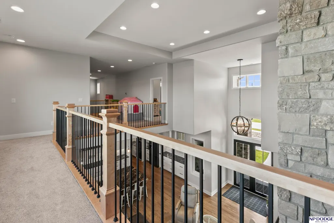
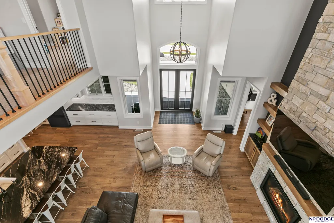
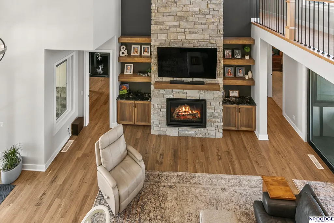
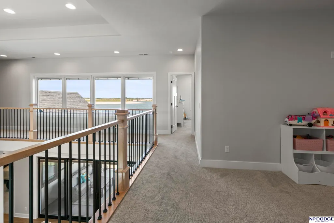
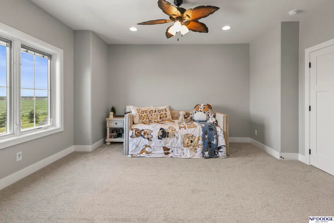
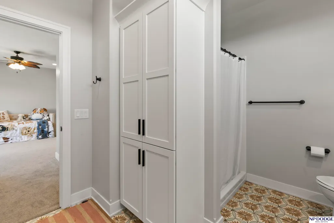
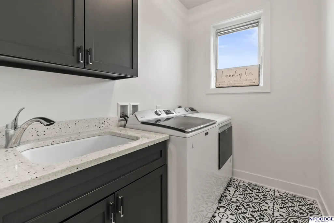
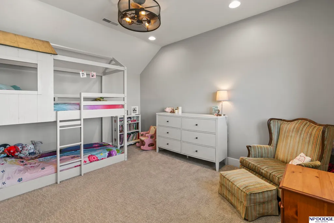
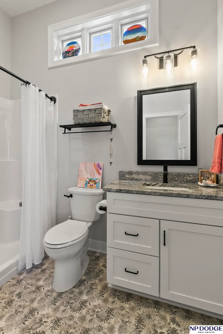
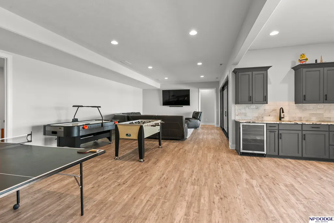
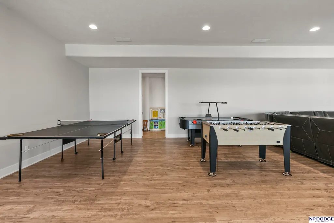
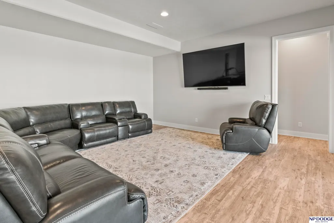
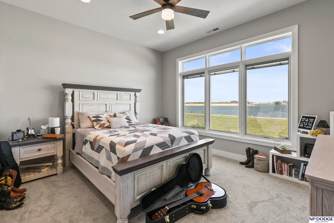
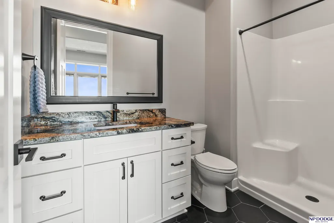
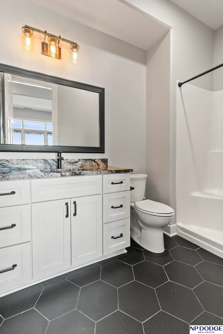
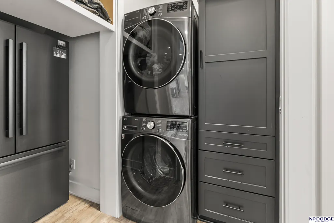
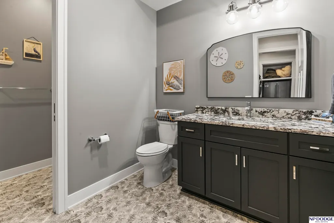
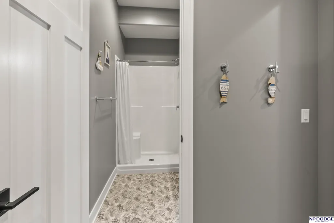
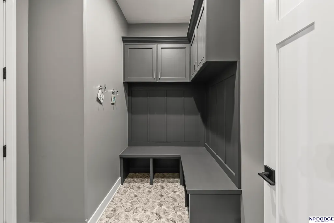
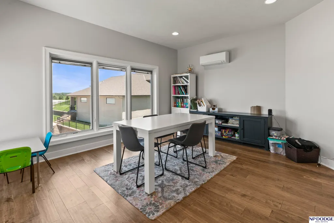
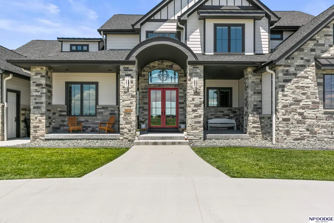
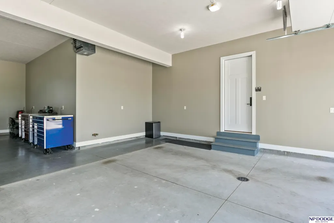
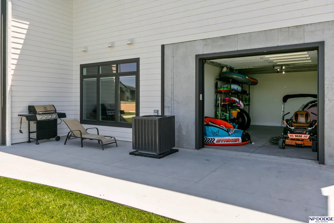
Welcome to paradise nestled on an expansive three quarter acre lot. This stunning 6,400 sq. ft. residence redefines the meaning of upscale living, offering a harmonious blend of high-end finishes and breathtaking views. 10' ceilings and 8' doors that add a touch of grandeur throughout. The kitchen boasts magnificent cabinetry, granite tops and a spacious island. The open concept design seamlessly flows into the expansive living space. Six bedrooms each featuring it's own ensuite bath is perfect for family and guests, The walkout covered patio is a private oasis, for morning coffee. The six car heated garages provide ample parking and easy access, Recreational activities, water sports, and shopping, all just minutes from your doorstep. Schedule a private tour of this remarkable property.
| Elementary School | Middle School | High School |
|---|---|---|
| Clarmar Elementary School | Fremont Middle School | Fremont High School |
| Price History | |
|---|---|
| 8/22/2026 | Listed $1,775,000 |
General Features
| Sewer | Public Sewer |
|---|---|
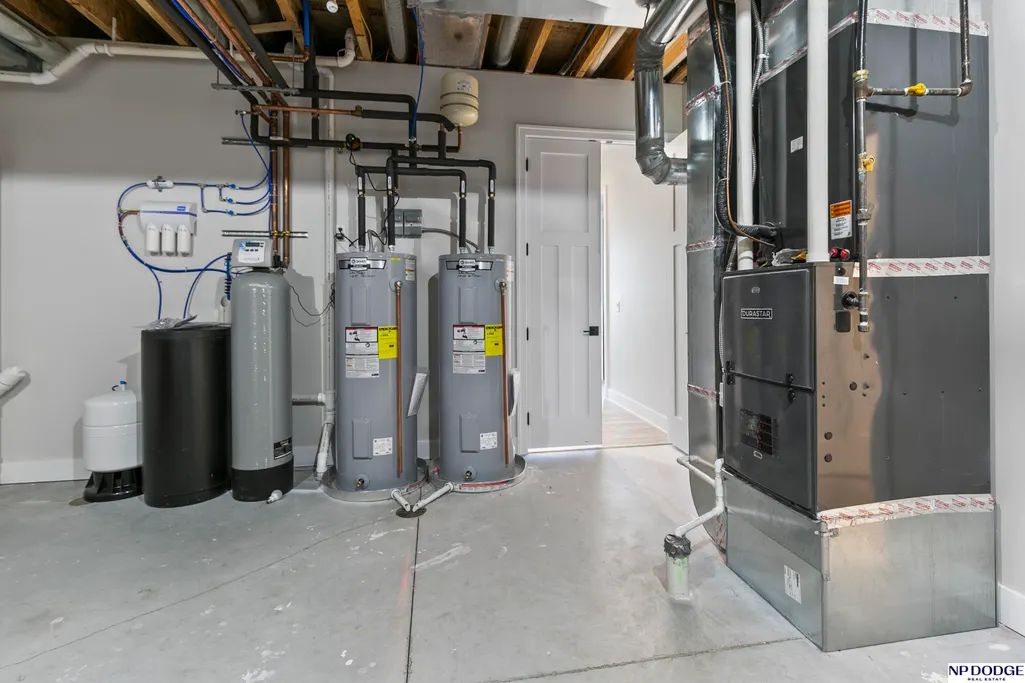
| Heating | Natural Gas |
| Cooling | Central Air |
| Utilities | Cable Available |
| Roof | Composition |
| Appliances | Humidifier |
| HOA Fee | 850 |
| Garage Spaces | 6 |
| Association Fee Includes | Other |
| Patio/Porch Features | Porch |
| Construction Materials | Stone |
| Year Built | 2023 |
| Levels | Two |
| Property Subtype | Single Family Residence |
| Tax Year | 2024 |
| Ownership | Fee Simple |
| Waterfront Features | Lake Front |
| Assoc Fee Paid Per | Annually |
| County | Dodge |
| New Construction | false |
| Property Type | Residential |
| HOA | false |
| Attached Garage | true |
| Subdivision Name | Ritz Lake |
| Garage Y/N | true |
| Full Baths | 1 |
| Status | ACTIVE |
| Directions | Fremont 23rd & Luther Rd, north on Luther to Ritz Lake First entrance, go to end of Island, turn right onto Bryan Shore Dr. to 3324 |
| ModificationTimestamp | 2026-08-26T06:03:22.000Z |
| High School | Fremont |
| City | Fremont |
| Association Name | Ritz Lake HOA |
| Senior Community Y/N | false |
| High School District | Fremont |
| MLS Area | Dodge |
| Lot Size Units | Square Feet |
| Lot Size Square Feet | 33106 |
| Carport Y/N | false |
| Spa Features | Hot Tub/Spa |
| Elementary School | Clarmar |
| Tax Annual Amount | 18646.94 |
| Middle/Junior High School | Fremont |
| Property Condition | Not New and NOT a Model |
| Building Area Units | Square Feet |
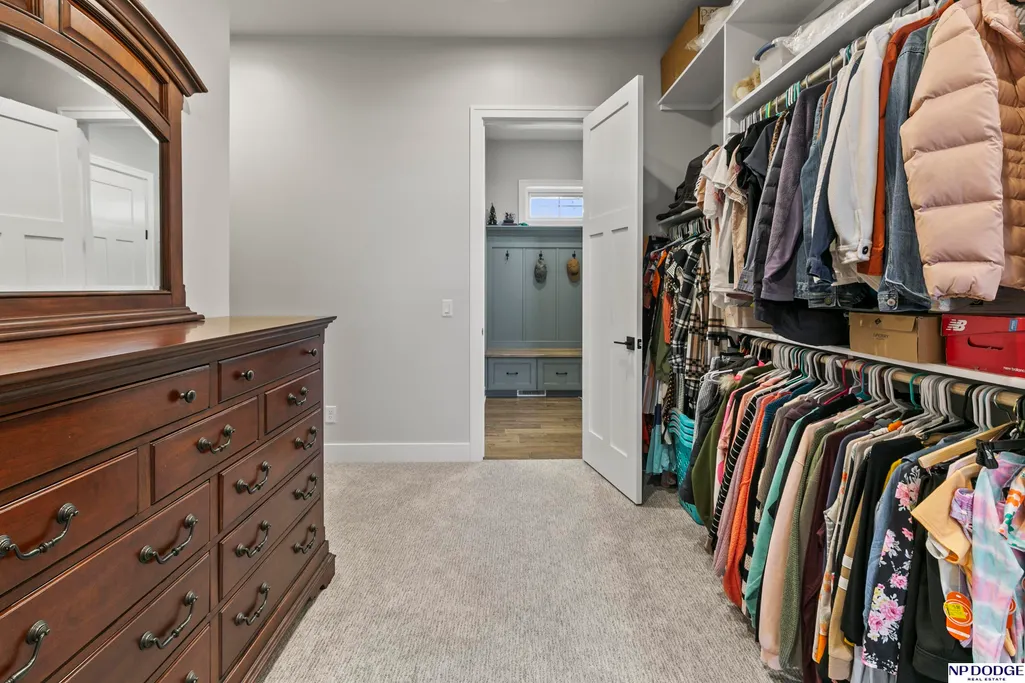
| Primary Bedroom Level | Main Floor |
| Living Area Units | Square Feet |
| Standard Status | Active |
| Occupancy Type | Owner |
| Middle/Junior School District | Fremont |
| Elementary School District | Fremont |
| Legal Description | Ritz Lake Add Replat 3 Lot 42 Blk 4 (0.76A) |
Interior Features
| Interior Amenities | Ceiling Fan(s) |
|---|---|
| Basement | Walk-Out Access |
| Flooring | Carpet |
| Total Fireplaces | 1 |
| Fireplace Features | Direct-Vent Gas Fire |
| Kitchen Level | Main Floor |
| Basement (Y/N) | true |
| Air Conditioning Y/N | true |
| Heating Y/N | true |
| Fireplace Y/N | true |
| Above Grade Finished Area | 4079 |
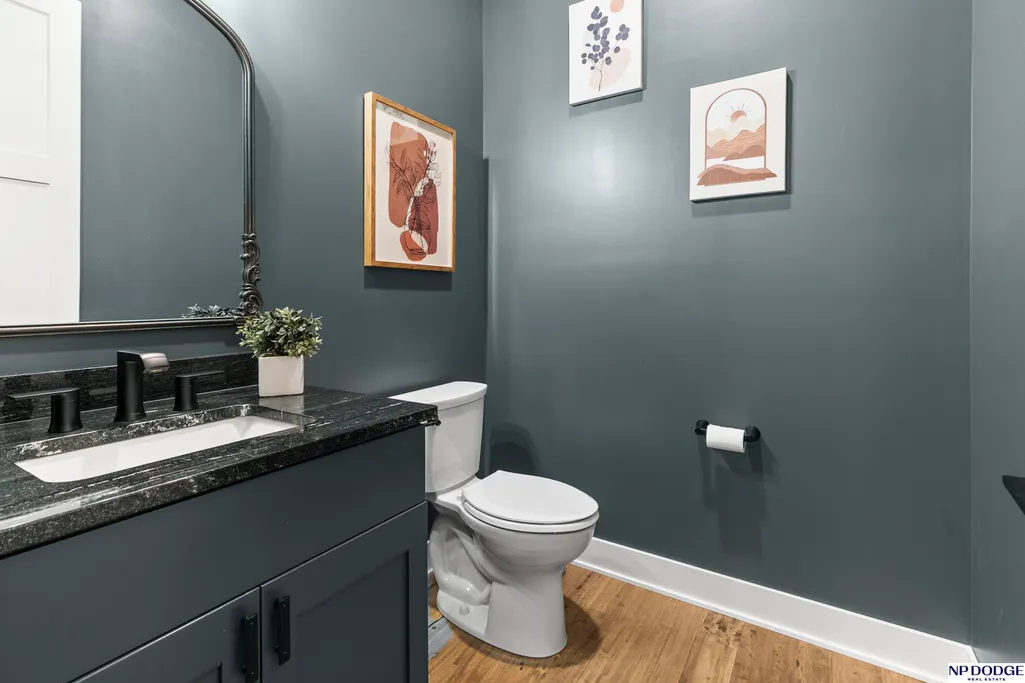
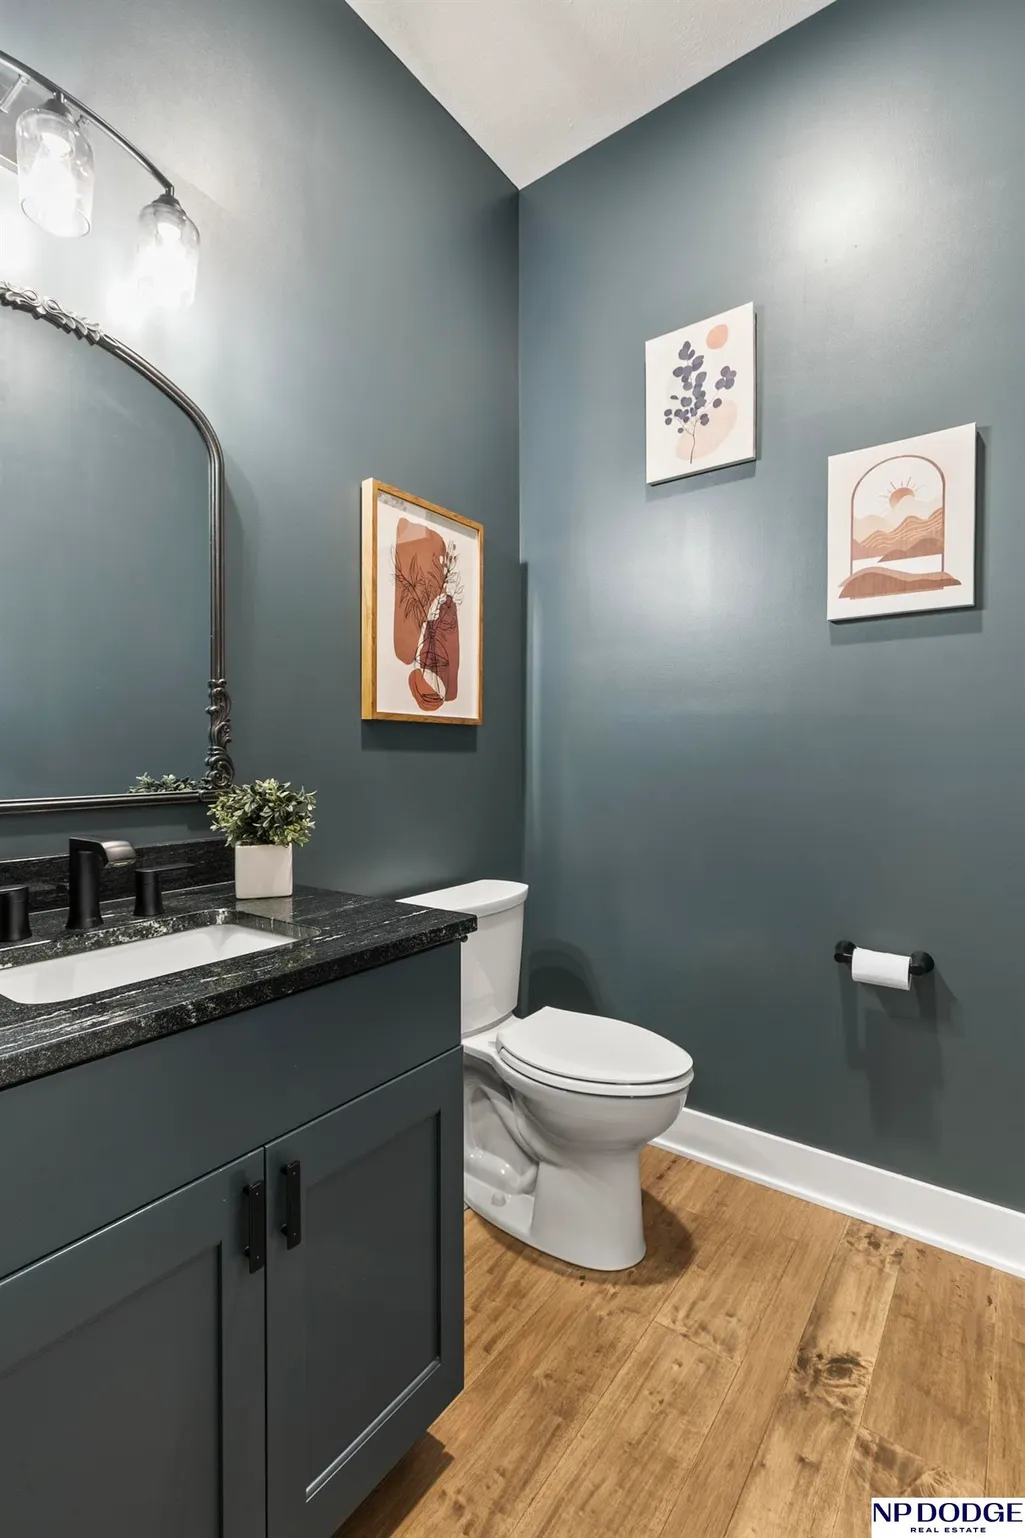
| Half Baths | 1 |
| 3/4 Baths | 6 |
| Total Bedrooms | 6 |
| Below Grade Finished Area | 2412 |
| Main Level Bathrooms | 2 |
| Below Grade Finished Area Unit Type | Square Feet |
| LivingAreaSource | Plans |
| Above Grade Finished Area Unit Type | Square Feet |
| Kitchen Features | Luxury Vinyl Plank |
| Total Baths | 8 |
| Bedroom 4 Features | Wall/Wall Carpeting |
| Bedroom 3 Features | Wall/Wall Carpeting |
| Bedroom 2 Features | Wall/Wall Carpeting |
| Kitchen Area | 286 |
| Kitchen Length | 22 |
| Kitchen Width | 13 |
| RoomBasementArea | 2718 |
| Primary on Main | 171.6 |
| Second Bedroom Length | 13.2 |
| Second Bedroom Width | 13 |
| Bedroom 3 Area | 182 |
| Bedroom 3 Length | 14 |
| Bedroom 3 Width | 13 |
| Bedroom 4 Area | 182 |
| Bedroom 4 Length | 14 |
| Bedroom 4 Width | 13 |
| Primary Bedroom Area | 235.42 |
| Primary Bedroom Features | Wall/Wall Carpeting |
| Primary Bedroom Length | 15.8 |
| Primary Bedroom Width | 14.9 |
| Bedroom 5 Width | 12.1 |
| Bedroom 5 Level | 2nd Floor |
| Bedroom 5 Length | 14 |
| Bedroom 5 Features | Wall/Wall Carpeting |
| Bedroom 5 Area | 169.4 |
| Bedroom 4 Level | 2nd Floor |
| Bedroom 3 Level | 2nd Floor |
| Second Bedroom Level | 2nd Floor |
Exterior Features
| Exterior Amenities | Storm Cellar |
|---|---|
| Fencing | None |
| Lot Features | Over 1/2 up to 1 Acre |
| Water Source | Public |
| Total Parking | 6 |
| Lot Size Area | 33106 |
| Foundation Details | Concrete Perimeter |
| Spa | true |
| Building Area Total | 6491 |
| Lot Dimensions | 33,106 sq ft |
| Lot Size Acres | 0.76 |
| Road Surface Type | Paved |
| Lot Size Source | Assessor |
| Waterfront Y/N | true |
| Covered Spaces | 6 |
| Other Equipment | Sump Pump |
Amenities
- Foreclosure
- Views
- Short Sale
- New Construction
- Adult 55+
- Lease To Own
- No HOA Fees
- Furnished
- Primary On Main
- Air Conditioning
- Seller Finance
- Green
- Fixer Upper
- Horse
- Golf
- Fireplace
- Deck
- Garage
- Basement
- Pool
Property vs Single Family Average in 68025
Price
Taxes
Year Built
In The Neighborhood
Primary On Main
Fremont
$ 599,000
- Type
- Single Family
- Size
- 2,850 SqFt
- Rooms
- 4 Beds + 4 Baths
Better Homes and Gardens R.E.
 This data is from various Participants of the Great Plains REALTORS® Multiple Listing Service Inc Internet Data Exchange; is for consumers personal, non-commercial use and may not be used for any purpose other than to identify prospective properties consumers may be interested in purchasing; the listing broker is listed on each listing; the information is deemed reliable but not guaranteed, and is copyrighted ©2026 Great Plains REALTORS® Multiple Listing Service, Inc. Information is
