
Primary on Main
















Address
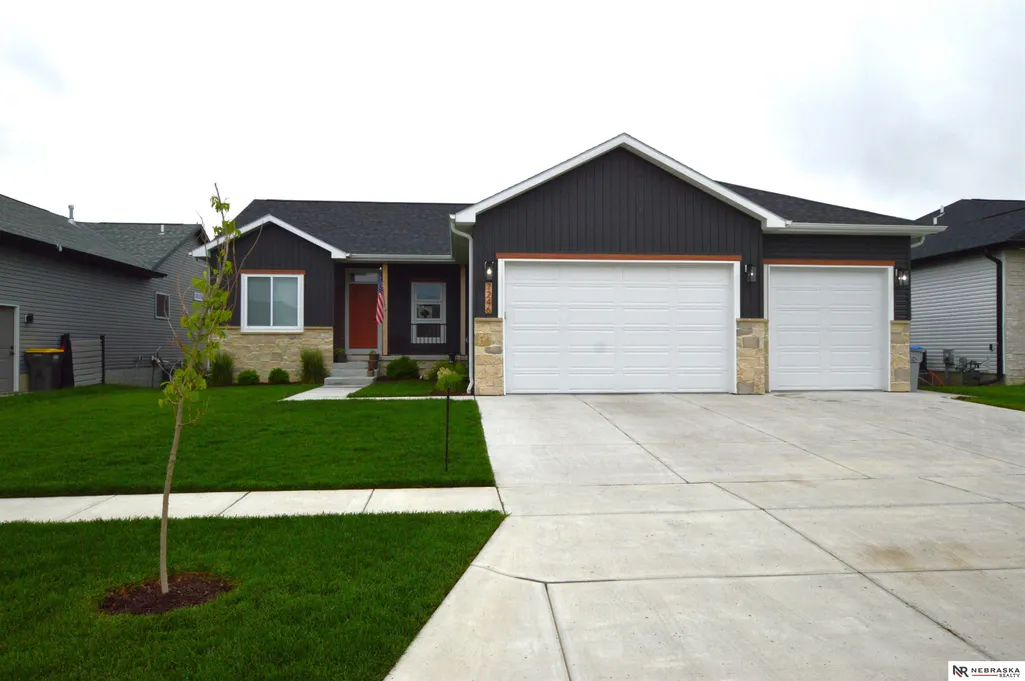
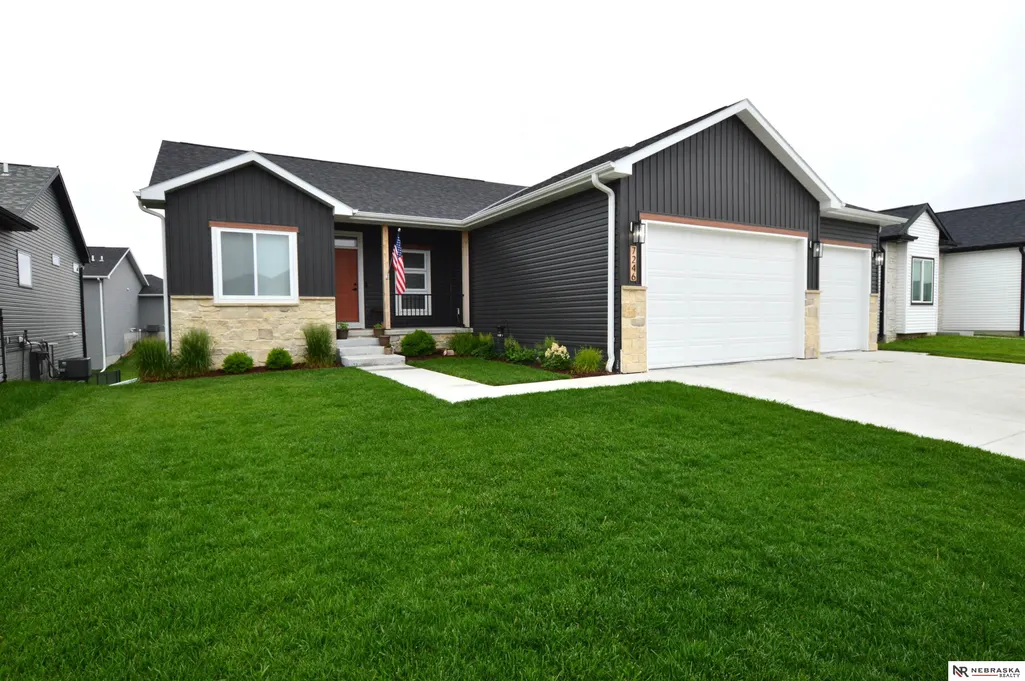
7246 N 49th Street, Lincoln, NE
Price
$ 483,200
Property Attributes
- ID#22623009
- TypeSingle Family
- Listing Status ACTIVE
- CountyLancaster
- CityLincoln
- AreaLancaster
- NeighborhoodNorthbank Preserve
- Zip68514
- StyleRanch
- Year Built2022
- Taxes$ 4888
- Price$ 483,200
- Bedrooms5
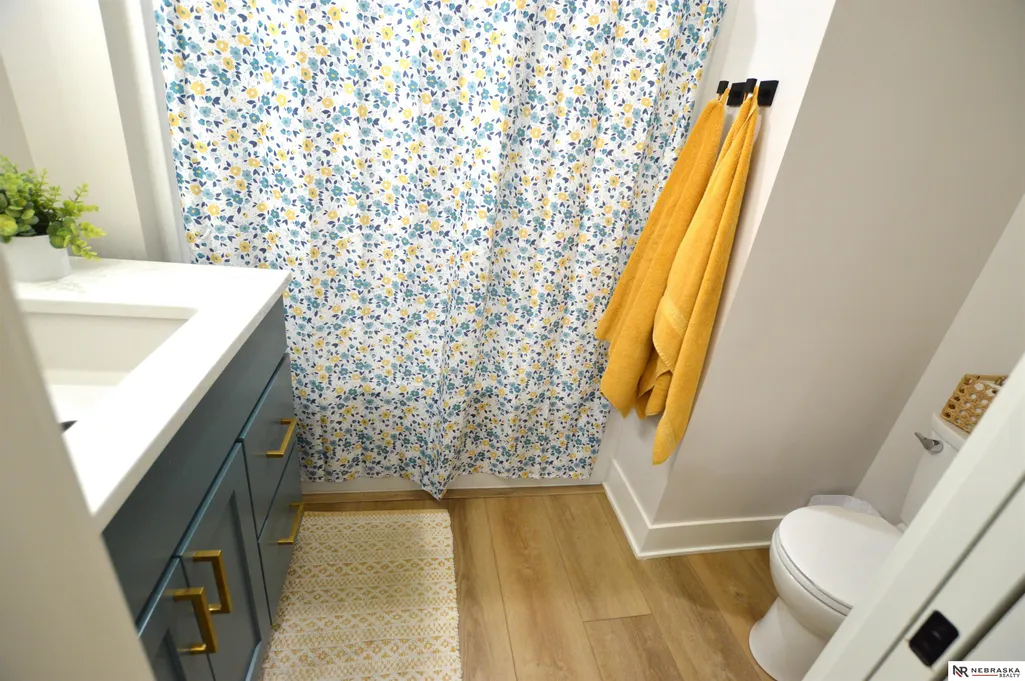
- Full Bathrooms3
- Half Bathrooms0
- Sqr Footage2764
- Lot Size0.17 Acres
Data Source:
Great Plains Regional MLS
Property Description
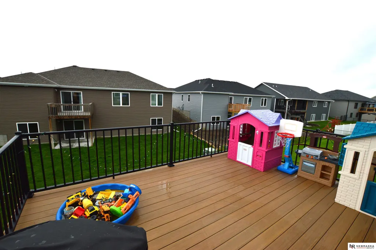
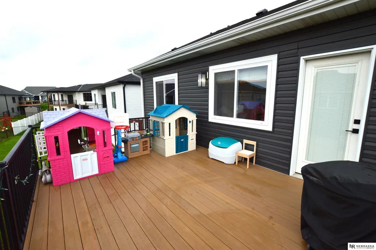
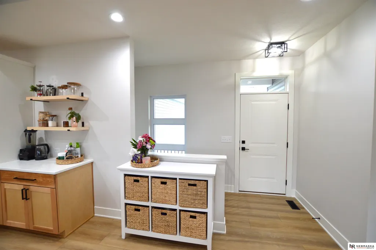
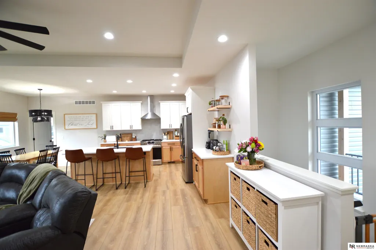
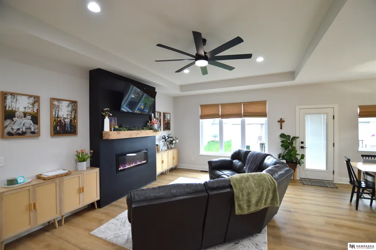
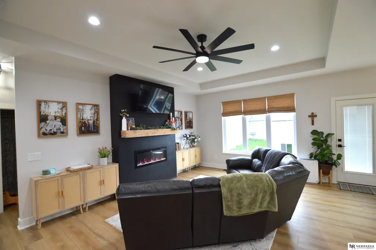
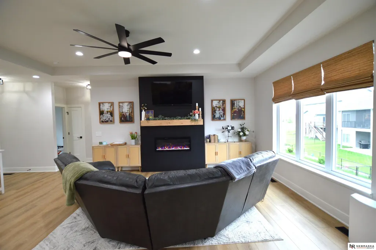
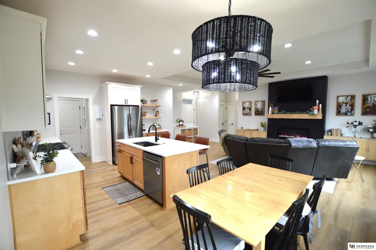
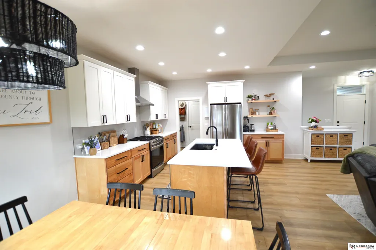
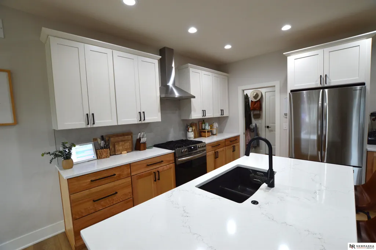
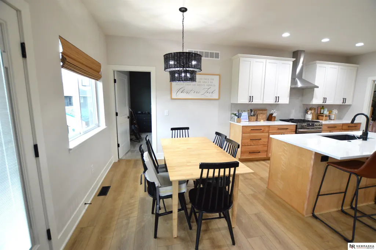
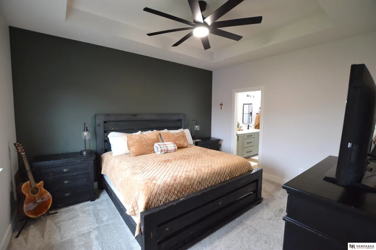
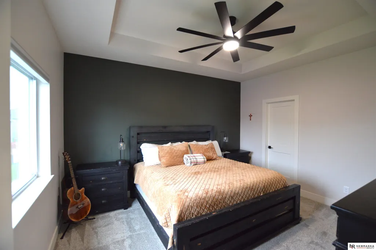
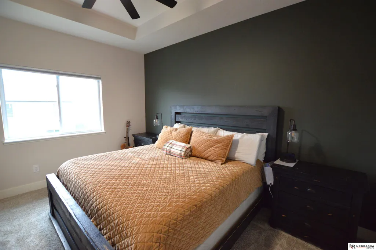
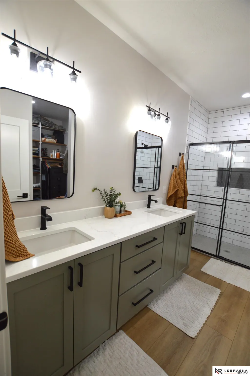
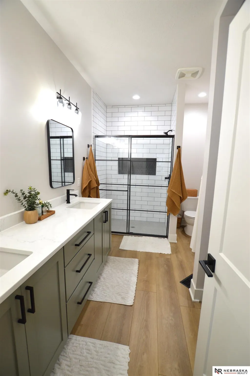
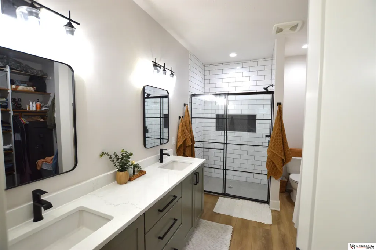
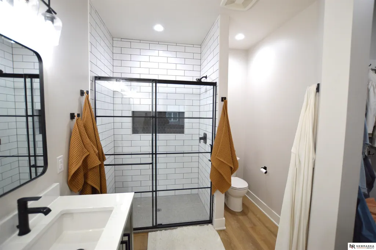
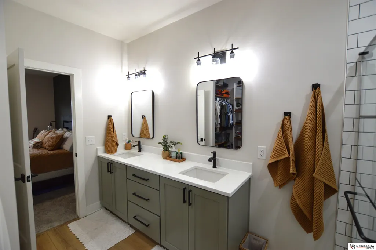
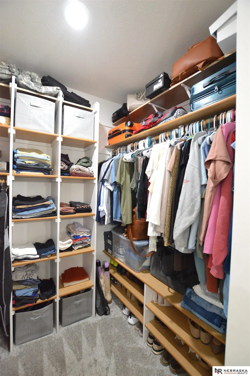
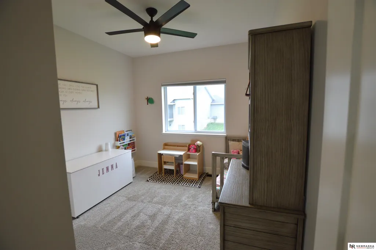
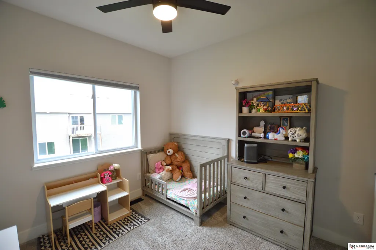
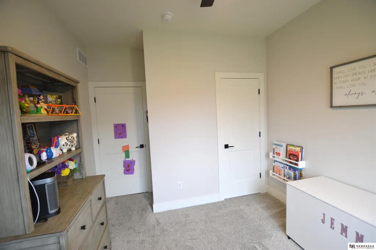
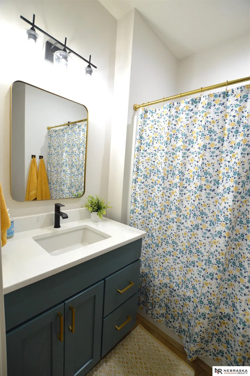
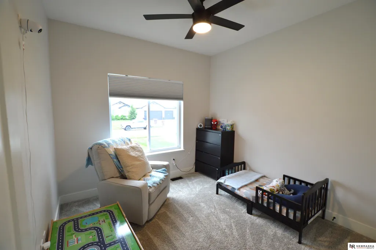
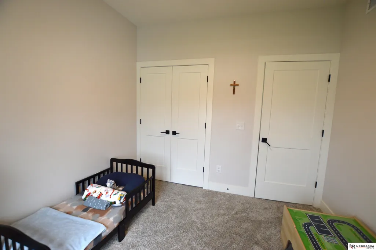
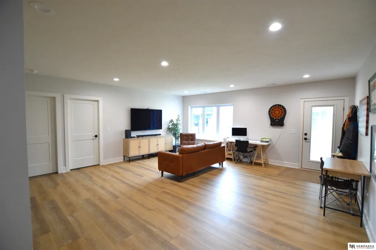
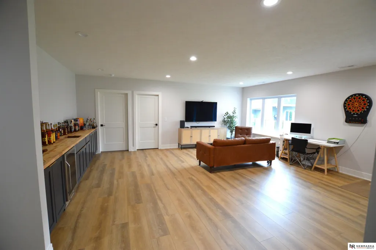
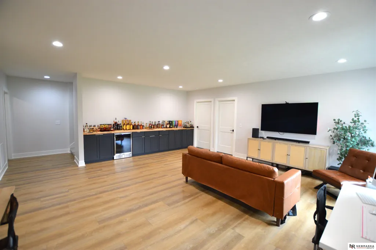
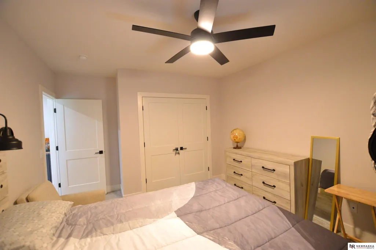
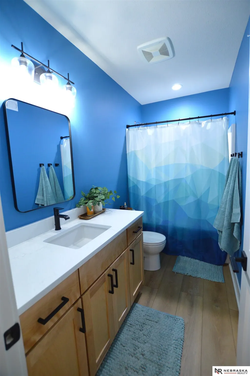
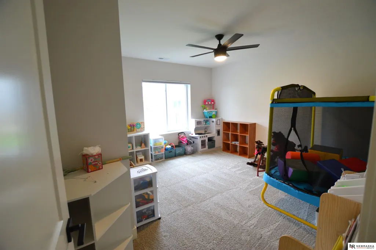
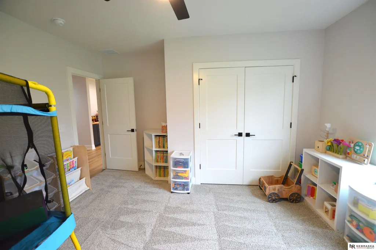
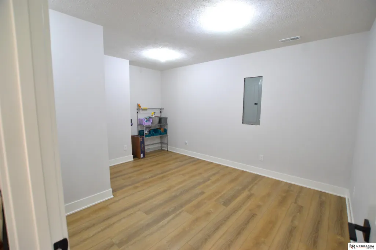
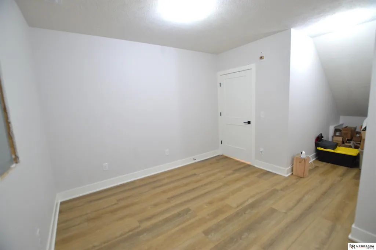
This home has easy access to the I-80 Corridor and you will find a nature preserve right across the street with an abundant of wild life that call the area home for your viewing pleasure. This open floor plan features Fireplace, lots of LVP flooring throughout much of the home, Beautiful Kitchen Complete W/ Quartz countertops, Stainless steel appliances W/ gas stove, Tile back splash and Cabinets that are dove tailed drawers W/ soft close, Primary bedroom features a great private bath with double sinks, tiled shower and walk-in closet. In the basement you will find a large family room W/ great wet Bar , 2- large bedrooms, office/workout room, and bathroom. You will also love the large 3-stall garage as well as the maintenance free composite deck to sit out on and enjoy. Make your appointment today to see all this terrific home has to offer.
| Elementary School | Middle School | High School |
|---|---|---|
| Norwood Park Elementary School | Dawes Middle School | Lincoln Northeast High School |
| Price History | |
|---|---|
| 8/12/2026 | Listed $483,200 |
General Features
| Sewer | Public Sewer |
|---|---|
| Heating | Natural Gas |
| Cooling | Central Air |
| Appliances | Range |
| HOA Fee | 100 |
| Garage Spaces | 3 |
| Association Fee Includes | Common Area Maintenance |
| Patio/Porch Features | Porch |
| Architectural Style | Ranch |
| Construction Materials | Vinyl Siding |
| Year Built | 2022 |
| Property Subtype | Single Family Residence |
| Tax Year | 2025 |
| Ownership | Fee Simple |
| Assoc Fee Paid Per | Annually |
| County | Lancaster |
| New Construction | false |
| Property Type | Residential |
| HOA | true |
| Attached Garage | true |
| Subdivision Name | Northbank Preserve |
| Garage Y/N | true |
| Full Baths | 2 |
| Status | ACTIVE |
| Directions | Consult GPS |
| ModificationTimestamp | 2026-08-17T06:02:35.200Z |
| High School | Lincoln Northeast |
| City | Lincoln |
| Association Name | Northbank Preserve |
| Senior Community Y/N | false |
| High School District | Lincoln Public Schools |
| MLS Area | Lancaster |
| Lot Size Units | Square Feet |
| Carport Y/N | false |
| Elementary School | Norwood Park |
| Tax Annual Amount | 4888 |
| Middle/Junior High School | Dawes |
| Property Condition | Not New and NOT a Model |
| Building Area Units | Square Feet |
| Primary Bedroom Level | Main Floor |
| Living Area Units | Square Feet |
| Standard Status | Active |
| Occupancy Type | Owner |
| Middle/Junior School District | Lincoln Public Schools |
| Elementary School District | Lincoln Public Schools |
| Legal Description | Northbank Preserve 4th Addition, Block 2, Lot 9 |
Interior Features
| Interior Amenities | Wet Bar |
|---|---|
| Basement | Daylight |
| Total Fireplaces | 1 |
| Fireplace Features | Electric |
| Kitchen Level | Main Floor |
| Basement (Y/N) | true |
| Air Conditioning Y/N | true |
| Heating Y/N | true |
| Fireplace Y/N | true |
| Above Grade Finished Area | 1414 |
| 3/4 Baths | 1 |
| Total Bedrooms | 5 |
| Below Grade Finished Area | 1350 |
| Main Level Bathrooms | 2 |
| Below Grade Finished Area Unit Type | Square Feet |
| LivingAreaSource | Plans |
| Above Grade Finished Area Unit Type | Square Feet |
| Total Baths | 3 |
| Primary Bathroom Features | 3/4 |
| Kitchen Area | 117 |
| Kitchen Length | 9 |
| Kitchen Width | 13 |
| RoomBasementArea | 1414 |
| Primary on Main | 110 |
| Second Bedroom Length | 11 |
| Second Bedroom Width | 10 |
| Bedroom 3 Area | 100 |
| Bedroom 3 Length | 10 |
| Bedroom 3 Width | 10 |
| Bedroom 4 Area | 168 |
| Bedroom 4 Length | 12 |
| Bedroom 4 Width | 14 |
| Family Room Area | 420 |
| Family Room Length | 20 |
| Primary Bedroom Area | 168 |
| Primary Bedroom Length | 12 |
| Primary Bedroom Width | 14 |
| Family Room Width | 21 |
| Family Room Level | Basement |
| Bedroom 5 Width | 13 |
| Bedroom 5 Level | Basement |
| Bedroom 5 Length | 12 |
| Bedroom 5 Area | 156 |
| Bedroom 4 Level | Basement |
| Bedroom 3 Level | Main Floor |
| Second Bedroom Level | Main Floor |
Exterior Features
| Exterior Amenities | Sprinkler System |
|---|---|
| Fencing | None |
| Lot Features | Up to 1/4 Acre. |
| Water Source | Public |
| Total Parking | 3 |
| Foundation Details | Concrete Perimeter |
| Building Area Total | 2764 |
| Lot Dimensions | 66 x 106 x 66 x 113 |
| Lot Size Acres | 0.17 |
| Road Surface Type | Paved |
| Lot Size Source | Assessor |
| Covered Spaces | 3 |
| Other Equipment | Sump Pump |
Amenities
- Foreclosure
- Views
- Short Sale
- New Construction
- Adult 55+
- Lease To Own
- No HOA Fees
- Furnished
- Primary On Main
- Air Conditioning
- Seller Finance
- Green
- Fixer Upper
- Horse
- Golf
- Fireplace
- Deck
- Garage
- Basement
- Pool
Property vs Single Family Average in 68514
Price
Taxes
Year Built
In The Neighborhood
Reduced
Lincoln
$ 459,900
- Type
- Single Family
- Size
- 2,023 SqFt
- Rooms
- 3 Beds + 3 Baths
The 1867 Collective
Reduced
Lincoln
$ 680,000
- Type
- Single Family
- Size
- 3,184 SqFt
- Rooms
- 5 Beds + 3 Baths
Woods Bros Realty
Reduced
Lincoln
$ 499,900
- Type
- Single Family
- Size
- 2,660 SqFt
- Rooms
- 4 Beds + 3 Baths
Home Smart Realty
Primary On Main
Lincoln
$ 340,850
- Type
- Single Family
- Size
- 1,210 SqFt
- Rooms
- 3 Beds + 2 Baths
NP Dodge RE Sales Inc Lincoln
Reduced
Lincoln
$ 307,600
- Type
- Single Family
- Size
- 1,047 SqFt
- Rooms
- 2 Beds + 2 Baths
NP Dodge RE Sales Inc Lincoln
Primary On Main
Lincoln
$ 292,100
- Type
- Single Family
- Size
- 995 SqFt
- Rooms
- 2 Beds + 2 Baths
NP Dodge RE Sales Inc Lincoln
 This data is from various Participants of the Great Plains REALTORS® Multiple Listing Service Inc Internet Data Exchange; is for consumers personal, non-commercial use and may not be used for any purpose other than to identify prospective properties consumers may be interested in purchasing; the listing broker is listed on each listing; the information is deemed reliable but not guaranteed, and is copyrighted ©2026 Great Plains REALTORS® Multiple Listing Service, Inc. Information is
