
Primary on Main
Address
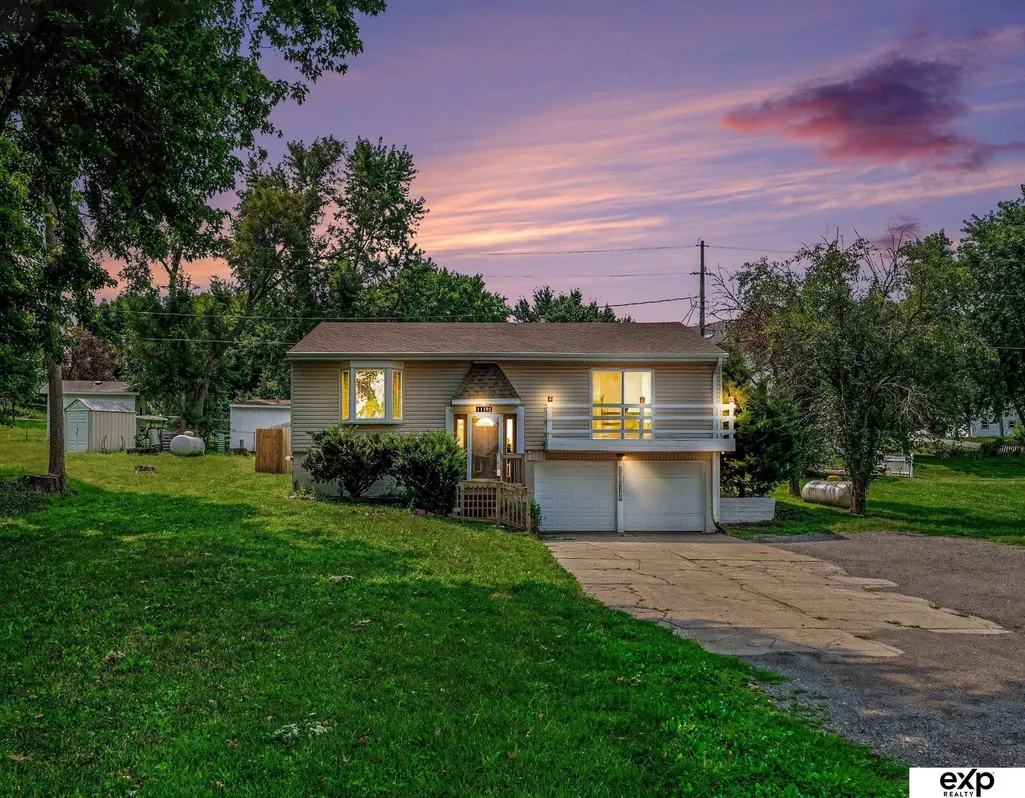
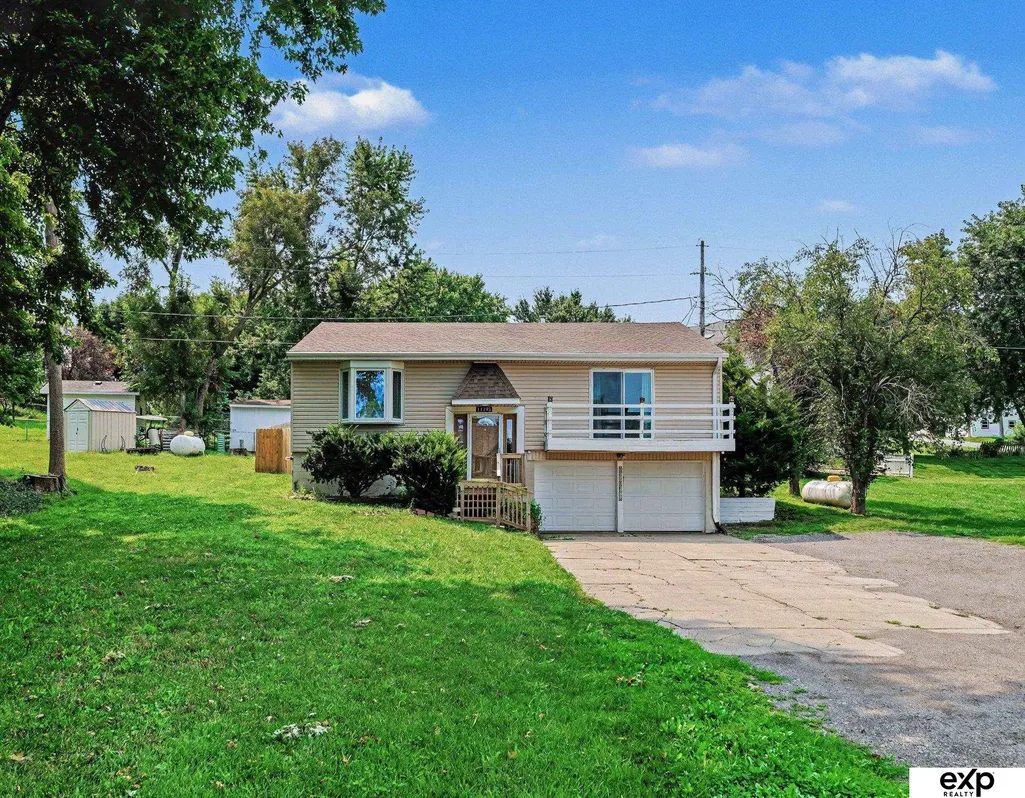
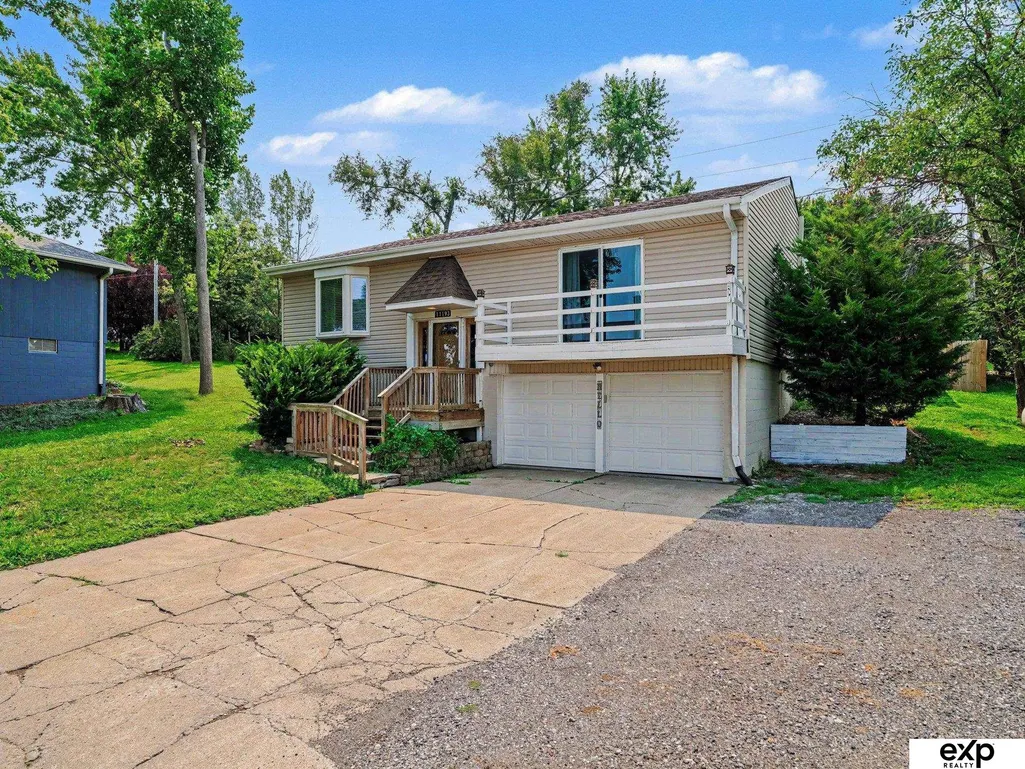
11193 S Lakeshore Drive, Blair, NE
Price
$ 340,000
Property Attributes
- ID#22622734
- TypeSingle Family
- Listing Status PENDING
- CountyWashington
- CityBlair
- AreaWashington
- NeighborhoodLakeland
- Zip68008
- Style
- Year Built1976
- Taxes$ 2378
- Price$ 340,000
- Bedrooms3
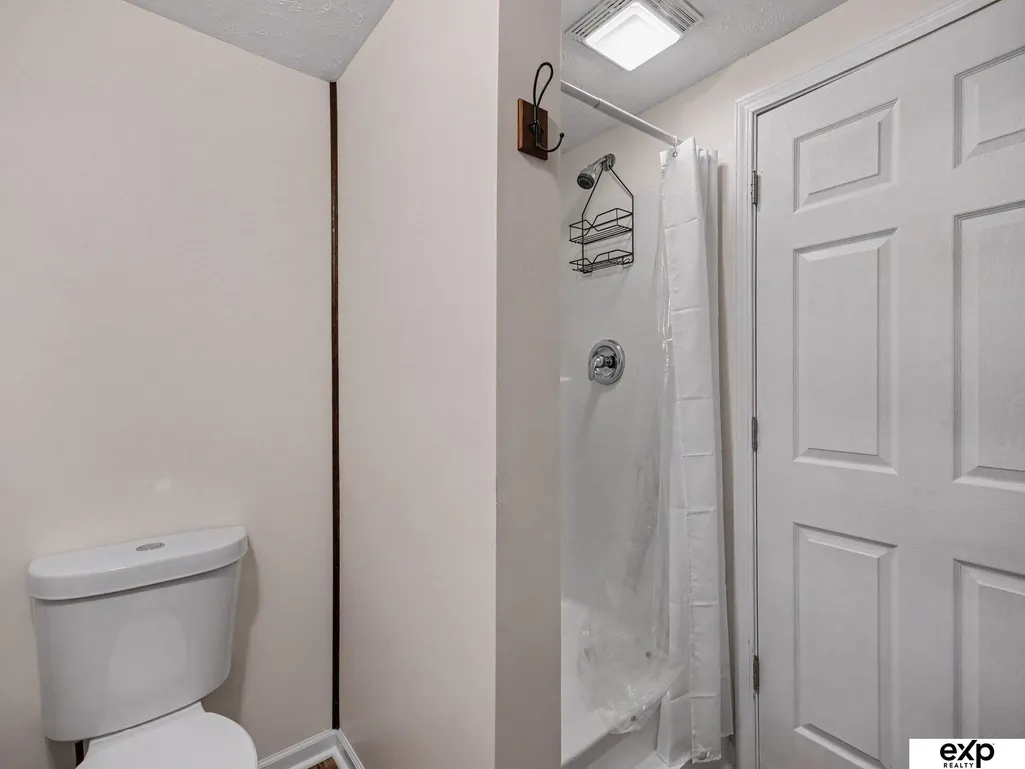
- Full Bathrooms2
- Half Bathrooms0
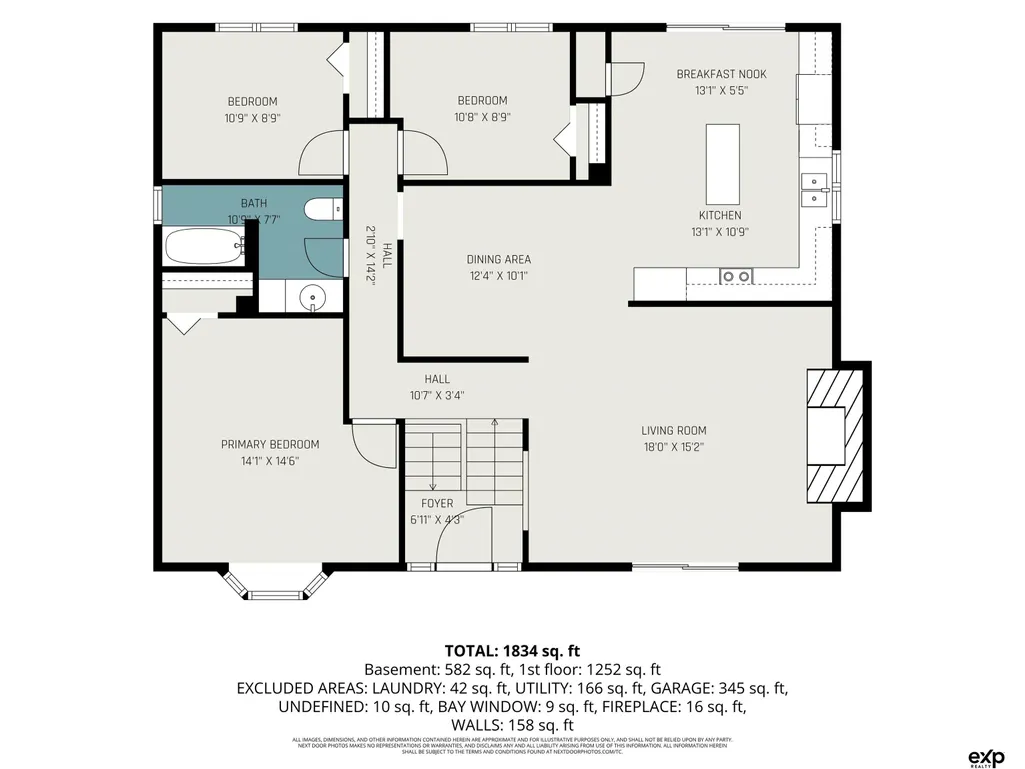
- Sqr Footage1834
- Lot Size0.52 Acres
Data Source:
Great Plains Regional MLS
Property Description
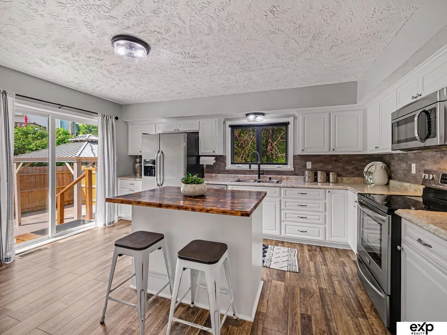
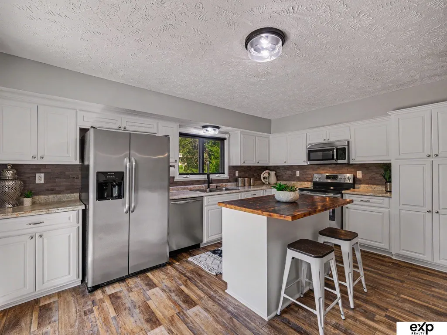
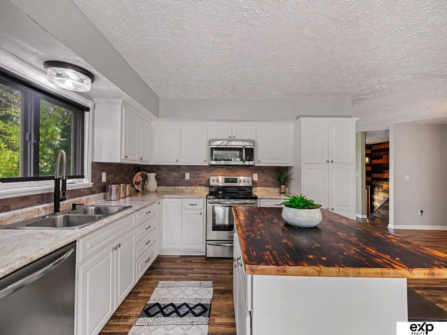
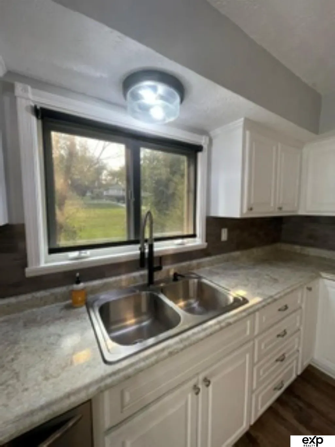
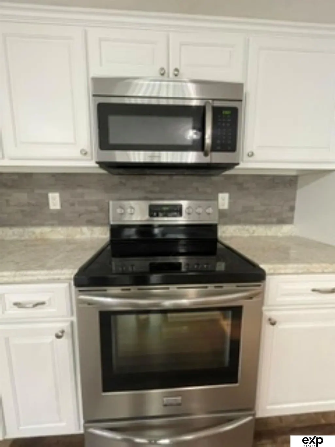
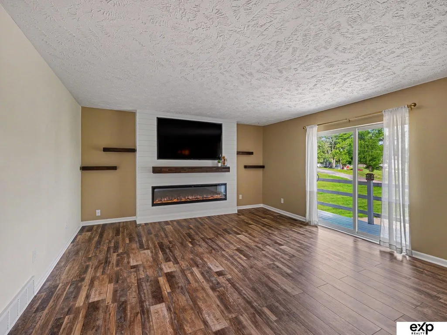
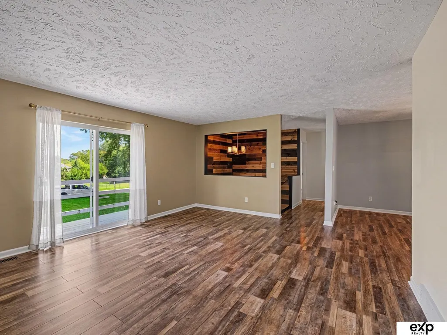
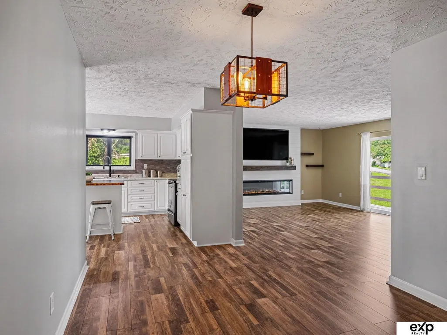
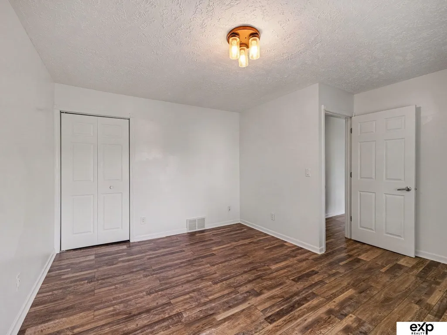
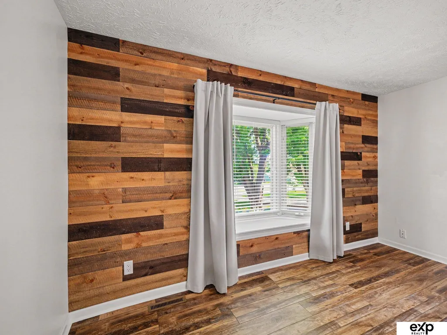
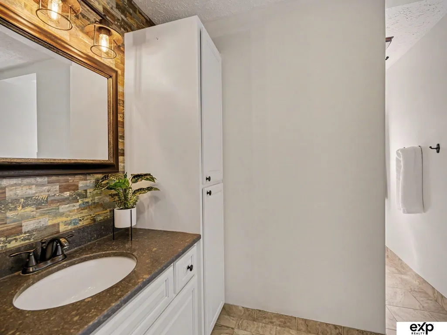
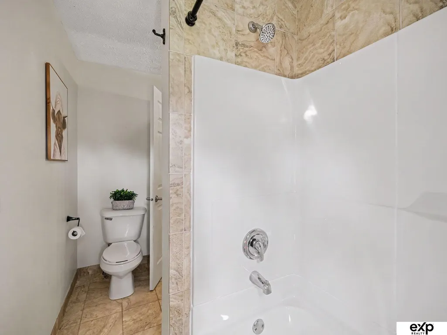
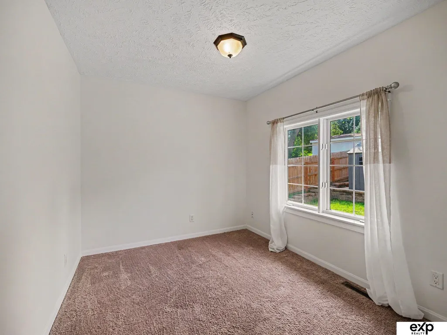
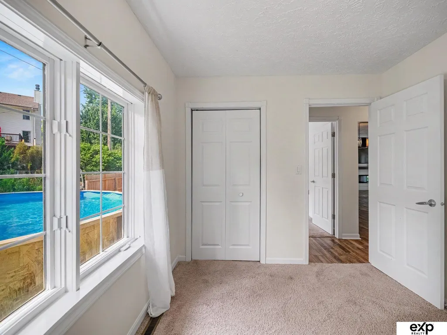
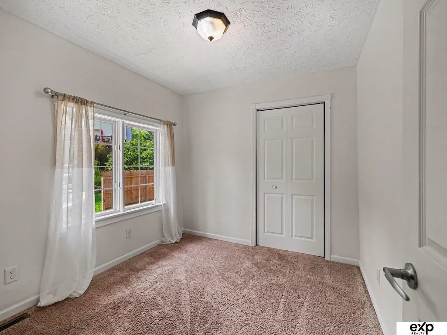
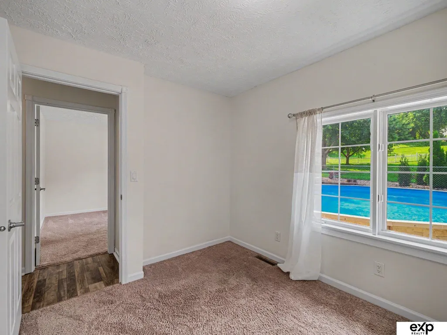
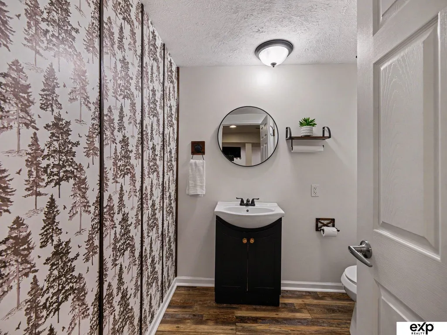
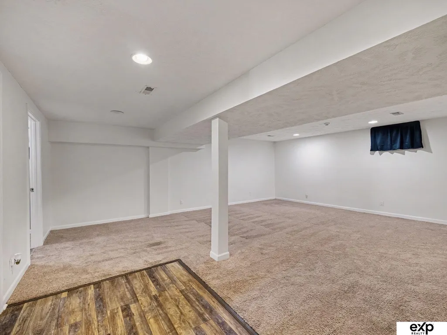
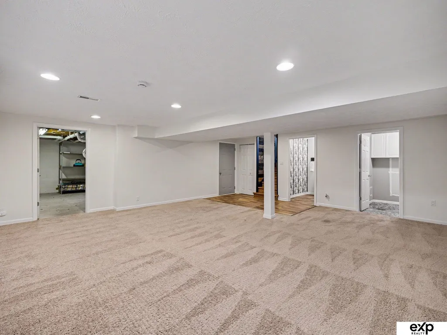
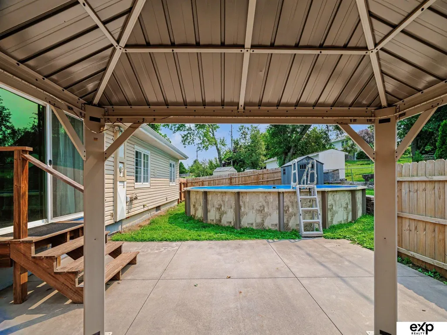
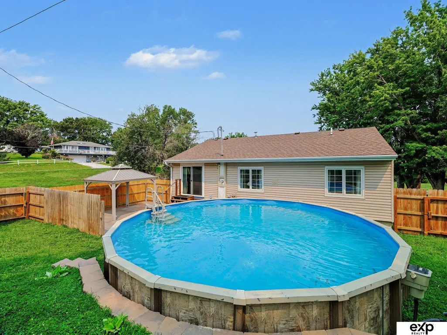
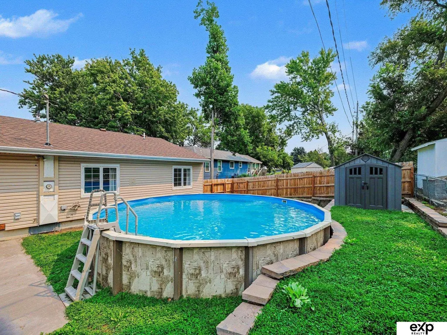
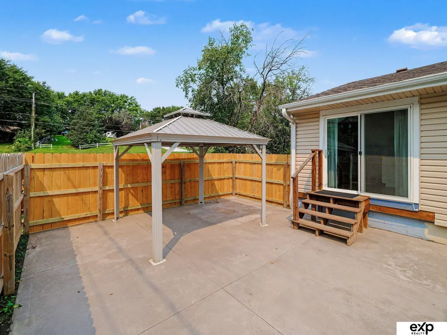
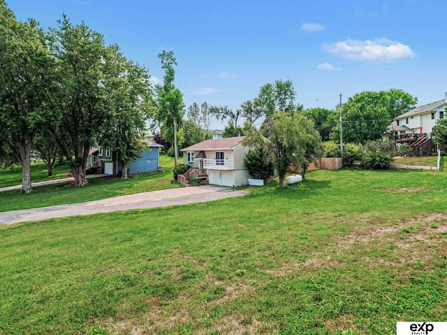
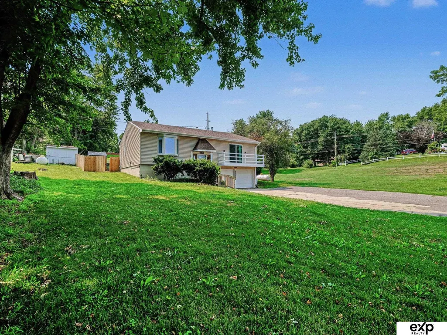
Looking for a secluded neighborhood with abundant wildlife & a beautiful lake just outside the Omaha Metro? Lakeland is a premier Blair neighborhood offering a quiet setting with rolling hills & scenic views. This property sits on a large corner lot with paved roads, giving you freedom to grow & enjoy! This updated home has fresh paint, LVP flooring throughout, newer light fixtures, a NEW fireplace & surround, & stainless kitchen appliances. The open floor plan gives you plenty of space to entertain in the main floor living, dining & kitchen areas or finished basement family room. Let's not forget the outdoor features! A large NEW patio & gazebo, fully fenced yard, above ground pool & HUGE side yard for even more activities! Storage shed & garage work benches included! The area has public water, homes use propane & have septic. Come see what Lakeland living is all about!
| Elementary School | Middle School | High School |
|---|---|---|
| Blair Elementary School | Otte Blair Middle School | Blair High School |
| Price History | |
|---|---|
| 8/13/2026 | Listed $340,000 |
General Features
| Sewer | Septic Tank |
|---|---|
| Heating | Propane |
| Cooling | Central Air |
| Appliances | Range |
| HOA Fee | 720 |
| Garage Spaces | 2 |
| Patio/Porch Features | Porch |
| Pool Features | Above Ground |
| Construction Materials | Vinyl Siding |
| Year Built | 1976 |
| Levels | Split Entry |
| Property Subtype | Single Family Residence |
| Tax Year | 2026 |
| Ownership | Fee Simple |
| Assoc Fee Paid Per | Annually |
| County | Washington |
| New Construction | false |
| Property Type | Residential |
| HOA | true |
| Attached Garage | true |
| Subdivision Name | Lakeland |
| Garage Y/N | true |
| Other Structures | Shed(s) |
| Full Baths | 1 |
| Status | PENDING |
| Directions | North on HWY 133 towards Blair, turn on County Rd 34, south into Lakeland. There is a gate at Entry may need code- See Showing Instructions. Follow N Lakeshore Drive, Right on W Lakeshore Drive, Left on South Lakeshore Drive. House on Corner |
| ModificationTimestamp | 2026-08-16T19:26:51.300Z |
| High School | Blair |
| City | Blair |
| Association Name | Lake Arrowhead, Inc. |
| Senior Community Y/N | false |
| High School District | Blair |
| MLS Area | Washington |
| Lot Size Units | Square Feet |
| Lot Size Square Feet | 22651 |
| Carport Y/N | false |
| Elementary School | Blair |
| Tax Annual Amount | 2378.96 |
| Middle/Junior High School | Otte Blair |
| Property Condition | Not New and NOT a Model |
| Building Area Units | Square Feet |
| Primary Bedroom Level | Main Floor |
| Living Area Units | Square Feet |
| Standard Status | Pending |
| Occupancy Type | Vacant |
| Middle/Junior School District | Blair |
| Elementary School District | Blair |
| Legal Description | Lakeland Est 3rd Add Rev Lot 13 Block28 |
Interior Features
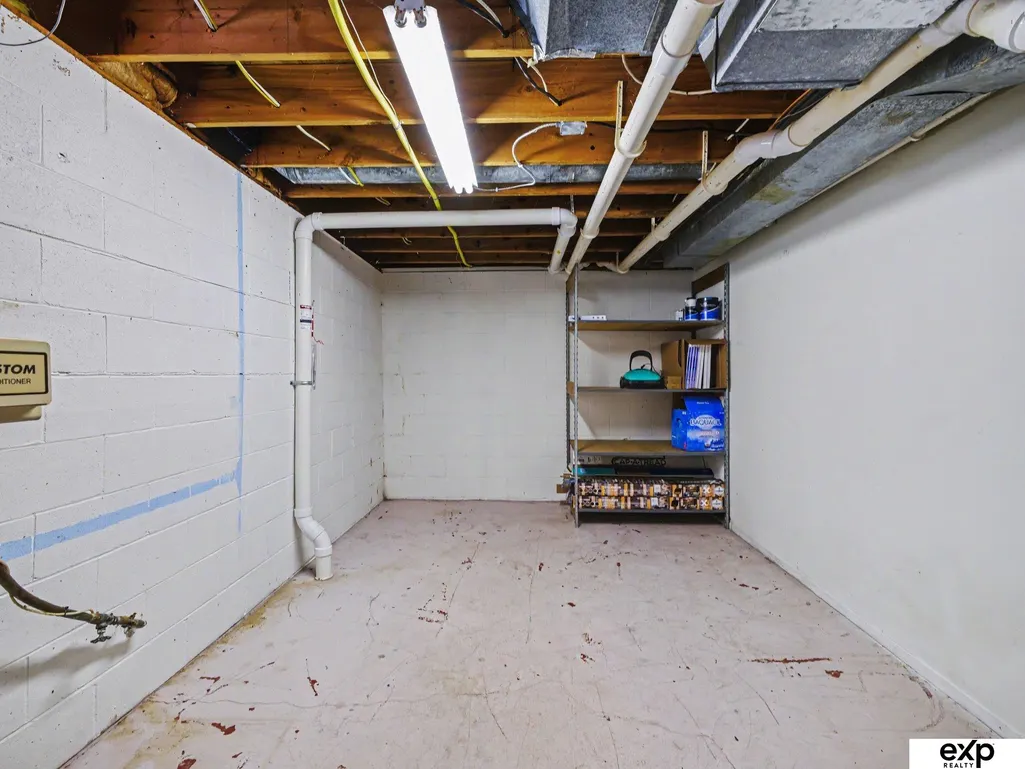
| Basement | Finished |
|---|---|
| Flooring | Carpet |
| Total Fireplaces | 1 |
| Fireplace Features | Electric |
| Kitchen Level | Main Floor |
| Basement (Y/N) | true |
| Air Conditioning Y/N | true |
| Heating Y/N | true |
| Fireplace Y/N | true |
| Above Grade Finished Area | 1252 |
| 3/4 Baths | 1 |
| Total Bedrooms | 3 |
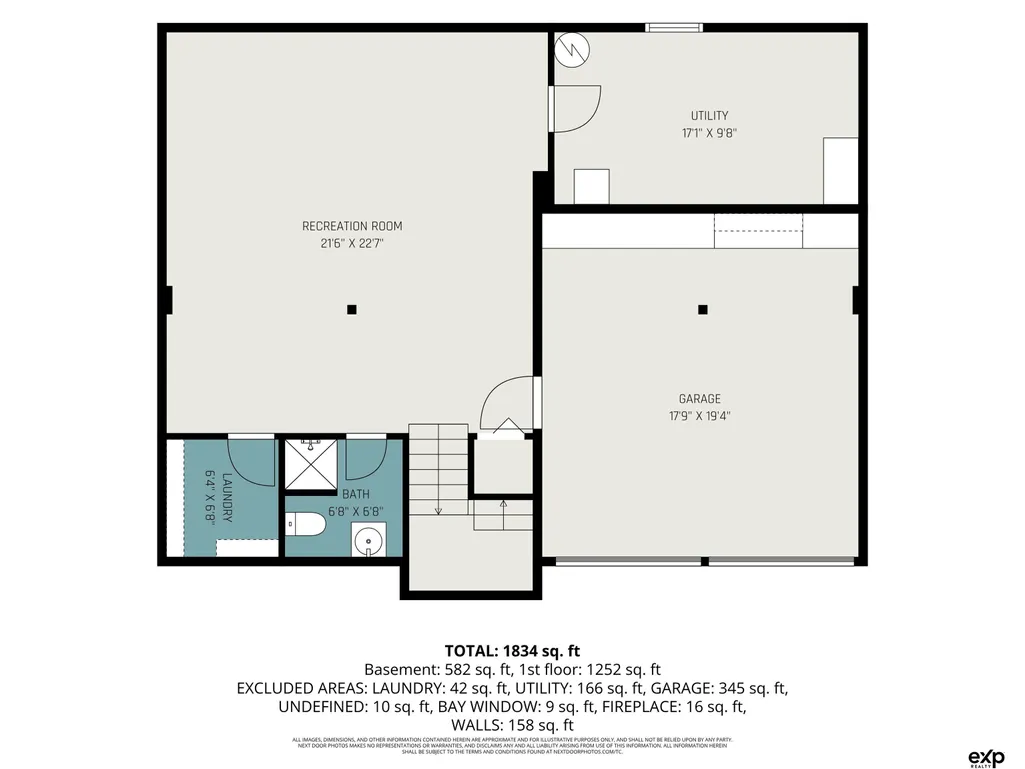
| Below Grade Finished Area | 582 |
| Living Room Level | Main Floor |
| Main Level Bathrooms | 1 |
| Below Grade Finished Area Unit Type | Square Feet |
| LivingAreaSource | Other |
| Above Grade Finished Area Unit Type | Square Feet |
| Total Baths | 2 |
| Kitchen Area | 214.84 |
| Kitchen Length | 13.1 |
| Kitchen Width | 16.4 |
| RoomBasementArea | 1252 |
| Primary on Main | 97.01 |
| Second Bedroom Length | 10.9 |
| Second Bedroom Width | 8.9 |
| Bedroom 3 Area | 96.12 |
| Bedroom 3 Length | 10.8 |
| Bedroom 3 Width | 8.9 |
| Family Room Area | 490.32 |
| Family Room Length | 21.6 |
| Living Room Area | 273.6 |
| Living Room Length | 18 |
| Living Room Width | 15.2 |
| Primary Bedroom Area | 205.86 |
| Primary Bedroom Length | 14.1 |
| Primary Bedroom Width | 14.6 |
| Family Room Width | 22.7 |
| Family Room Level | Basement |
| Bedroom 3 Level | Main Floor |
| Second Bedroom Level | Main Floor |
Exterior Features
| Fencing | Chain Link |
|---|---|
| Lot Features | Over 1/2 up to 1 Acre |
| Water Source | Public |
| Total Parking | 2 |
| Lot Size Area | 22651 |
| Foundation Details | Block |
| Building Area Total | 1834 |
| Lot Dimensions | 139 x 161 |
| Lot Size Acres | 0.52 |
| Road Surface Type | Paved |
| Lot Size Source | Assessor |
| Covered Spaces | 2 |
Amenities
- Foreclosure
- Views
- Short Sale
- New Construction
- Adult 55+
- Lease To Own
- No HOA Fees
- Furnished
- Primary On Main
- Air Conditioning
- Seller Finance
- Green
- Fixer Upper
- Horse
- Golf
- Fireplace
- Deck
- Garage
- Basement
- Pool
Property vs Single Family Average in 68008
Price
Taxes
Year Built
 This data is from various Participants of the Great Plains REALTORS® Multiple Listing Service Inc Internet Data Exchange; is for consumers personal, non-commercial use and may not be used for any purpose other than to identify prospective properties consumers may be interested in purchasing; the listing broker is listed on each listing; the information is deemed reliable but not guaranteed, and is copyrighted ©2026 Great Plains REALTORS® Multiple Listing Service, Inc. Information is
