


















Address
2112 S Mineral Drive, Papillion, NE
Price
$ 385,000
Property Attributes
- ID#22622717
- TypeSingle Family
- Listing Status PENDING
- CountySarpy
- CityPapillion
- AreaSarpy
- NeighborhoodSummit Ridge
- Zip68046
- Style
- Year Built2005
- Price$ 385,000
- Bedrooms4
- Full Bathrooms4
- Half Bathrooms0
- Sqr Footage2847
- Lot Size0.23 Acres
Data Source:
Great Plains Regional MLS
Property Description
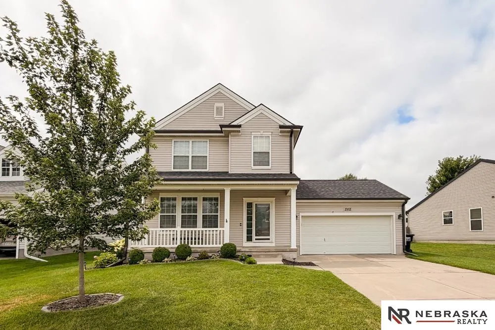
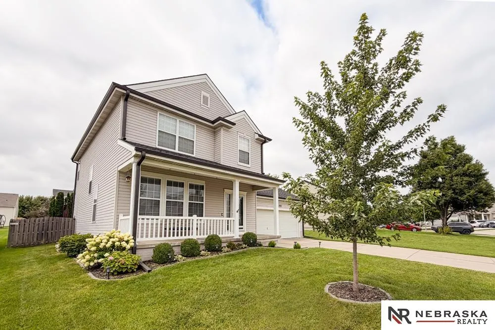
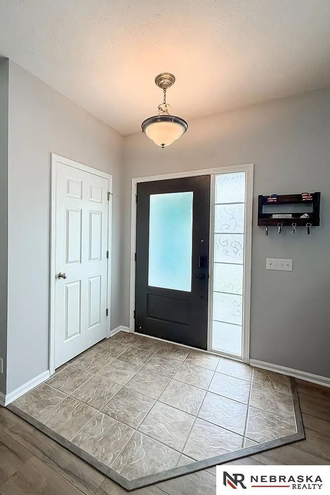
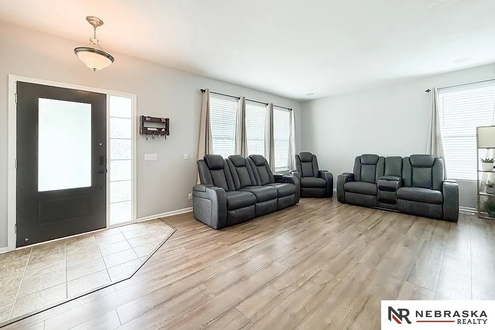
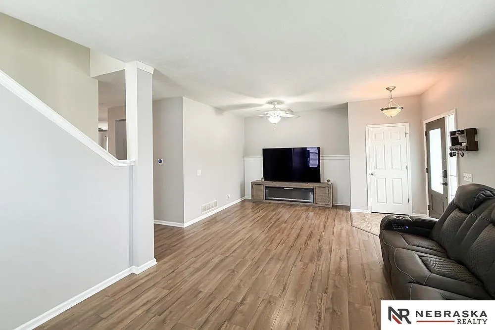
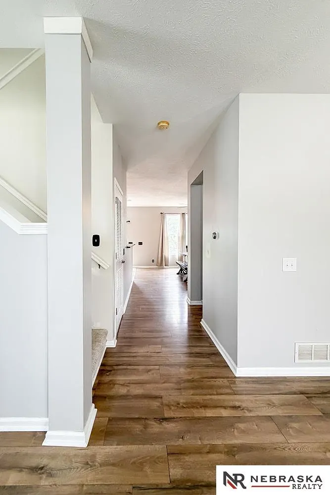
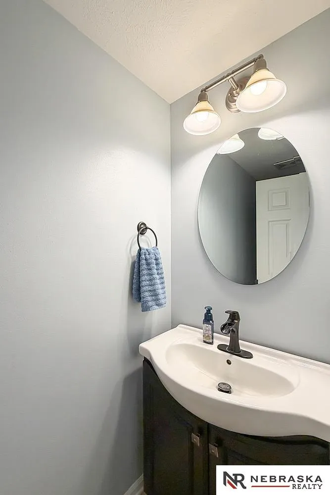
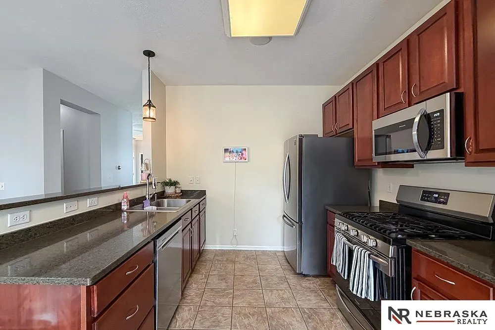
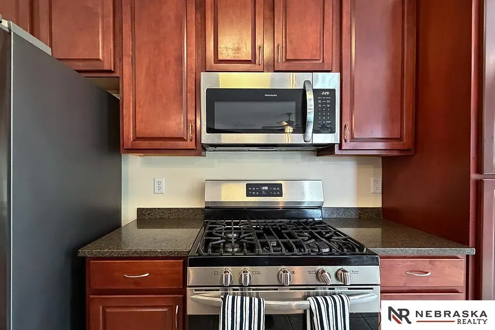
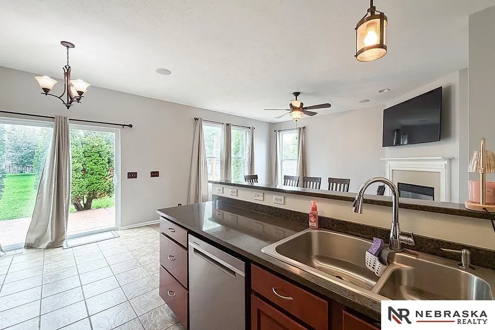
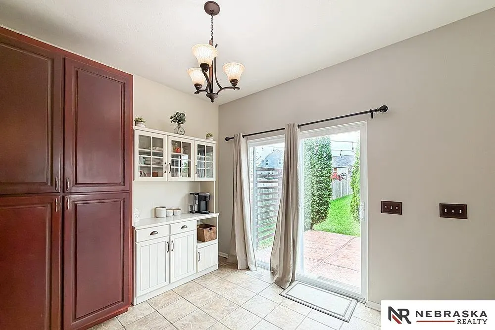
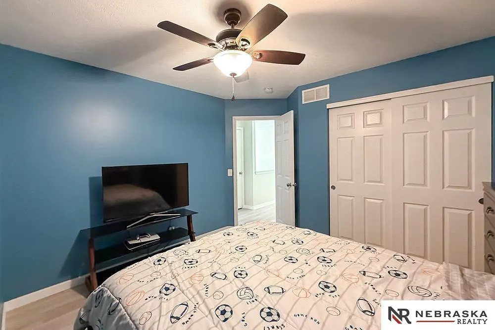
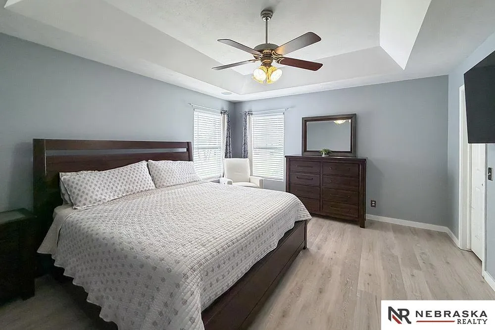
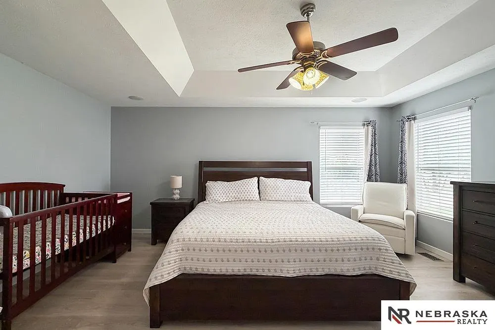
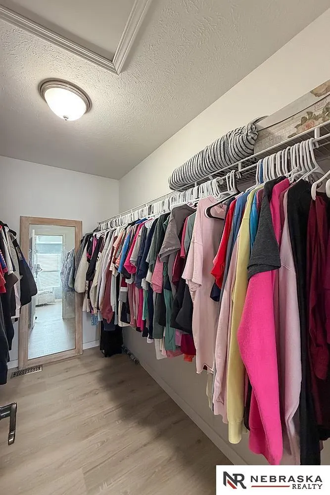
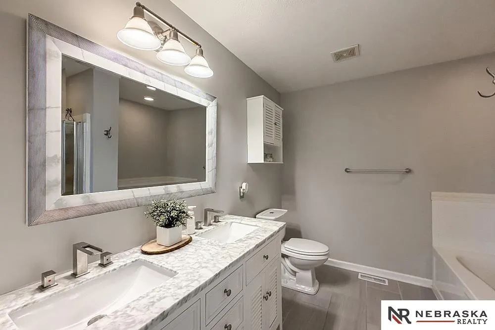
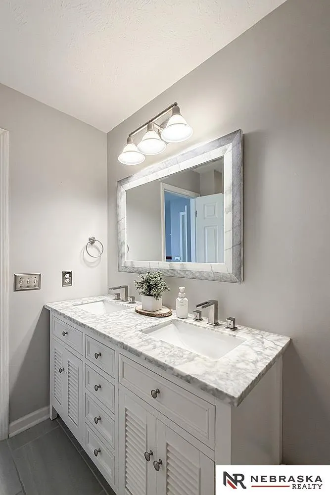
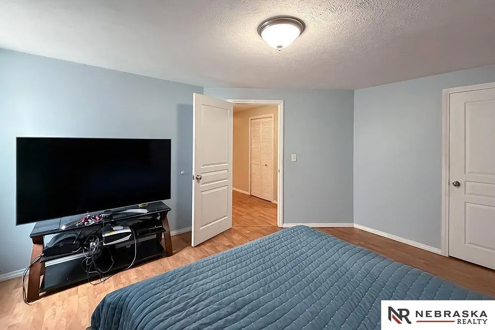
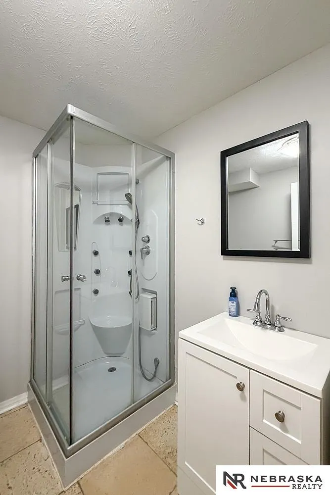
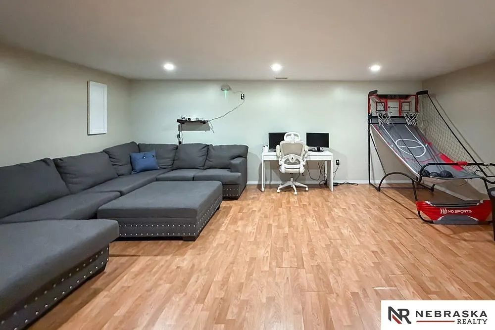
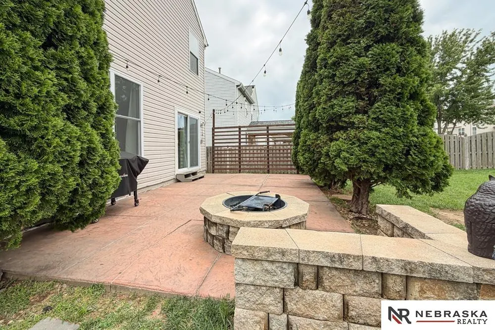
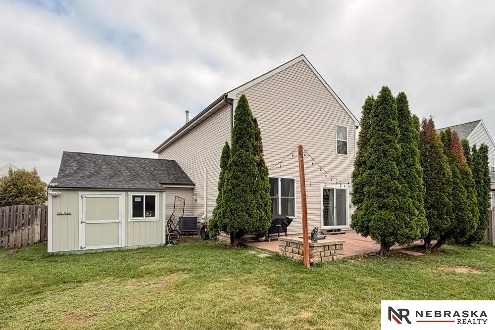
Summit Ridge stunner! Here’s your chance to get into an amazing neighborhood and fantastic schools at a great price- without sacrificing any of the amenities and upgrades that you want! All new LVP flooring on 1st and 2nd floors and fresh, neutral paint and white trim throughout makes the perfect backdrop for your décor. Kitchen features cherry cabinets, granite counters, SS appliances and gas stove. Spacious primary suite has large w/in closet and elegantly remodeled full bath with updated vanity, toilet, tile floor and fixtures. Convenient second floor laundry and generously sized bedrooms. Fully finished basement with laminate floors, 4th bedroom and ¾ bath. Spend your summers entertaining in your HUGE yard, featuring oversized stamped patio with firepit and privacy screen, and large shed! Radon mitigation system and sprinkler system included. Great neighborhood with walking paths and community playground, zone for fantastic schools, and close to Walnut Creek Recreation Area!
| Elementary School | Middle School | High School |
|---|---|---|
| Patriot Elementary School Elementary School | Papillion Middle School | Papillion-La Vista South High School |
| Price History | |
|---|---|
| 8/8/2026 | Listed $385,000 |
General Features
| Sewer | Public Sewer |
|---|---|
| Heating | Natural Gas |
| Cooling | Central Air |
| Utilities | Cable Available |
| Appliances | Range |
| HOA Fee | 125 |
| Garage Spaces | 2 |
| Patio/Porch Features | Patio |
| Security Features | Security System |
| Construction Materials | Vinyl Siding |
| Year Built | 2005 |
| Levels | Two |
| Property Subtype | Single Family Residence |
| Tax Year | 2025 |
| Ownership | Fee Simple |
| Assoc Fee Paid Per | Annually |
| County | Sarpy |
| New Construction | false |
| Property Type | Residential |
| HOA | true |
| Attached Garage | true |
| Subdivision Name | Summit Ridge |
| Garage Y/N | true |
| Other Structures | Shed(s) |
| Full Baths | 2 |
| Status | PENDING |
| Directions | From Schram, S on Southview Dr, then right on Port Royal Dr, left on Ridgeview Dr, then Left on Mineral Dr. |
| ModificationTimestamp | 2026-08-11T15:35:14.600Z |
| High School | Papillion-La Vista South |
| City | Papillion |
| Senior Community Y/N | false |
| High School District | Papillion-La Vista |
| MLS Area | Sarpy |
| Lot Size Units | Square Feet |
| Carport Y/N | false |
| Elementary School | Patriot Elementary School |
| Middle/Junior High School | Papillion |
| Property Condition | Not New and NOT a Model |
| Building Area Units | Square Feet |
| Primary Bedroom Level | 2nd Floor |
| Living Area Units | Square Feet |
| Standard Status | Pending |
| Occupancy Type | Owner |
| Middle/Junior School District | Papillion-La Vista |
| Elementary School District | Papillion-La Vista |
| Legal Description | Lot 215 Summit Ridge |
Interior Features
| Interior Amenities | High Ceilings |
|---|---|
| Basement | Egress |
| Total Fireplaces | 1 |
| Basement (Y/N) | true |
| Air Conditioning Y/N | true |
| Heating Y/N | true |
| Fireplace Y/N | true |
| Above Grade Finished Area | 1940 |
| Half Baths | 1 |
| 3/4 Baths | 1 |
| Total Bedrooms | 4 |
| Below Grade Finished Area | 907 |
| Main Level Bathrooms | 1 |
| Below Grade Finished Area Unit Type | Square Feet |
| LivingAreaSource | Assessor |
| Above Grade Finished Area Unit Type | Square Feet |
| Total Baths | 4 |
| RoomBasementArea | 960 |
| Bedroom 4 Level | Basement |
| Bedroom 3 Level | 2nd Floor |
| Second Bedroom Level | 2nd Floor |
Exterior Features
| Exterior Amenities | Sprinkler System |
|---|---|
| Fencing | Full |
| Lot Features | Up to 1/4 Acre. |
| Water Source | Public |
| Total Parking | 2 |
| Foundation Details | Block |
| Building Area Total | 2847 |
| Lot Dimensions | 67.8 x 143.5 x 64 x 171.5 |
| Lot Size Acres | 0.23 |
| Lot Size Source | Assessor |
| Covered Spaces | 2 |
| Other Equipment | Sump Pump |
Amenities
- Foreclosure
- Views
- Short Sale
- New Construction
- Adult 55+
- Lease To Own
- No HOA Fees
- Furnished
- Primary On Main
- Air Conditioning
- Seller Finance
- Green
- Fixer Upper
- Horse
- Golf
- Fireplace
- Deck
- Garage
- Basement
- Pool
Property vs Single Family Average in 68046
Price
Year Built
 This data is from various Participants of the Great Plains REALTORS® Multiple Listing Service Inc Internet Data Exchange; is for consumers personal, non-commercial use and may not be used for any purpose other than to identify prospective properties consumers may be interested in purchasing; the listing broker is listed on each listing; the information is deemed reliable but not guaranteed, and is copyrighted ©2026 Great Plains REALTORS® Multiple Listing Service, Inc. Information is
