
New Construction
Address
13555 S 49th Street, Papillion, NE
Price
$ 492,000
Property Attributes
- ID#22622182
- TypeSingle Family
- Listing Status ACTIVE
- CountySarpy
- CityPapillion
- AreaSarpy
- NeighborhoodLions Gate
- Zip68133
- Style
- Year Built2026
- Taxes$ 1036
- Price$ 492,000
- Bedrooms4
- Full Bathrooms3
- Half Bathrooms0
- Sqr Footage2529
- Lot Size0.24 Acres
Data Source:
Great Plains Regional MLS
Property Description
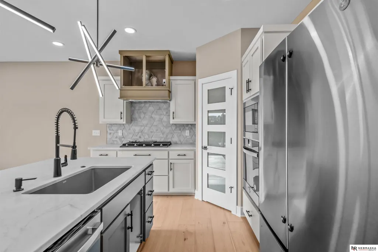
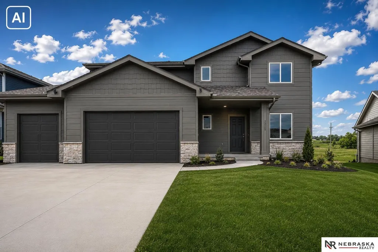
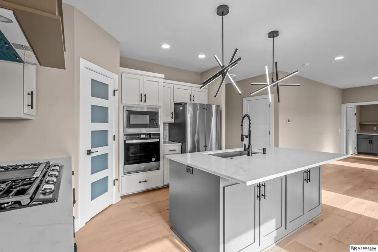
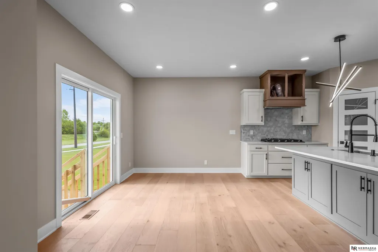
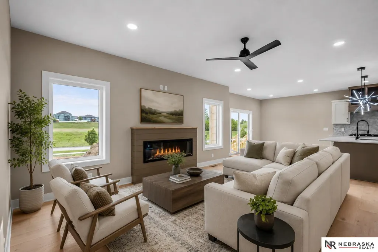
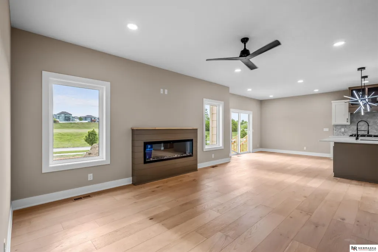
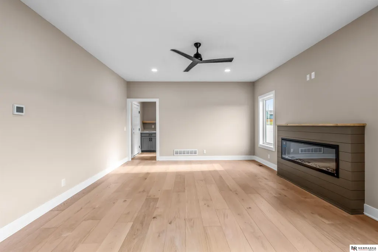
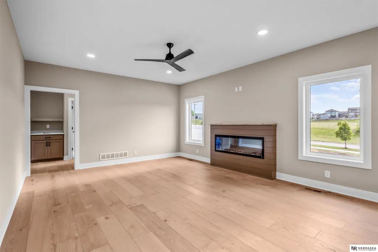
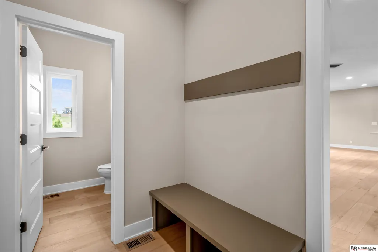
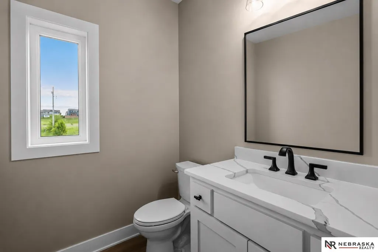
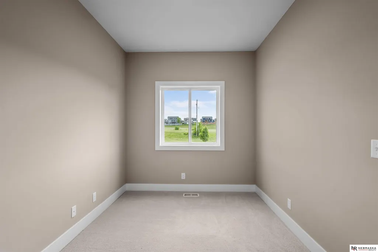
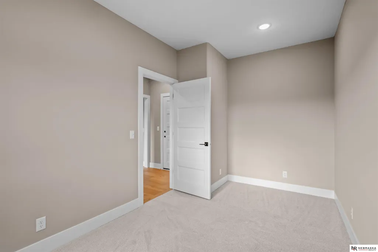
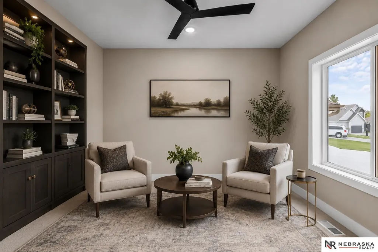
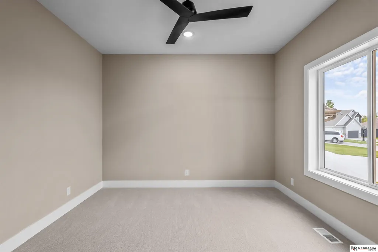
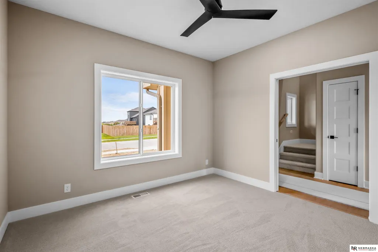
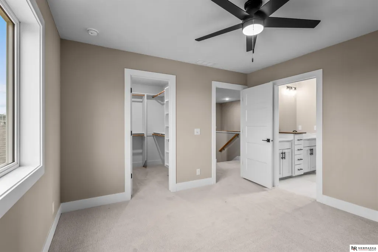
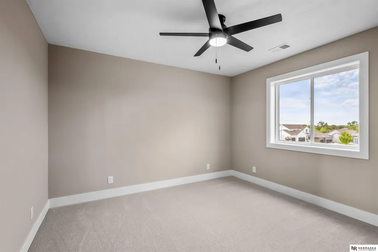
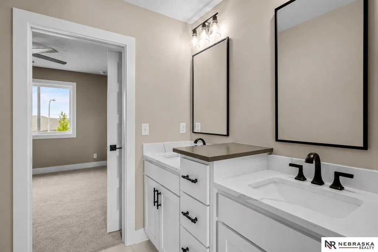
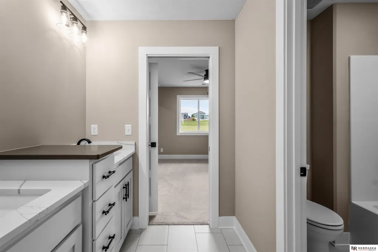
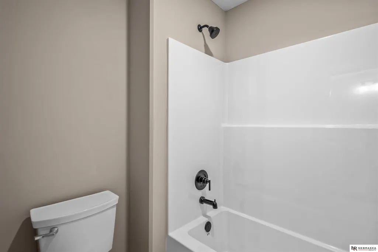
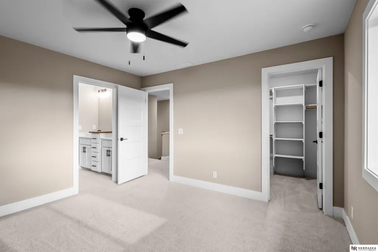
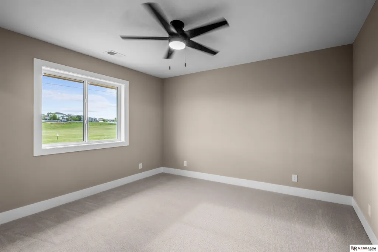
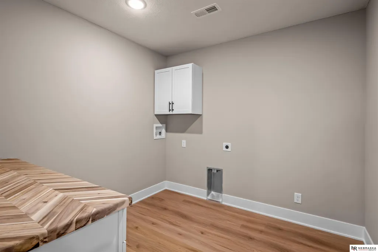
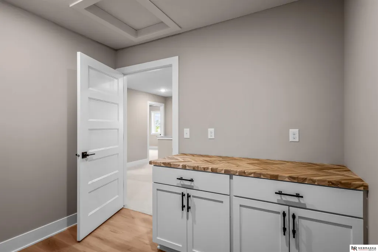
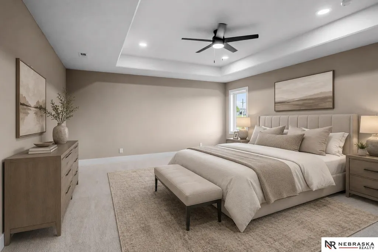
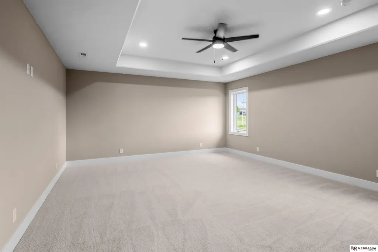
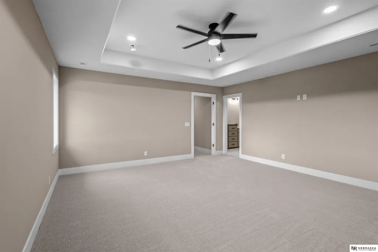
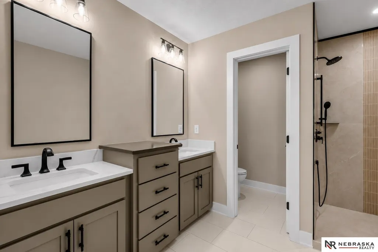
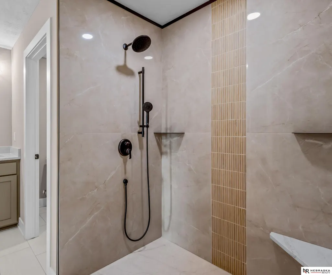
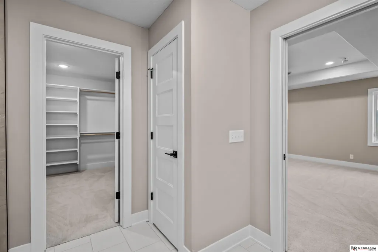
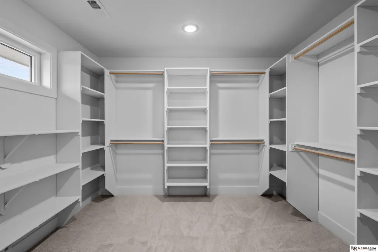
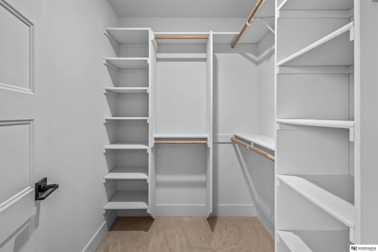
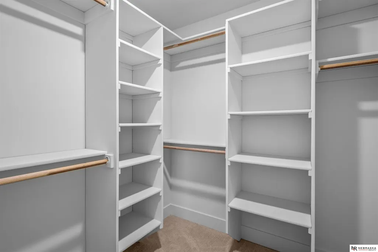
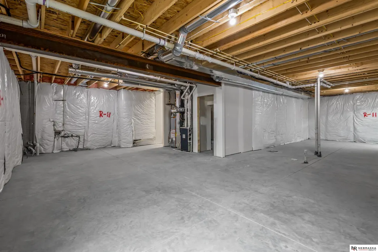
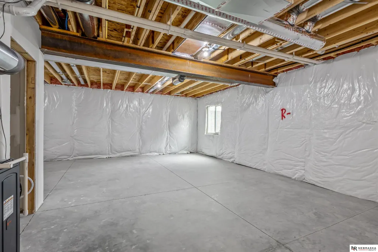
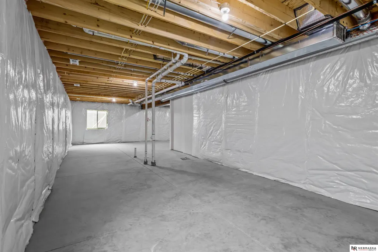
Some homes check the boxes. This one goes beyond them. Located in Papillion, this new construction home offers 4 bedrooms, 3 bathrooms, and a 4-car tandem garage. The open main level features wide plank white oak flooring, abundant natural light, and a kitchen with custom cabinetry, quartz countertops, a premium built-in appliance package, and a walk-in pantry. Two main floor flex rooms provide added versatility for use as a bedroom, office or home gym. Upstairs, the spacious primary suite, Jack and Jill bathroom, oversized laundry room, and walk-in closets add everyday convenience. The unfinished basement with rough-ins offers future potential. AMA. Agent has equity.
| Elementary School | Middle School | High School |
|---|---|---|
| Two Springs Elementary School | Lewis and Clark Middle School | Bellevue West High School |
| Price History | |
|---|---|
| 8/4/2026 | Listed $492,000 |
General Features
| Sewer | Public Sewer |
|---|---|
| Heating | Natural Gas |
| Cooling | Central Air |
| Utilities | Electricity Available |
| Roof | Composition |
| Appliances | Humidifier |
| HOA Fee | 250 |
| Garage Spaces | 4 |
| Patio/Porch Features | Porch |
| Construction Materials | Stone |
| Year Built | 2026 |
| Levels | Two |
| Property Subtype | Single Family Residence |
| Tax Year | 2025 |
| Ownership | Fee Simple |
| Assoc Fee Paid Per | Annually |
| County | Sarpy |
| New Construction | true |
| Property Type | Residential |
| HOA | true |
| Attached Garage | true |
| Subdivision Name | Lions Gate |
| Garage Y/N | true |
| Full Baths | 2 |
| Status | ACTIVE |
| Directions | From Capehart Rd, go south on 48th St, then right/west on Helwig Ave, turn left/south and the home is on the left. |
| ModificationTimestamp | 2026-09-18T18:22:55.300Z |
| High School | Bellevue West |
| City | Papillion |
| Association Name | Lions Gate HOA |
| Senior Community Y/N | false |
| High School District | Bellevue |
| MLS Area | Sarpy |
| Lot Size Units | Square Feet |
| Carport Y/N | false |
| Elementary School | Two Springs |
| Tax Annual Amount | 1036.76 |
| Middle/Junior High School | Lewis and Clark |
| Property Condition | New Construction |
| Virtual Tour | https://www.zillow.com/view-imx/d8b248ef-4564-4632-ad |
| Building Area Units | Square Feet |
| Primary Bedroom Level | 2nd Floor |
| Living Area Units | Square Feet |
| Builder Name | Nexgen Custom Homes |
| Standard Status | Active |
| Occupancy Type | Vacant |
| Middle/Junior School District | Bellevue |
| Elementary School District | Bellevue |
| Legal Description | Lot 58 Lions Gate |
Interior Features
| Interior Amenities | High Ceilings |
|---|---|
| Basement | Unfinished |
| Flooring | Carpet |
| Total Fireplaces | 1 |
| Fireplace Features | Living Room |
| Kitchen Level | Main Floor |
| Basement (Y/N) | true |
| Air Conditioning Y/N | true |
| Heating Y/N | true |
| Fireplace Y/N | true |
| Above Grade Finished Area | 2529 |
| Half Baths | 1 |
| Laundry Features | Luxury Vinyl Plank |
| Total Bedrooms | 4 |
| Living Room Level | Main Floor |
| Main Level Bathrooms | 1 |
| Below Grade Finished Area Unit Type | Square Feet |
| LivingAreaSource | Plans |
| Above Grade Finished Area Unit Type | Square Feet |
| Kitchen Features | 9'+ Ceiling |
| Total Baths | 3 |
| 1/2 Baths | 1 |
| Primary Bathroom Features | 3/4 |
| Living Room Features | Fireplace |
| Bedroom 4 Features | Wall/Wall Carpeting |
| Bedroom 3 Features | Wall/Wall Carpeting |
| Bedroom 2 Features | Wall/Wall Carpeting |
| RoomBasementArea | 1069 |
| Primary Bedroom Features | Wall/Wall Carpeting |
| Bedroom 4 Level | Main Floor |
| Bedroom 3 Level | 2nd Floor |
| Second Bedroom Level | 2nd Floor |
Exterior Features
| Exterior Amenities | Sprinkler System |
|---|---|
| Fencing | None |
| Lot Features | Up to 1/4 Acre. |
| Water Source | Public |
| Total Parking | 4 |
| Foundation Details | Concrete Perimeter |
| Building Area Total | 2529 |
| Lot Dimensions | 67 x 140 x 99 x 147 |
| Lot Size Acres | 0.24 |
| Road Surface Type | Paved |
| Lot Size Source | Plat Map |
| Covered Spaces | 4 |
| Door Features | Sliding Doors |
Amenities
- Foreclosure
- Views
- Short Sale
- New Construction
- Adult 55+
- Lease To Own
- No HOA Fees
- Furnished
- Primary On Main
- Air Conditioning
- Seller Finance
- Green
- Fixer Upper
- Horse
- Golf
- Fireplace
- Deck
- Garage
- Basement
- Pool
Property vs Single Family Average in 68133
Price
Taxes
Year Built
In The Neighborhood
Papillion
$ 465,000
- Type
- Single Family
- Size
- 2,580 SqFt
- Rooms
- 4 Beds + 3 Baths
Coldwell Banker NHS RE
Primary On Main
Papillion
$ 399,000
- Type
- Single Family
- Size
- 1,870 SqFt
- Rooms
- 3 Beds + 2 Baths
BHHS Ambassador Real Estate
Primary On Main
Papillion
$ 399,900
- Type
- Single Family
- Size
- 1,507 SqFt
- Rooms
- 3 Beds + 2 Baths
Real Broker NE, LLC
 This data is from various Participants of the Great Plains REALTORS® Multiple Listing Service Inc Internet Data Exchange; is for consumers personal, non-commercial use and may not be used for any purpose other than to identify prospective properties consumers may be interested in purchasing; the listing broker is listed on each listing; the information is deemed reliable but not guaranteed, and is copyrighted ©2026 Great Plains REALTORS® Multiple Listing Service, Inc. Information is
