
Primary on Main






























Address
1021 Skyline Drive, Fremont, NE
Price
$ 995,000
Property Attributes
- ID#22620830
- TypeSingle Family
- Listing Status ACTIVE
- CountyDodge
- CityFremont
- AreaDodge
- NeighborhoodHillcrest Manor
- Zip68025
- StyleRanch
- Year Built1961
- Taxes$ 5664
- Price$ 995,000
- Bedrooms4
- Full Bathrooms5
- Half Bathrooms0
- Sqr Footage6368
- Lot Size4.27 Acres
Data Source:
Great Plains Regional MLS
Property Description
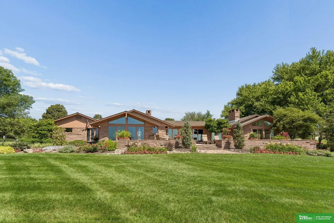
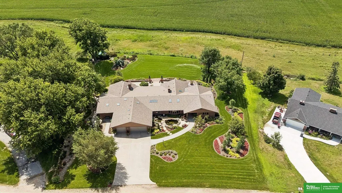
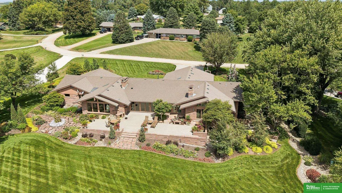
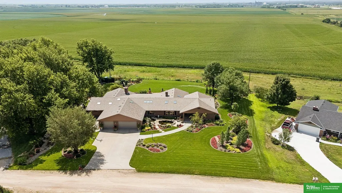
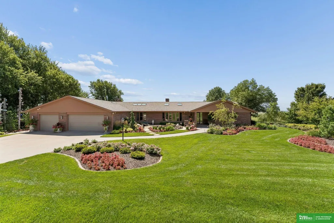
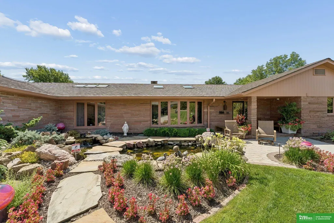
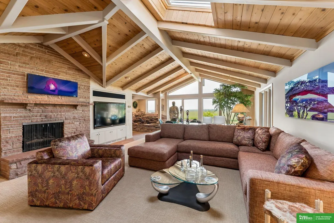
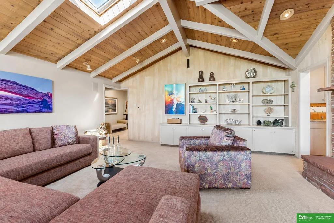
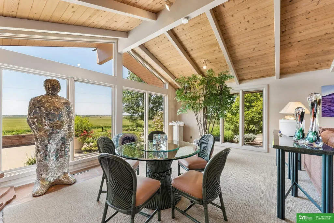
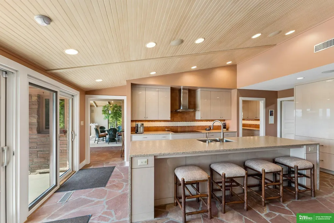
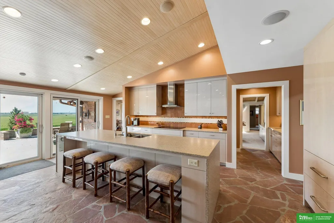
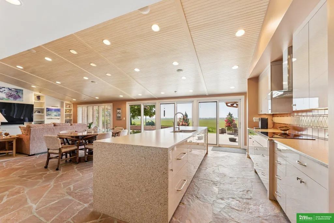
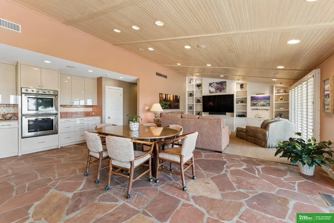
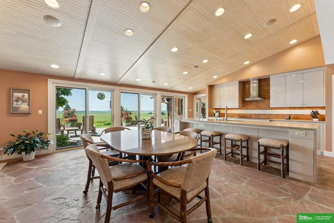
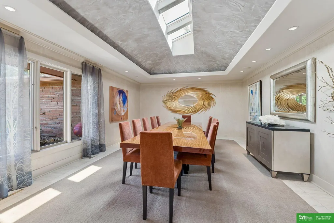
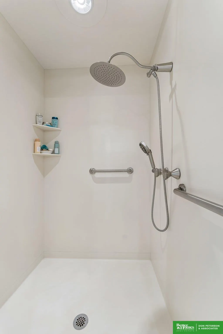
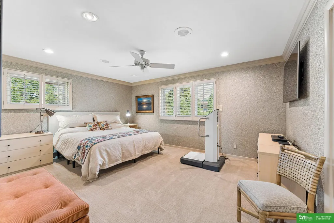
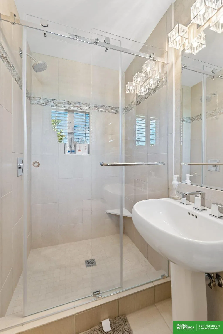
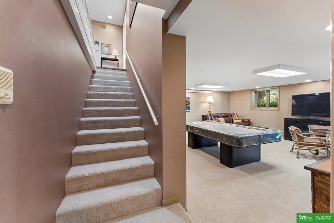
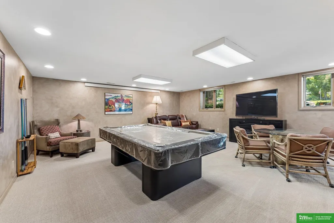
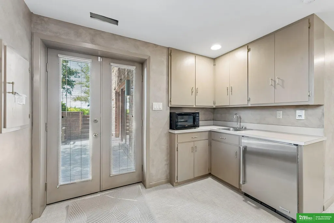
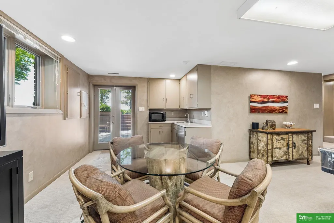
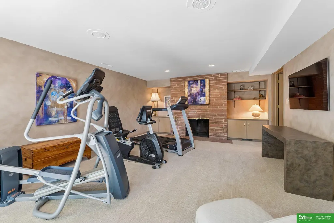
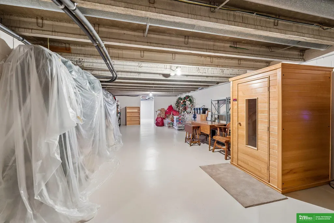
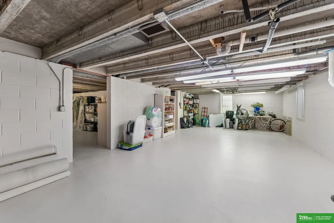
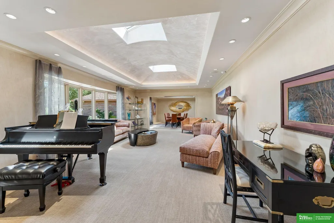
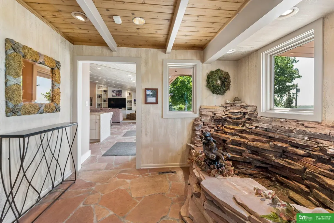
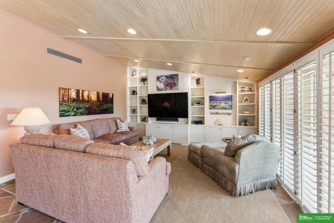
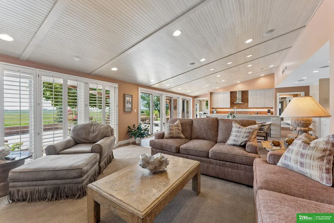
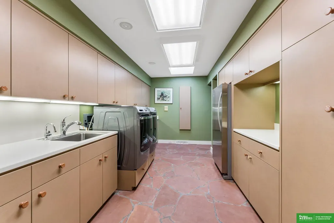
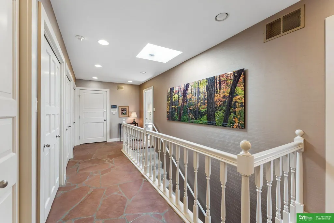
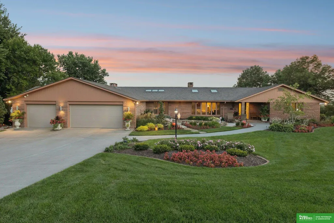
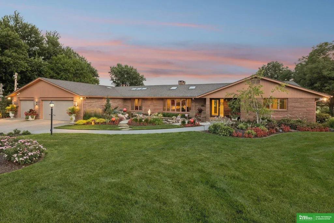
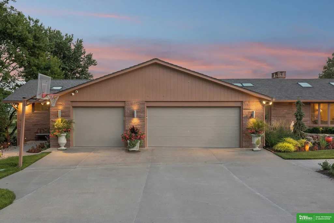
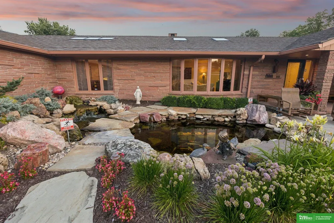
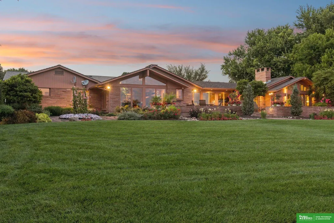
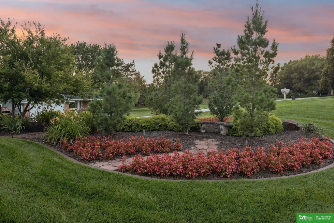
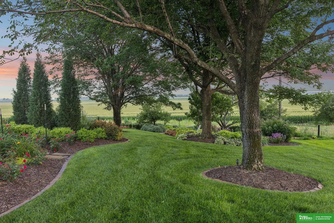
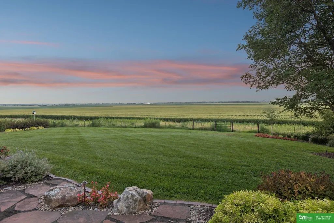
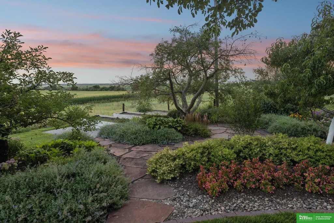
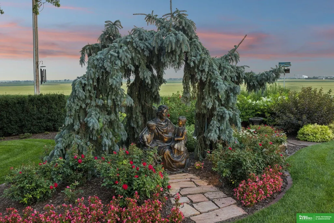
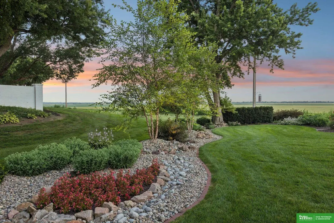
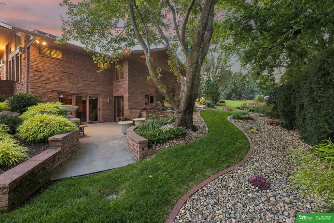
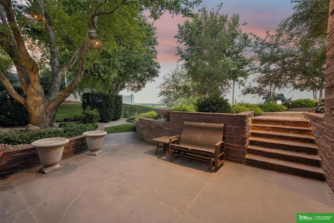
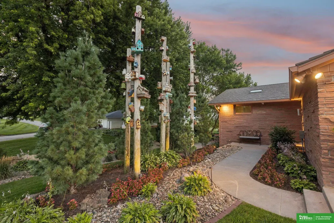
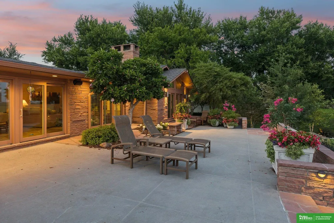
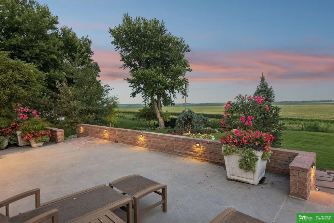
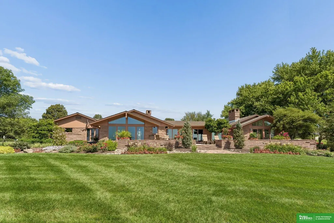
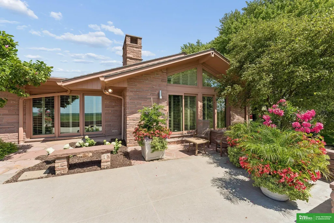
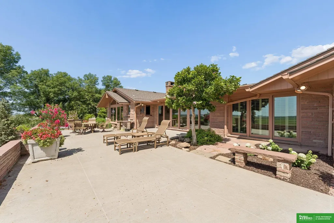
A truly remarkable legacy estate, this architecturally enhanced home has been meticulously maintained by the same family since 1975. Set on 4.27 acres with approximately 6,200 sq. ft. of living space, it offers expansive open-concept living, luxury finishes, remodeled baths, skylights, barrel-lit ceilings, & stunning panoramic views. Extensive concrete construction provides exceptional strength, sound insulation, & storm protection. Features include a Class 4 impact-resistant roof, new flooring, updated windows, fresh wall finishes, electric skylight shades, & designer-selected details throughout. Additional features include geothermal heating & cooling, a commercial-grade CAT whole-home generator, heated garage with floor drain, whole-home water purification, heated koi pond, tranquil water features, & beautifully landscaped grounds. A rare opportunity to own one of the area's finest private estates with a view. A legacy estate offering unmatched privacy, craftmanship & quality.
| Elementary School | Middle School | High School |
|---|---|---|
| Logan View Elementary School | Logan View Middle School | Logan View High School |
| Price History | |
|---|---|
| 7/22/2026 | Listed $995,000 |
General Features
| Sewer | Septic Tank |
|---|---|
| Heating | Natural Gas |
| Cooling | Central Air |
| Roof | Composition |
| Appliances | Range |
| Garage Spaces | 3 |
| Patio/Porch Features | Patio |
| Architectural Style | Ranch |
| Security Features | Security System |
| Construction Materials | Brick |
| Year Built | 1961 |
| Property Subtype | Single Family Residence |
| Tax Year | 2025 |
| Ownership | Fee Simple |
| Waterfront Features | Stream |
| County | Dodge |
| New Construction | false |
| Property Type | Residential |
| HOA | false |
| Attached Garage | true |
| Subdivision Name | Hillcrest Manor |
| Garage Y/N | true |
| Full Baths | 3 |
| Status | ACTIVE |
| Directions | Use GPS |
| ModificationTimestamp | 2026-08-11T14:19:31.500Z |
| High School | Logan View |
| City | Fremont |
| Senior Community Y/N | false |
| High School District | Other |
| MLS Area | Dodge |
| Lot Size Units | Square Feet |
| Lot Size Square Feet | 186062 |
| Carport Y/N | false |
| Elementary School | Logan View |
| Tax Annual Amount | 5664.7 |
| Middle/Junior High School | Logan View |
| Property Condition | Not New and NOT a Model |
| Building Area Units | Square Feet |
| Primary Bedroom Level | Main Floor |
| Living Area Units | Square Feet |
| Standard Status | Active |
| Occupancy Type | Owner |
| Middle/Junior School District | Other |
| Elementary School District | Other |
| Legal Description | HILLCREST MANOR SUB LOT 6 BLK A & W1/2 LOT 6A & TL 14 3.40A 26 18 8 |
Interior Features
| Interior Amenities | Wet Bar |
|---|---|
| Basement | Walk-Out Access |
| Flooring | Carpet |
| Total Fireplaces | 4 |
| Basement (Y/N) | true |
| Air Conditioning Y/N | true |
| Heating Y/N | true |
| Window Features | LL Daylight Windows |
| Fireplace Y/N | true |
| Above Grade Finished Area | 4198 |
| Half Baths | 1 |
| 3/4 Baths | 1 |
| Total Bedrooms | 4 |
| Below Grade Finished Area | 2170 |
| Main Level Bathrooms | 4 |
| Below Grade Finished Area Unit Type | Square Feet |
| LivingAreaSource | Assessor |
| Above Grade Finished Area Unit Type | Square Feet |
| Total Baths | 5 |
| Primary Bathroom Features | Full |
| RoomBasementArea | 2170 |
| Bedroom 4 Level | Main Floor |
| Bedroom 3 Level | Main Floor |
| Second Bedroom Level | Main Floor |
Exterior Features
| Exterior Amenities | Sprinkler System |
|---|---|
| Fencing | None |
| Lot Features | Over 1 up to 5 Acres |
| Water Source | Well |
| Total Parking | 3 |
| Lot Size Area | 186062 |
| Foundation Details | Concrete Perimeter |
| Building Area Total | 6368 |
| Lot Dimensions | 186,062 sf |
| Lot Size Acres | 4.27 |
| Lot Size Source | GIS Calculated |
| Covered Spaces | 3 |
Amenities
- Foreclosure
- Views
- Short Sale
- New Construction
- Adult 55+
- Lease To Own
- No HOA Fees
- Furnished
- Primary On Main
- Air Conditioning
- Seller Finance
- Green
- Fixer Upper
- Horse
- Golf
- Fireplace
- Deck
- Garage
- Basement
- Pool
Property vs Single Family Average in 68025
Price
Taxes
Year Built
 This data is from various Participants of the Great Plains REALTORS® Multiple Listing Service Inc Internet Data Exchange; is for consumers personal, non-commercial use and may not be used for any purpose other than to identify prospective properties consumers may be interested in purchasing; the listing broker is listed on each listing; the information is deemed reliable but not guaranteed, and is copyrighted ©2026 Great Plains REALTORS® Multiple Listing Service, Inc. Information is
