
Primary on Main














Address
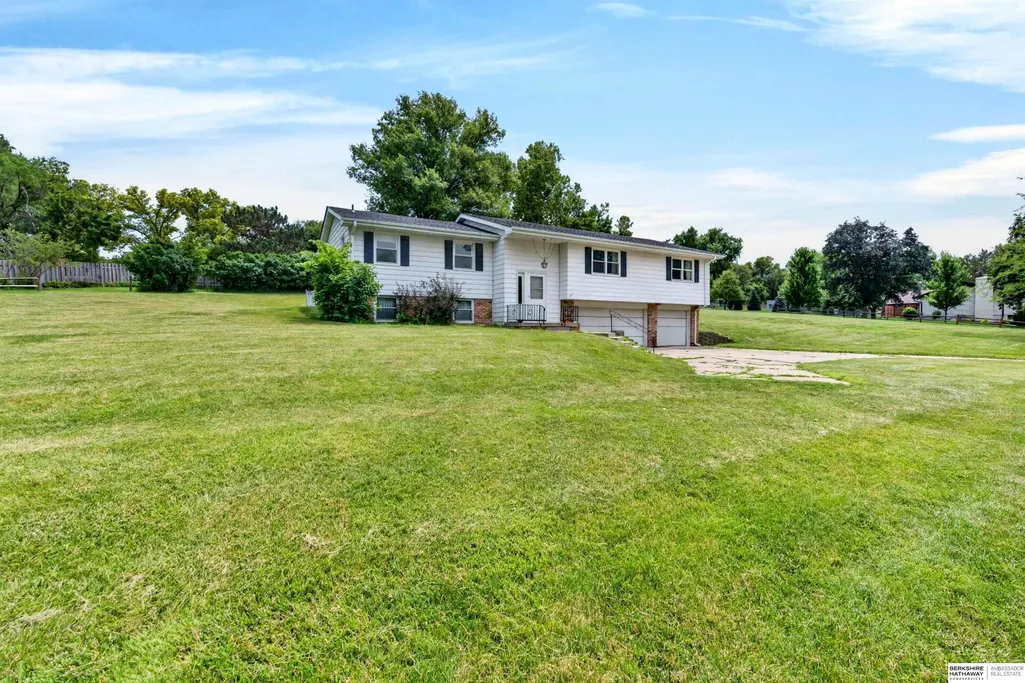
11303 Oakland Drive, Papillion, NE
Price
$ 390,000
Property Attributes
- ID#22618871
- TypeSingle Family
- Listing Status ACTIVE
- CountySarpy
- CityPapillion
- AreaSarpy
- NeighborhoodHighland Estates
- Zip68133
- StyleTraditional
- Year Built1969
- Taxes$ 5560
- Price$ 390,000
- Bedrooms4
- Full Bathrooms3
- Half Bathrooms0
- Sqr Footage2080
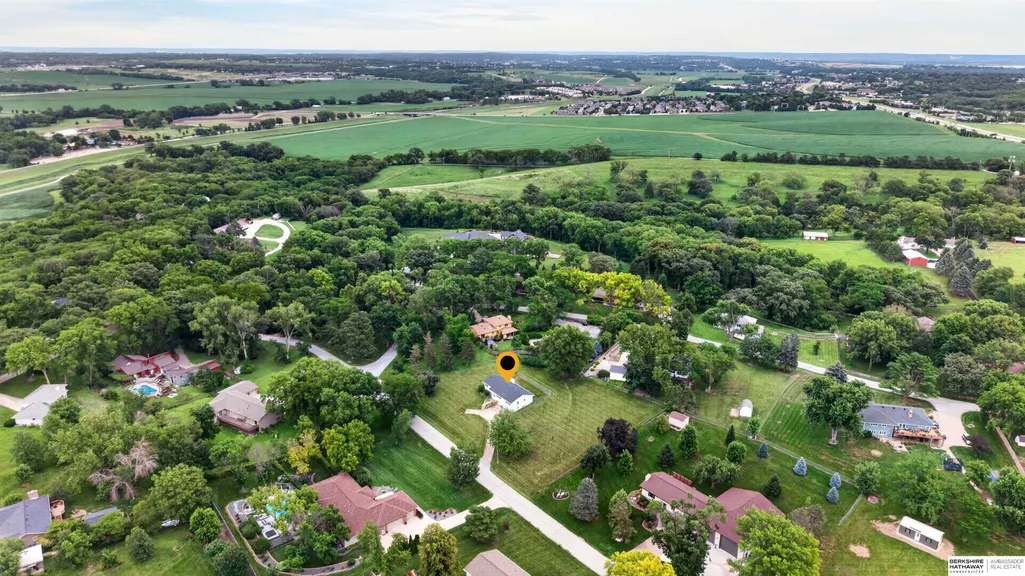
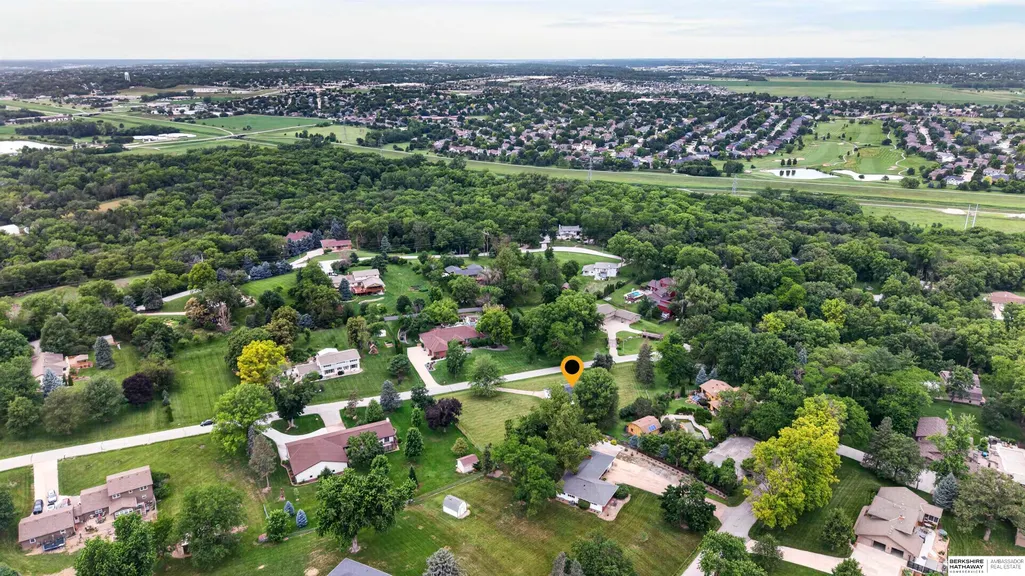
- Lot Size0.94 Acres
Data Source:
Great Plains Regional MLS
Property Description
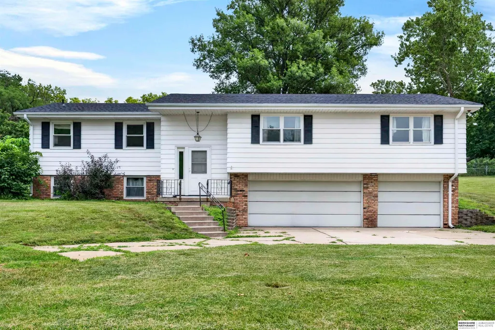
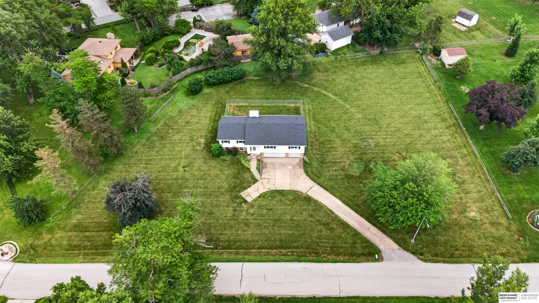
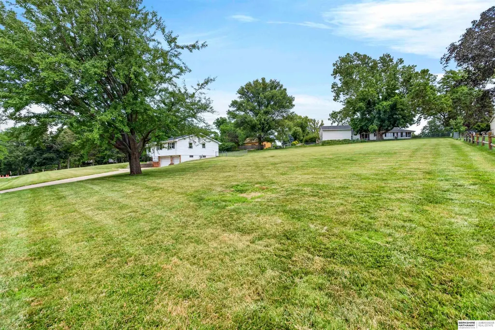
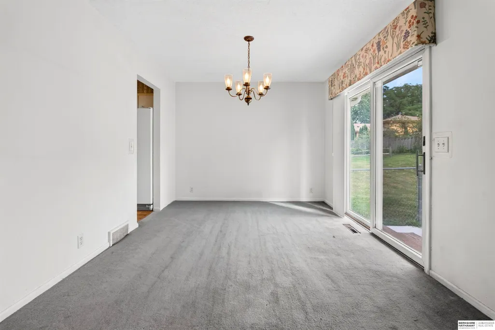
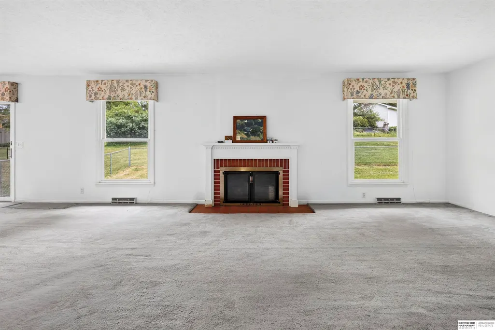
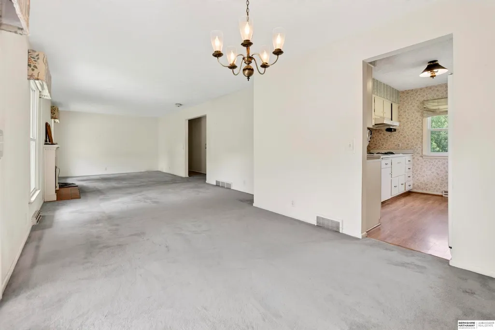
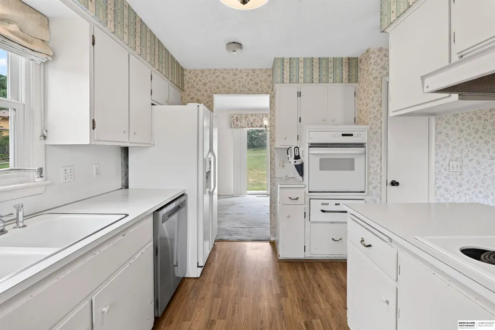
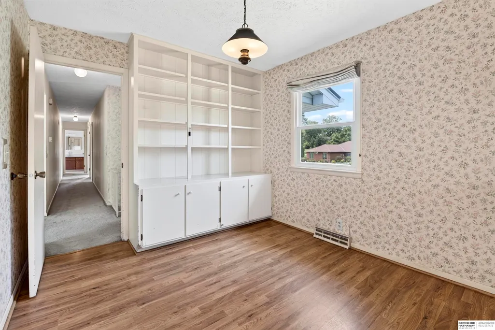
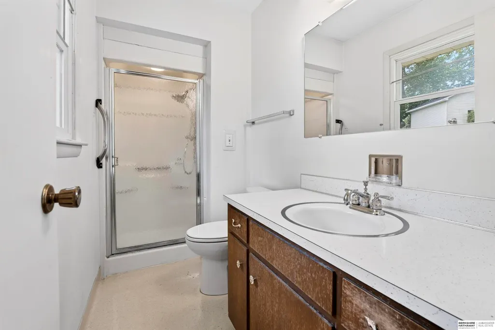
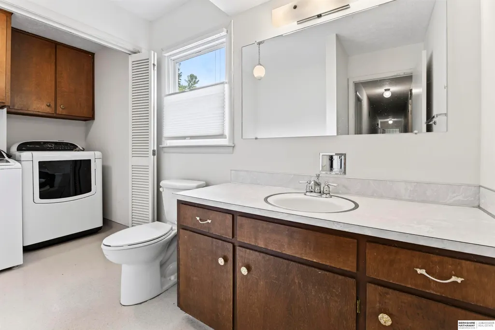
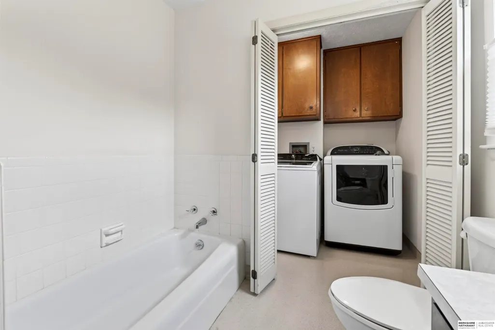
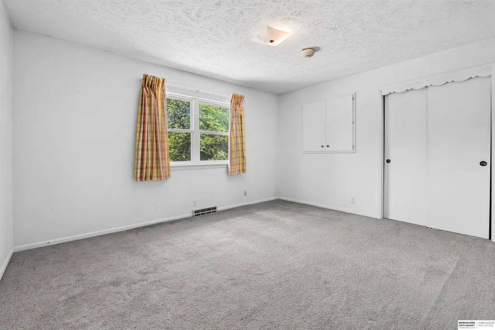
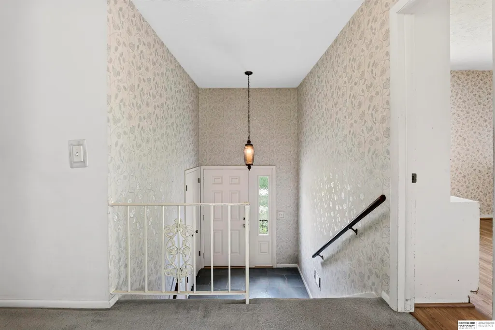
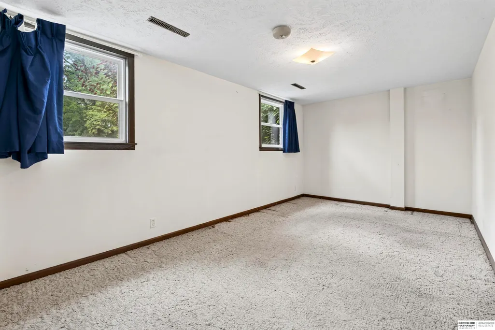
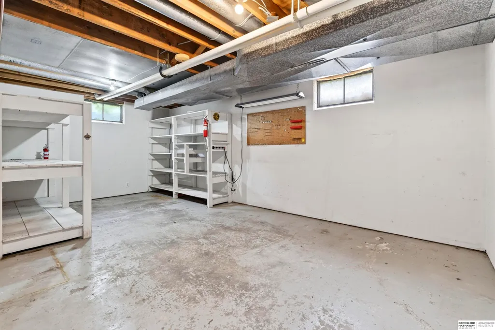
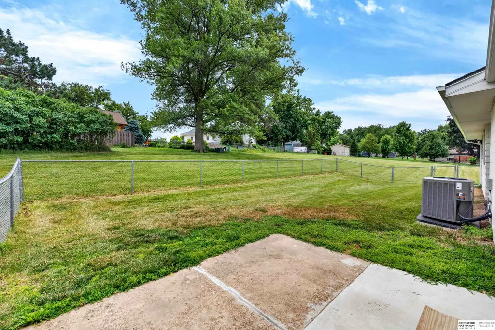
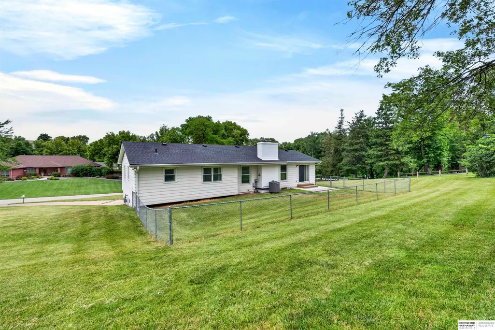
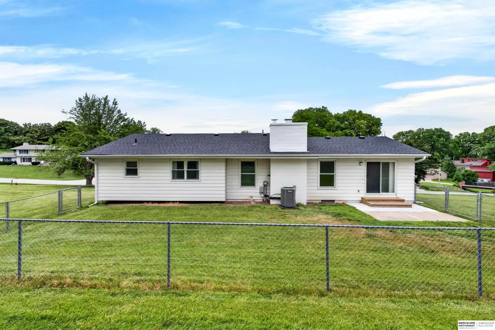
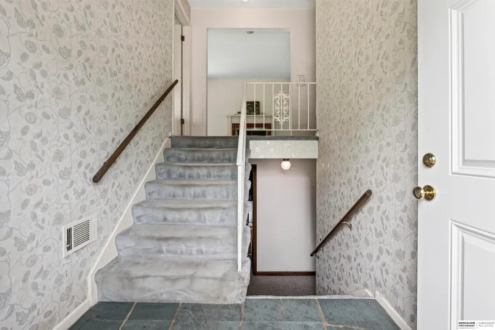
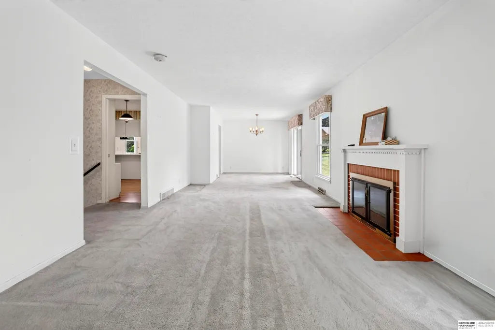
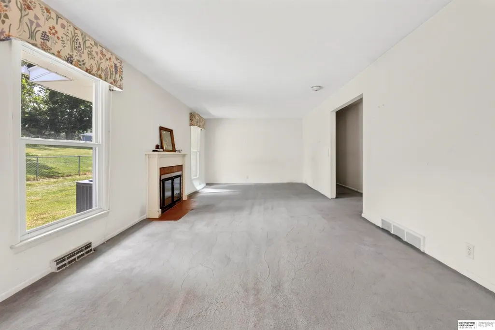
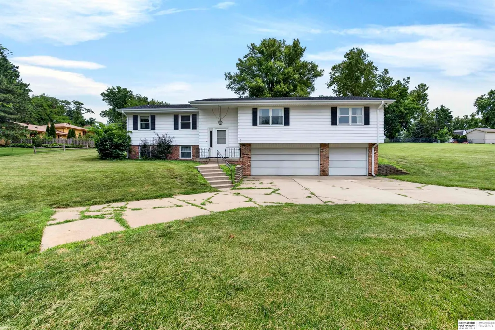
Contract Pending Welcome to Highland Estates! Situated on a spacious one-acre lot, this 4-bedroom, 3-bathroom home offers the perfect blend of comfort, space and opportunity. The fenced backyard provides plenty of room for outdoor activities, pets, gardening or future enhancements.Updates have already been completed, including a new roof, newer furnace and new windows giving peace of mind and added energy efficiency. Inside, you'll find generous living spaces ready for your personal touch and vision.Whether you're looking for room to grow, space to entertain or the chance to create your dream home, this property offers endless possibilities to fit your lifestyle. Don't miss the opportunity to make this Highland Estates gem your own!
| Elementary School | Middle School | High School |
|---|---|---|
| Bell Elementary Elementary School | Papillion Middle School | Papillion-La Vista South High School |
| Price History | |
|---|---|
| 7/6/2026 | Listed $439,000 |
| 7/26/2026 | 11$390,000 |
General Features
| Sewer | Septic Tank |
|---|---|
| Heating | Natural Gas |
| Cooling | Central Air |
| Utilities | Electricity Available |
| Roof | Composition |
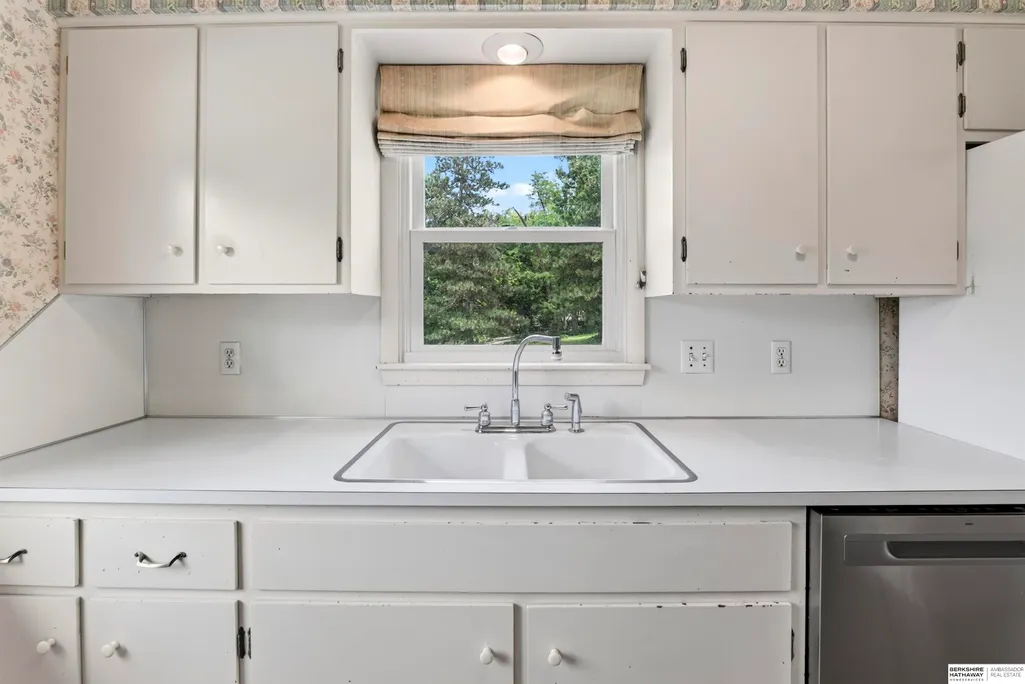
| Appliances | Oven |
| Garage Spaces | 3 |
| Patio/Porch Features | Patio |
| Architectural Style | Traditional |
| Construction Materials | Vinyl Siding |
| Year Built | 1969 |
| Levels | Split Entry |
| Property Subtype | Single Family Residence |
| Tax Year | 2025 |
| Ownership | Fee Simple |
| County | Sarpy |
| New Construction | false |
| Property Type | Residential |
| HOA | false |
| Attached Garage | true |
| Subdivision Name | Highland Estates |
| Garage Y/N | true |
| Full Baths | 2 |
| Status | ACTIVE |
| ModificationTimestamp | 2026-08-28T14:36:37.600Z |
| High School | Papillion-La Vista South |
| City | Papillion |
| Senior Community Y/N | false |
| High School District | Papillion-La Vista |
| MLS Area | Sarpy |
| Lot Size Units | Square Feet |
| Carport Y/N | false |
| Elementary School | Bell Elementary |
| Tax Annual Amount | 5560.93 |
| Middle/Junior High School | Papillion |
| Property Condition | Not New and NOT a Model |
| Building Area Units | Square Feet |
| Primary Bedroom Level | Main Floor |
| Living Area Units | Square Feet |
| Standard Status | Active |
| Occupancy Type | Owner |
| Middle/Junior School District | Papillion-La Vista |
| Elementary School District | Papillion-La Vista |
| Legal Description | Lot 39 Highland Estates |
Interior Features
| Interior Amenities | High Ceilings |
|---|---|
| Basement | Egress |
| Flooring | Carpet |
| Total Fireplaces | 1 |
| Fireplace Features | Living Room |
| Kitchen Level | Main Floor |
| Basement (Y/N) | true |
| Air Conditioning Y/N | true |
| Heating Y/N | true |
| Fireplace Y/N | true |
| Above Grade Finished Area | 1640 |
| Laundry Features | Vinyl Floor |
| Total Bedrooms | 4 |
| Below Grade Finished Area | 440 |
| Living Room Level | Main Floor |
| Main Level Bathrooms | 1 |
| Below Grade Finished Area Unit Type | Square Feet |
| LivingAreaSource | Assessor |
| Above Grade Finished Area Unit Type | Square Feet |
| Kitchen Features | Vinyl Floor |
| Total Baths | 3 |
| Primary Bathroom Features | Full |
| Living Room Features | Wall/Wall Carpeting |
| Bedroom 4 Features | Wall/Wall Carpeting |
| Bedroom 3 Features | Wall/Wall Carpeting |
| Bedroom 2 Features | Wall/Wall Carpeting |
| Kitchen Area | 101.2 |
| Kitchen Length | 11 |
| Kitchen Width | 9.2 |
| RoomBasementArea | 1526 |
| Primary on Main | 161 |
| Second Bedroom Length | 11.5 |
| Second Bedroom Width | 14 |
| Bedroom 3 Area | 150.65 |
| Bedroom 3 Length | 13.1 |
| Bedroom 3 Width | 11.5 |
| Bedroom 4 Area | 158.76 |
| Bedroom 4 Length | 16.2 |
| Bedroom 4 Width | 9.8 |
| Living Room Area | 396.627 |
| Living Room Length | 35.7 |
| Living Room Width | 11.11 |
| Primary Bedroom Area | 184.851 |
| Primary Bedroom Features | Wall/Wall Carpeting |
| Primary Bedroom Length | 14.1 |
| Primary Bedroom Width | 13.11 |
| Bedroom 4 Level | Basement |
| Bedroom 3 Level | Main Floor |
| Second Bedroom Level | Main Floor |
Exterior Features
| Fencing | Chain Link |
|---|---|
| Parking Features | Attached |
| Lot Features | Over 1/2 up to 1 Acre |
| Water Source | Private |
| Total Parking | 3 |
| Foundation Details | Block |
| Building Area Total | 2080 |
| Lot Dimensions | 00 |
| Lot Size Acres | 0.94 |
| Road Surface Type | Paved |
| Lot Size Source | Assessor |
| Covered Spaces | 3 |
Amenities
- Foreclosure
- Views
- Short Sale
- New Construction
- Adult 55+
- Lease To Own
- No HOA Fees
- Furnished
- Primary On Main
- Air Conditioning
- Seller Finance
- Green
- Fixer Upper
- Horse
- Golf
- Fireplace
- Deck
- Garage
- Basement
- Pool
Property vs Single Family Average in 68133
Price
Taxes
Year Built
 This data is from various Participants of the Great Plains REALTORS® Multiple Listing Service Inc Internet Data Exchange; is for consumers personal, non-commercial use and may not be used for any purpose other than to identify prospective properties consumers may be interested in purchasing; the listing broker is listed on each listing; the information is deemed reliable but not guaranteed, and is copyrighted ©2026 Great Plains REALTORS® Multiple Listing Service, Inc. Information is
