
Price Reduction - New Construction - Primary on Main
Address
21723 Glenmore Drive, Gretna, NE
Price
$ 544,900
Property Attributes
- ID#22618482
- TypeSingle Family
- Listing Status ACTIVE
- CountySarpy
- CityGretna
- AreaSarpy
- NeighborhoodGruenther Ridge
- Zip68028
- StyleRanch
- Year Built2025
- Taxes$ 961
- Price$ 544,900
- Bedrooms5
- Full Bathrooms3
- Half Bathrooms0
- Sqr Footage3105
- Lot Size0.216 Acres
Data Source:
Great Plains Regional MLS
Property Description
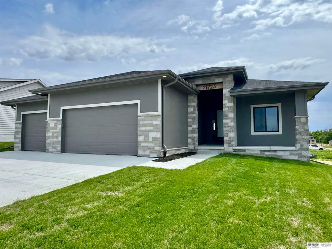
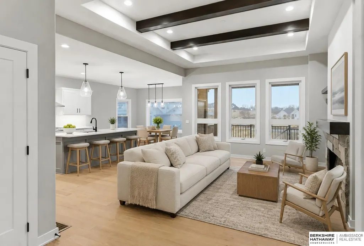
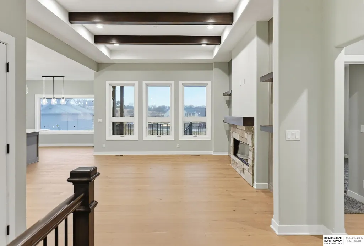
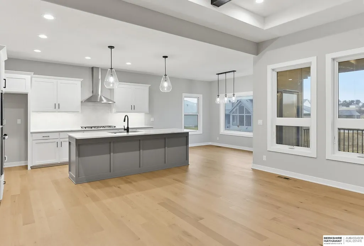
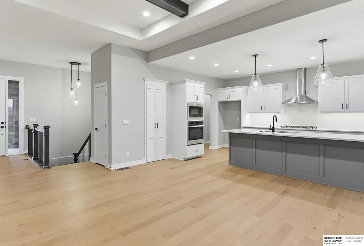
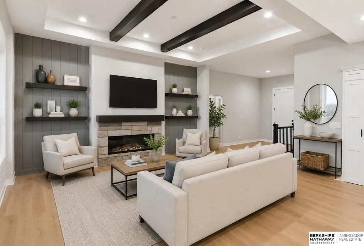
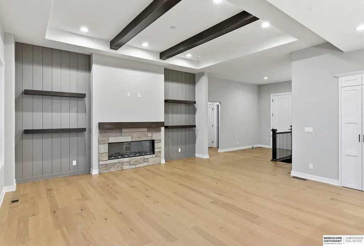
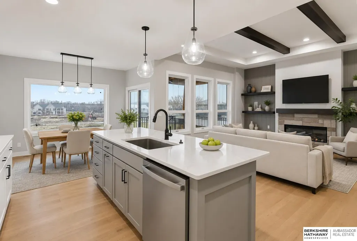
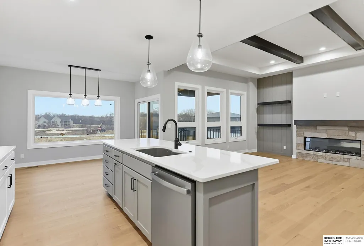
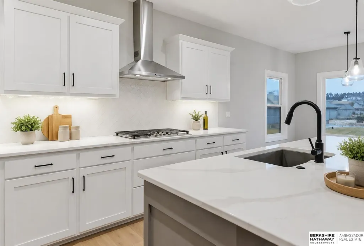
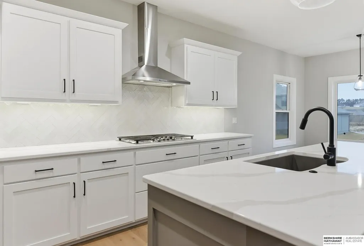
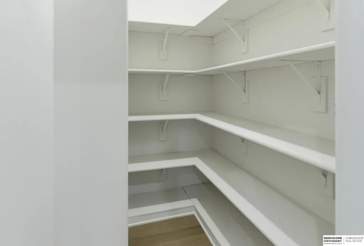
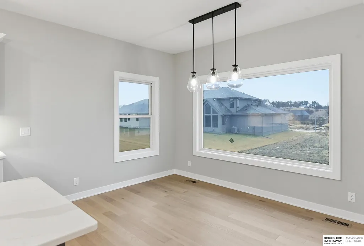
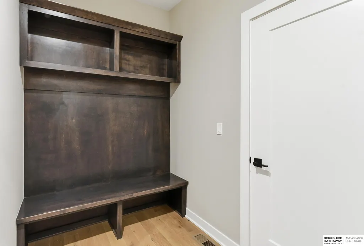
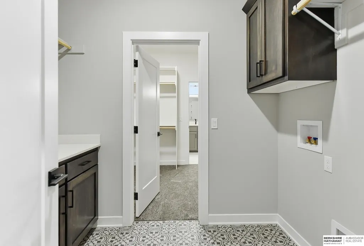
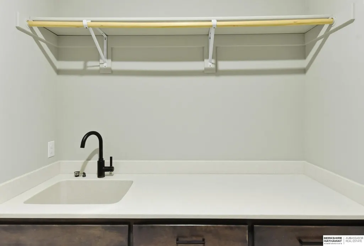
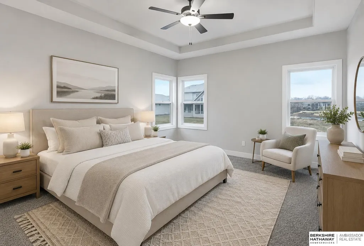
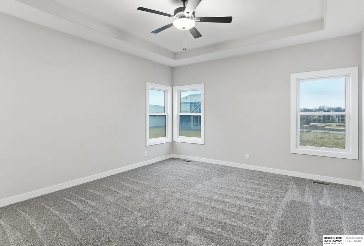
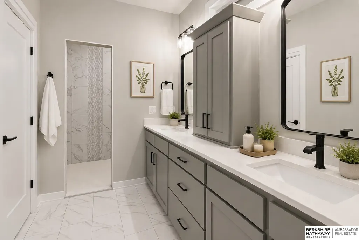
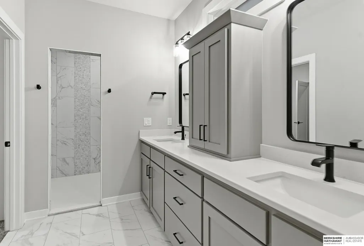
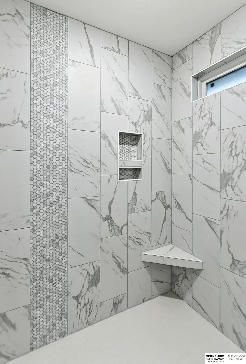
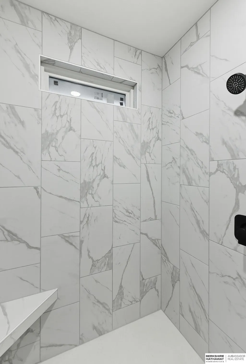
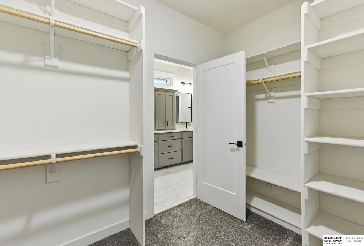
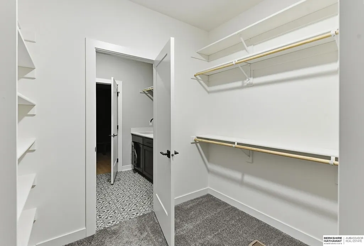
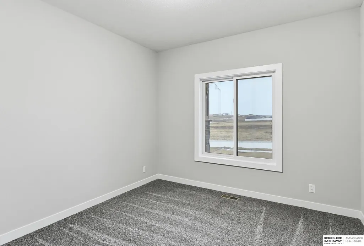
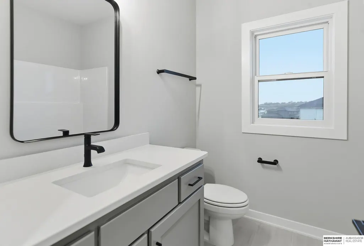
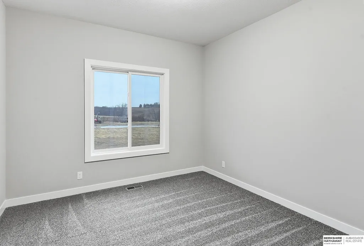
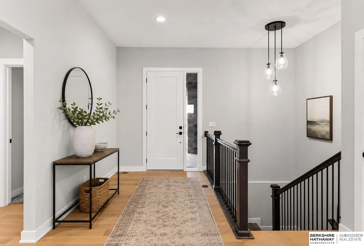
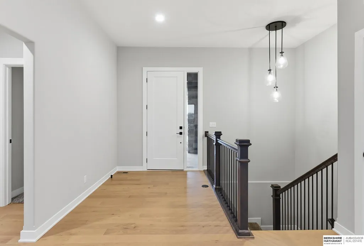
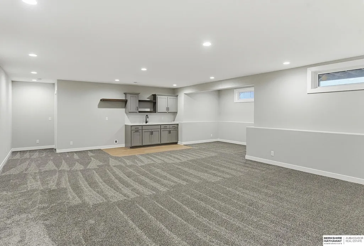
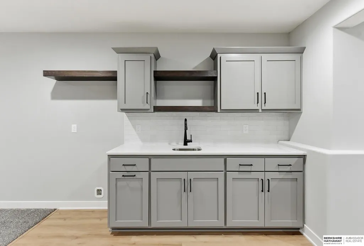
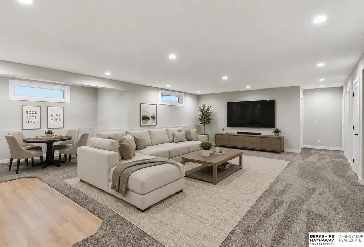
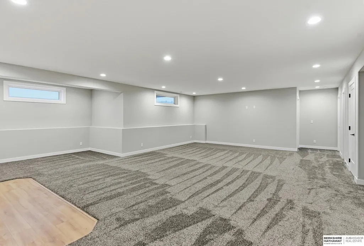
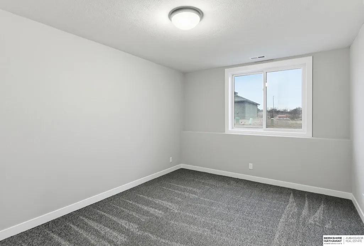
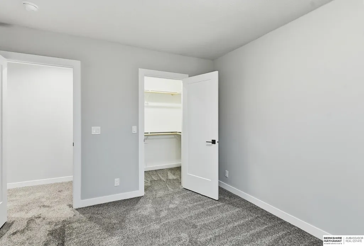
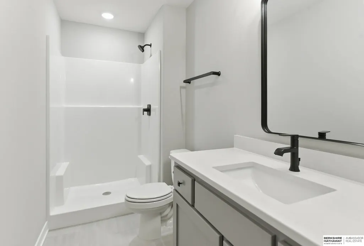
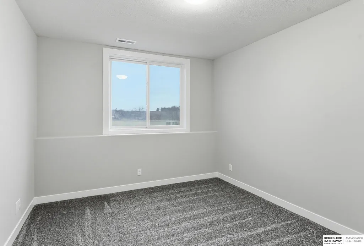
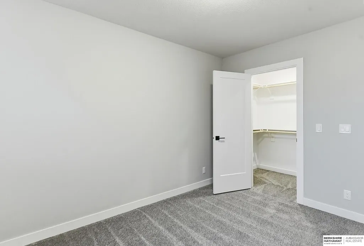
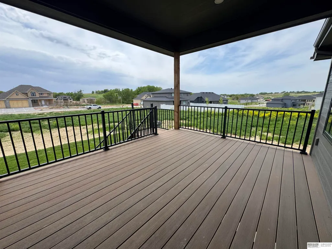
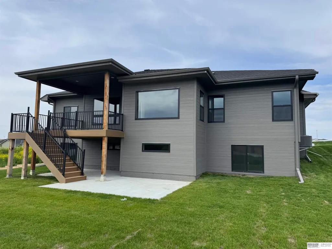
This beautifully designed Berkeley Ranch Plan combines modern curb appeal with a smart, functional layout on a daylight lot, offering natural light throughout. The open-concept great room features a stunning stone fireplace, while the kitchen boasts custom local cabinetry, a large island, and a walk-in pantry—perfect for daily life and entertaining. The serene primary suite includes a double vanity, oversized walk-in shower, and large closet. A well-planned laundry room with sink and cabinets, a drop zone off the garage, and a spacious 3-car garage add everyday convenience. Relax or entertain on the covered composite deck. The finished basement includes 2 bedrooms, a 3/4 bath, rec room with wet bar, and extra storage. Buyer to verify HOA fees and schools. Agent has equity. Buyer to verify current HOA fees and schools.
| Elementary School | Middle School | High School |
|---|---|---|
| Gretna Elementary School | Gretna Middle School | Gretna High School |
| Price History | |
|---|---|
| 7/1/2026 | Listed $579,900 |
| 7/6/2026 | 1$574,900 |
| 7/30/2026 | 1$569,900 |
| 8/19/2026 | 1$564,900 |
| 8/26/2026 | 2$554,900 |
| 9/17/2026 | 2$544,900 |
General Features
| Sewer | Public Sewer |
|---|---|
| Heating | Natural Gas |
| Cooling | Central Air |
| Utilities | Electricity Available |
| Roof | Composition |
| Appliances | Oven |
| Garage Spaces | 3 |
| Patio/Porch Features | Porch |
| Architectural Style | Ranch |
| Construction Materials | Stone |
| Year Built | 2025 |
| Property Subtype | Single Family Residence |
| Tax Year | 2025 |
| Ownership | Fee Simple |
| Assoc Fee Paid Per | Annually |
| County | Sarpy |
| New Construction | true |
| Property Type | Residential |
| HOA | true |
| Attached Garage | true |
| Subdivision Name | Gruenther Ridge |
| Garage Y/N | true |
| Full Baths | 1 |
| Status | ACTIVE |
| Directions | HWY 370 and HWY 6. West on Gruenther Rd to 218th. South on 218th to follow curve into Glenmore Drive. House on left. |
| ModificationTimestamp | 2026-09-21T14:02:21.600Z |
| High School | Gretna |
| City | Gretna |
| Association Name | TBD |
| Senior Community Y/N | false |
| High School District | Gretna |
| MLS Area | Sarpy |
| Lot Size Units | Square Feet |
| Lot Size Square Feet | 9414 |
| Carport Y/N | false |
| Elementary School | Gretna |
| Tax Annual Amount | 961.52 |
| Middle/Junior High School | Gretna |
| Property Condition | New Construction |
| Building Area Units | Square Feet |
| Primary Bedroom Level | Main Floor |
| Living Area Units | Square Feet |
| Builder Name | ProLine Custom Homes |
| Standard Status | Active |
| Occupancy Type | Vacant |
| Middle/Junior School District | Gretna |
| Elementary School District | Gretna |
| Legal Description | LOT 90 GRUENTHER RIDGE |
Interior Features
| Interior Amenities | Wet Bar |
|---|---|
| Basement | Daylight |
| Flooring | Carpet |
| Total Fireplaces | 1 |
| Fireplace Features | Electric |
| Basement (Y/N) | true |
| Air Conditioning Y/N | true |
| Heating Y/N | true |
| Fireplace Y/N | true |
| Above Grade Finished Area | 1900 |
| 3/4 Baths | 2 |
| Total Bedrooms | 5 |
| Below Grade Finished Area | 1205 |
| Main Level Bathrooms | 2 |
| Below Grade Finished Area Unit Type | Square Feet |
| LivingAreaSource | Plans |
| Above Grade Finished Area Unit Type | Square Feet |
| Total Baths | 3 |
| Primary Bathroom Features | 3/4 |
| RoomBasementArea | 1900 |
| Bedroom 5 Level | Basement |
| Bedroom 4 Level | Basement |
| Bedroom 3 Level | Main Floor |
| Second Bedroom Level | Main Floor |
Exterior Features
| Model | Berkeley Ranch |
|---|---|
| Exterior Amenities | Sprinkler System |
| Fencing | None |
| Parking Features | Attached |
| Lot Features | Up to 1/4 Acre. |
| Water Source | Public |
| Total Parking | 3 |
| Lot Size Area | 9414 |
| Foundation Details | Concrete Perimeter |
| Building Area Total | 3105 |
| Lot Dimensions | 75 x 129.29 |
| Lot Size Acres | 0.216 |
| Lot Size Source | Plat Map |
| Covered Spaces | 3 |
| Other Equipment | Sump Pump |
Amenities
- Foreclosure
- Views
- Short Sale
- New Construction
- Adult 55+
- Lease To Own
- No HOA Fees
- Furnished
- Primary On Main
- Air Conditioning
- Seller Finance
- Green
- Fixer Upper
- Horse
- Golf
- Fireplace
- Deck
- Garage
- Basement
- Pool
Property vs Single Family Average in 68028
Price
Taxes
Year Built
In The Neighborhood
Primary On Main
Gretna
$ 565,000
- Type
- Single Family
- Size
- 1,520 SqFt
- Rooms
- 2 Beds + 2 Baths
Maloy Real Estate
Gretna
$ 950,000
- Type
- Single Family
- Size
- 5,037 SqFt
- Rooms
- 6 Beds + 5 Baths
BHHS Ambassador Real Estate
Primary On Main
Gretna
$ 600,000
- Type
- Single Family
- Size
- 3,081 SqFt
- Rooms
- 5 Beds + 3 Baths
BHHS Ambassador Real Estate
Open House
Gretna
$ 775,000
- Type
- Single Family
- Size
- 4,501 SqFt
- Rooms
- 5 Beds + 5 Baths
Nebraska Realty
New Construction
Gretna
$ 611,804
- Type
- Single Family
- Size
- 3,318 SqFt
- Rooms
- 5 Beds + 3 Baths
BHHS Ambassador Real Estate
Gretna
$ 633,956
- Type
- Single Family
- Size
- 2,672 SqFt
- Rooms
- 4 Beds + 4 Baths
BHHS Ambassador Real Estate
Primary On Main
Gretna
$ 1,186,403
- Type
- Single Family
- Size
- 4,028 SqFt
- Rooms
- 5 Beds + 4 Baths
BHHS Ambassador Real Estate
 This data is from various Participants of the Great Plains REALTORS® Multiple Listing Service Inc Internet Data Exchange; is for consumers personal, non-commercial use and may not be used for any purpose other than to identify prospective properties consumers may be interested in purchasing; the listing broker is listed on each listing; the information is deemed reliable but not guaranteed, and is copyrighted ©2026 Great Plains REALTORS® Multiple Listing Service, Inc. Information is
