
Primary on Main
Address
23303 K Plaza, Elkhorn, NE
Price
$ 3,750,000
Property Attributes
- ID#22615721
- TypeSingle Family
- Listing Status ACTIVE
- CountyDouglas
- CityElkhorn
- AreaDouglas
- NeighborhoodThe Preserve
- Zip68022
- StyleRanch
- Year Built2024
- Taxes$ 15913
- Price$ 3,750,000
- Bedrooms5
- Full Bathrooms7
- Half Bathrooms0
- Sqr Footage7720
- Lot Size5.85 Acres
Data Source:
Great Plains Regional MLS
Property Description
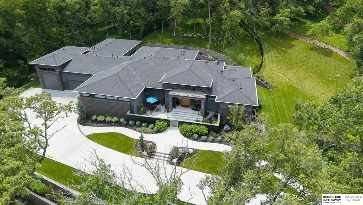
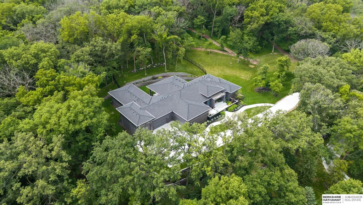
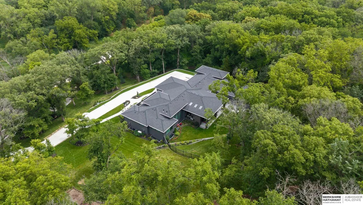
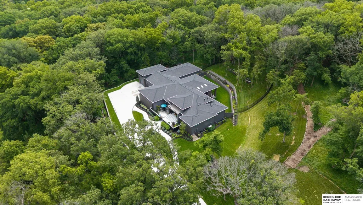
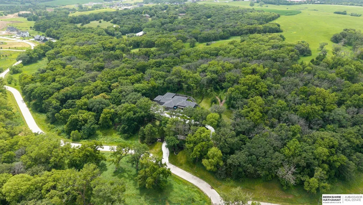
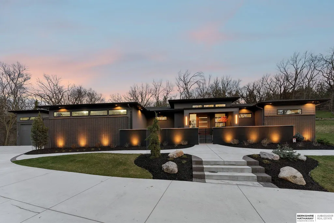
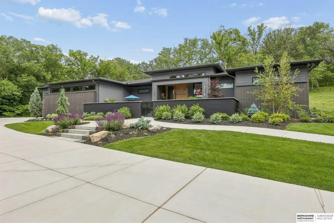
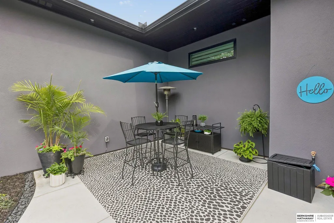
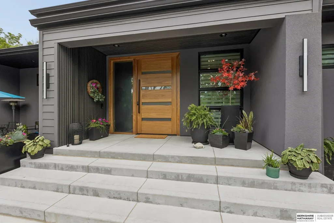
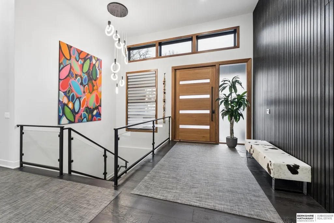
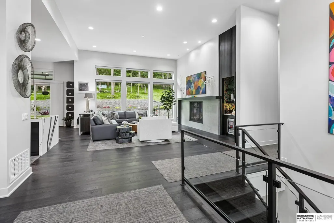
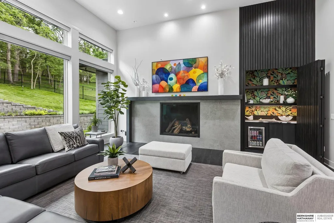
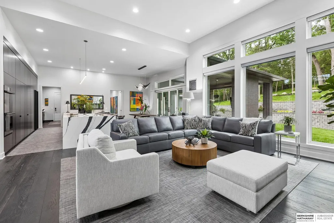
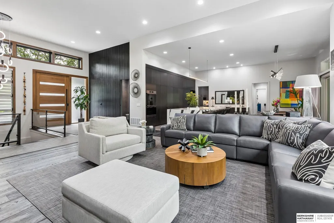
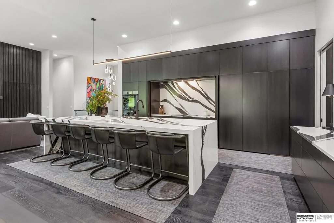
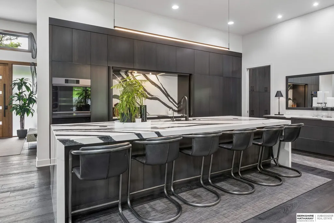
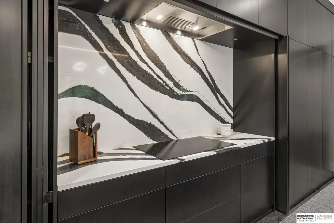
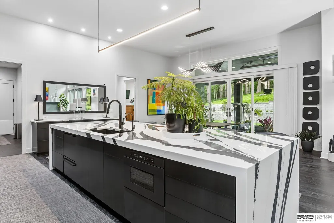
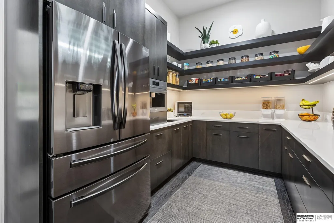
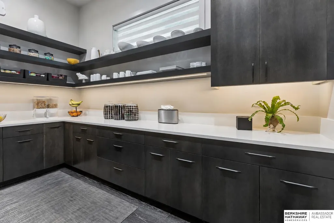
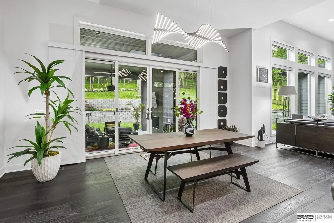
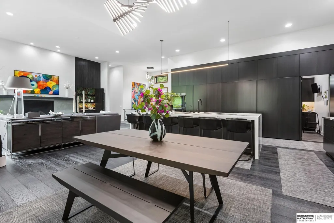
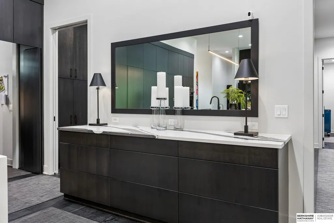
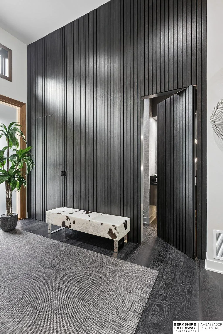
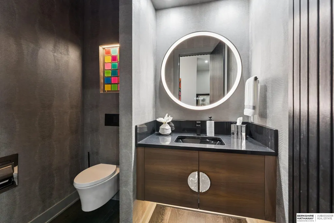
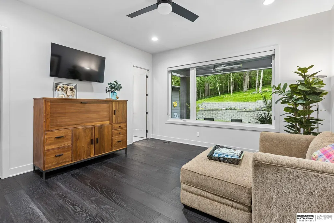
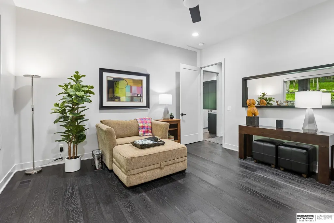
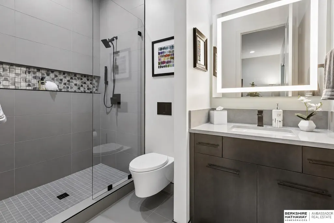
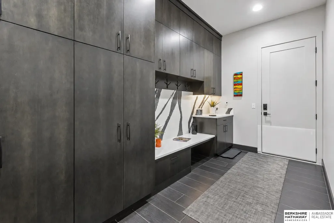
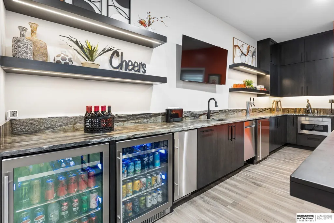
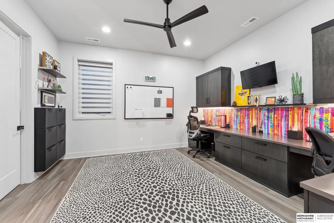
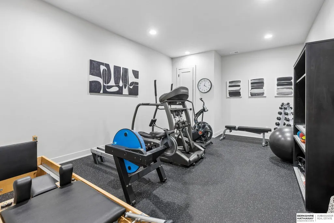
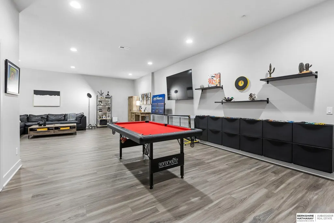
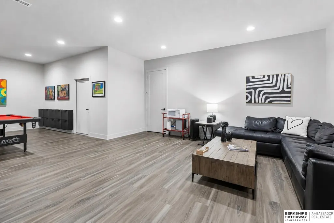
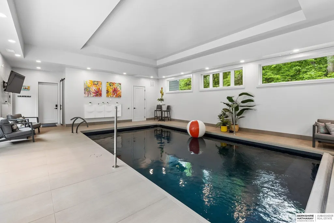
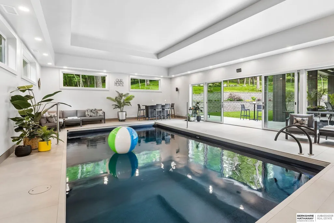
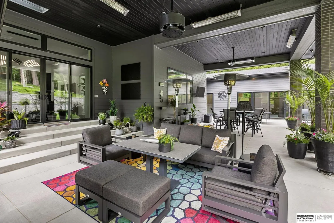
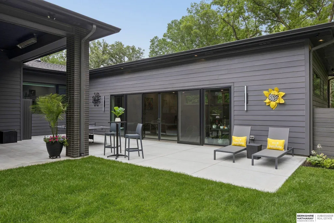
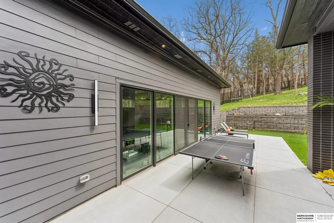
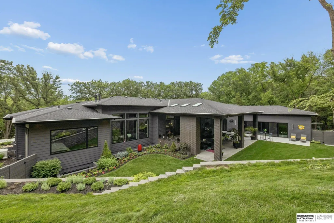
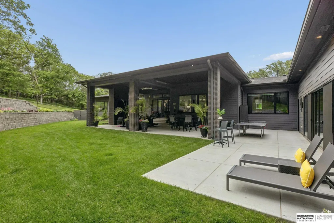
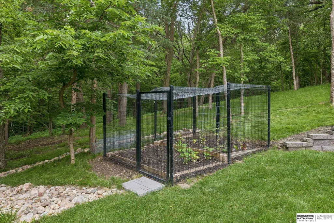
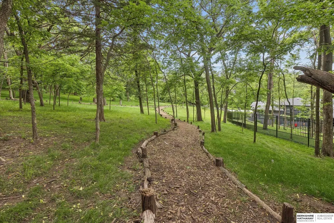
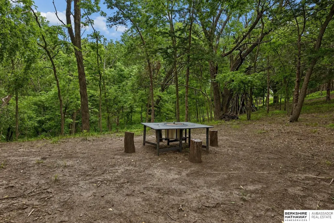
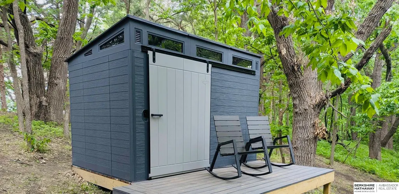
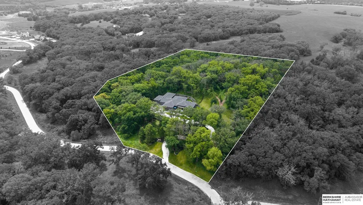
NEW PRICE! Experience a lifestyle few properties can offer. Nestled on 5.86 wooded acres in The Preserve at the Farm, this pristine, turn-key, custom residence delivers unmatched privacy, wellness, and everyday luxury—all without the wait of an 18-24 month custom build. With no sight lines from neighboring homes,, the backyard becomes your own private resort where you can relax, entertain, or simply enjoy nature in total seclusion. A reclaimed wood-chipped walking trail winds peacefully through the trees, while a private ATV trail provides year-round adventure and endless opportunities to explore your own wooded retreat. The detached indoor pool pavilion creates a true wellness sanctuary for year-round use and low maintenance. It features a Desert Aire climate-control system and a chemical-free ECOsmarte purification system. Private utilities, a remarkably low tax levy offer exceptional long-term value, all just minutes from premier shopping, fine dining, and top-rated schools.
| Elementary School | Middle School | High School |
|---|---|---|
| Skyline Elementary School | Elkhorn Valley View Middle School | Elkhorn South High School |
| Price History | |
|---|---|
| 6/5/2026 | Listed $3,950,000 |
| 8/7/2026 | 5$3,750,000 |
General Features
| Sewer | Public Sewer |
|---|---|
| Heating | Natural Gas |
| Cooling | Central Air |
| Utilities | Cable Available |
| Roof | Composition |
| Appliances | Water Purifier |
| HOA Fee | 2500 |
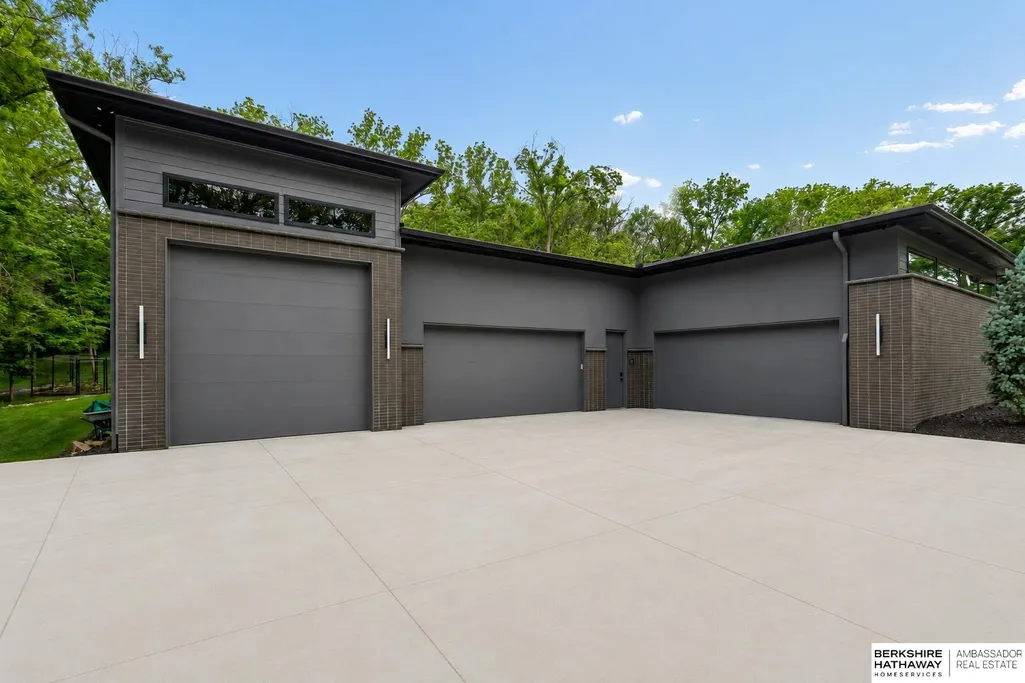
| Garage Spaces | 7 |
| Association Fee Includes | Security |
| Patio/Porch Features | Porch |
| Architectural Style | Ranch |
| Pool Features | In Ground |
| Security Features | Security System |
| Construction Materials | Brick/Other |
| Year Built | 2024 |
| Property Subtype | Single Family Residence |
| Tax Year | 2025 |
| Ownership | Fee Simple |
| Assoc Fee Paid Per | Annually |
| County | Douglas |
| New Construction | false |
| Property Type | Residential |
| HOA | true |
| Attached Garage | true |
| Subdivision Name | The Preserve |
| Garage Y/N | true |
| Full Baths | 1 |
| Status | ACTIVE |
| Directions | Skyline to Preserve entrance. Follow G Plaza west to 230th Plaza, follow to K Plaza, west to property. |
| ModificationTimestamp | 2026-08-07T16:38:44.900Z |
| High School | Elkhorn South |
| City | Elkhorn |
| Association Name | Preserve HOA |
| Senior Community Y/N | false |
| High School District | Elkhorn |
| MLS Area | Douglas |
| Lot Size Units | Square Feet |
| Lot Size Square Feet | 245460 |
| Carport Y/N | false |
| Elementary School | Skyline |
| Tax Annual Amount | 15913.86 |
| Middle/Junior High School | Elkhorn Valley View |
| Property Condition | Not New and NOT a Model |
| Building Area Units | Square Feet |
| Primary Bedroom Level | Main Floor |
| Living Area Units | Square Feet |
| Standard Status | Active |
| Occupancy Type | Owner |
| Middle/Junior School District | Elkhorn |
| Elementary School District | Elkhorn |
| Legal Description | PRESERVE THE REPLAT 3 LOT 1 BLOCK 0 LOT 1 5.635 AC |
Interior Features
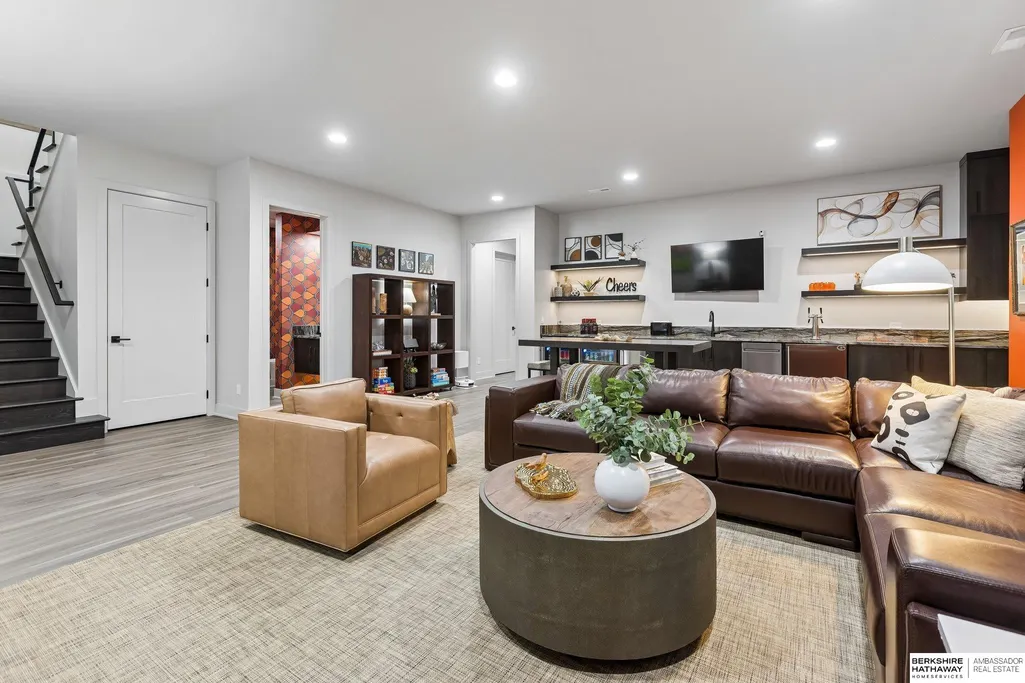
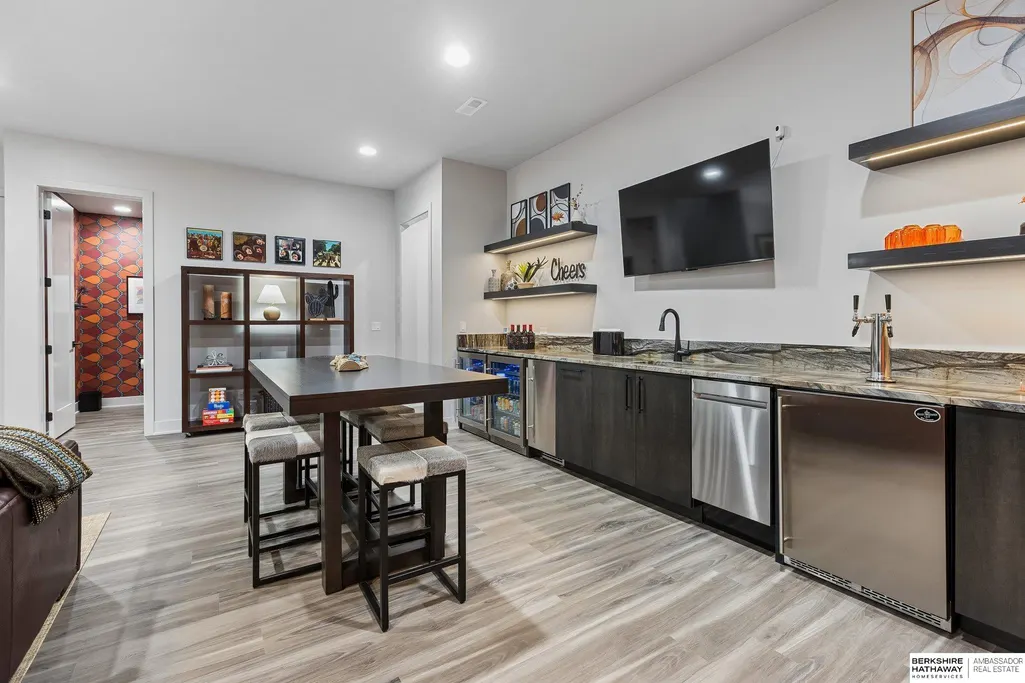
| Interior Amenities | Wet Bar |
|---|---|
| Basement | Finished |
| Flooring | Ceramic Tile |
| Total Fireplaces | 3 |
| Fireplace Features | Family Room |
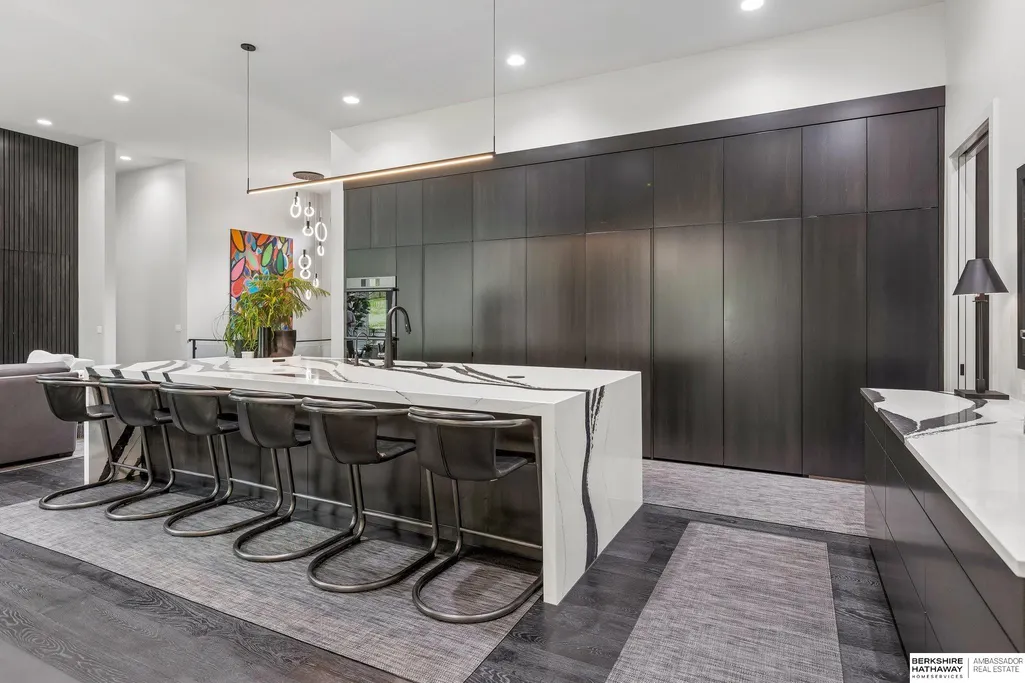
| Kitchen Level | Main Floor |
| Basement (Y/N) | true |
| Air Conditioning Y/N | true |
| Heating Y/N | true |
| Window Features | Window Covering |
| Fireplace Y/N | true |
| Above Grade Finished Area | 4648 |
| Half Baths | 2 |
| 3/4 Baths | 4 |
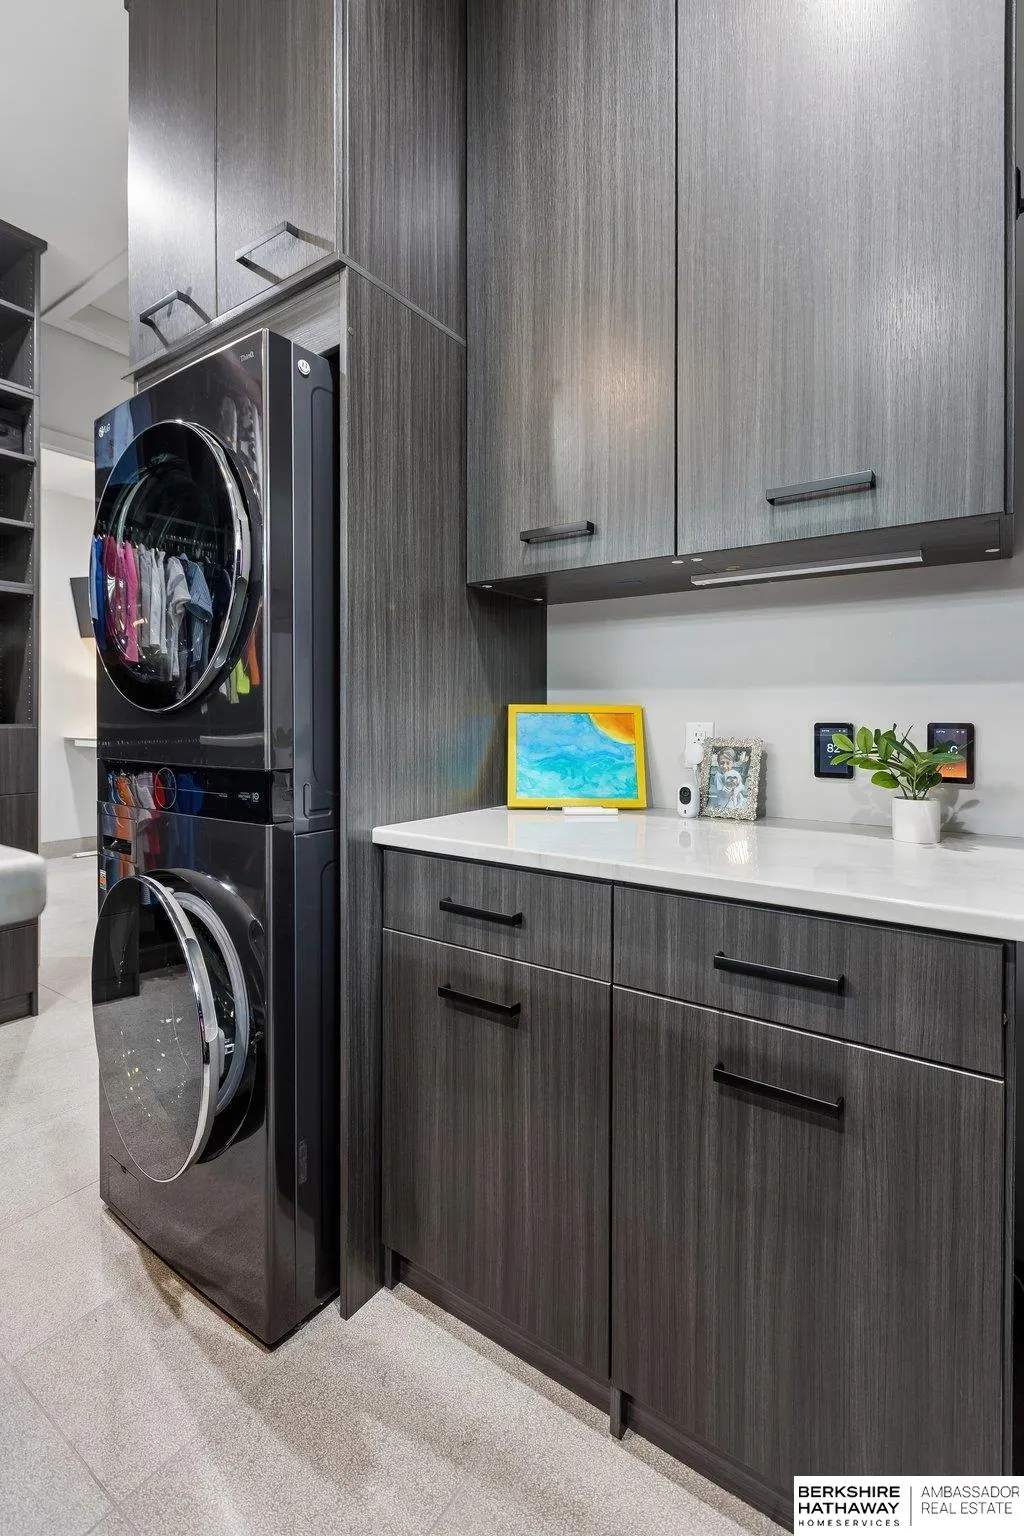
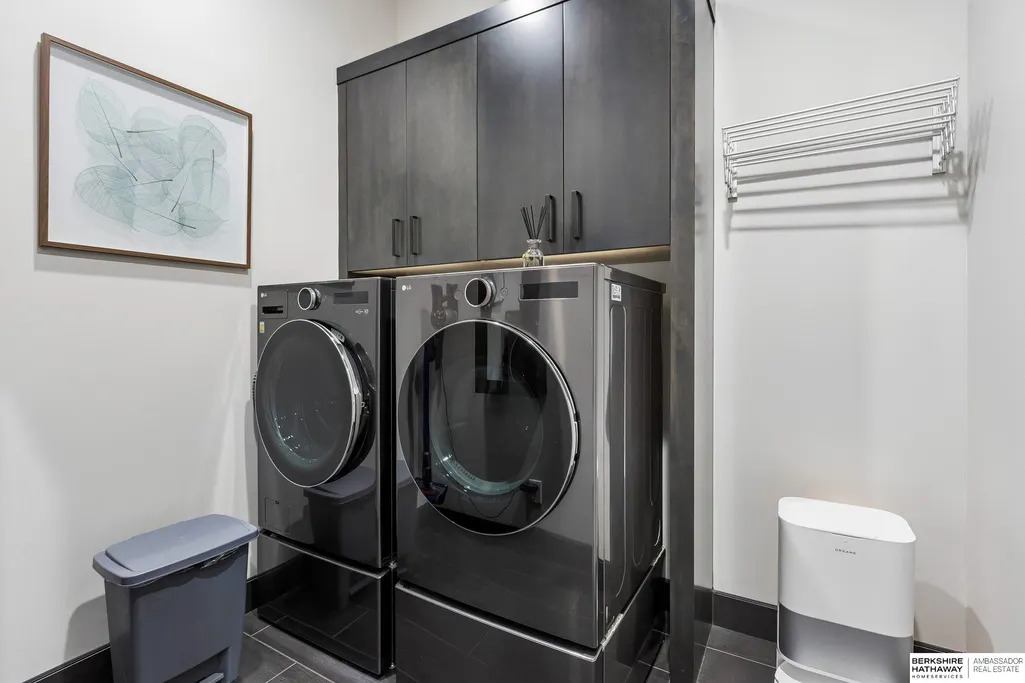
| Laundry Features | Ceramic Tile Floor |
| Total Bedrooms | 5 |
| Below Grade Finished Area | 3072 |
| Main Level Bathrooms | 5 |
| Below Grade Finished Area Unit Type | Square Feet |
| LivingAreaSource | Plans |
| Above Grade Finished Area Unit Type | Square Feet |
| Kitchen Features | Wood Floor |
| Total Baths | 7 |
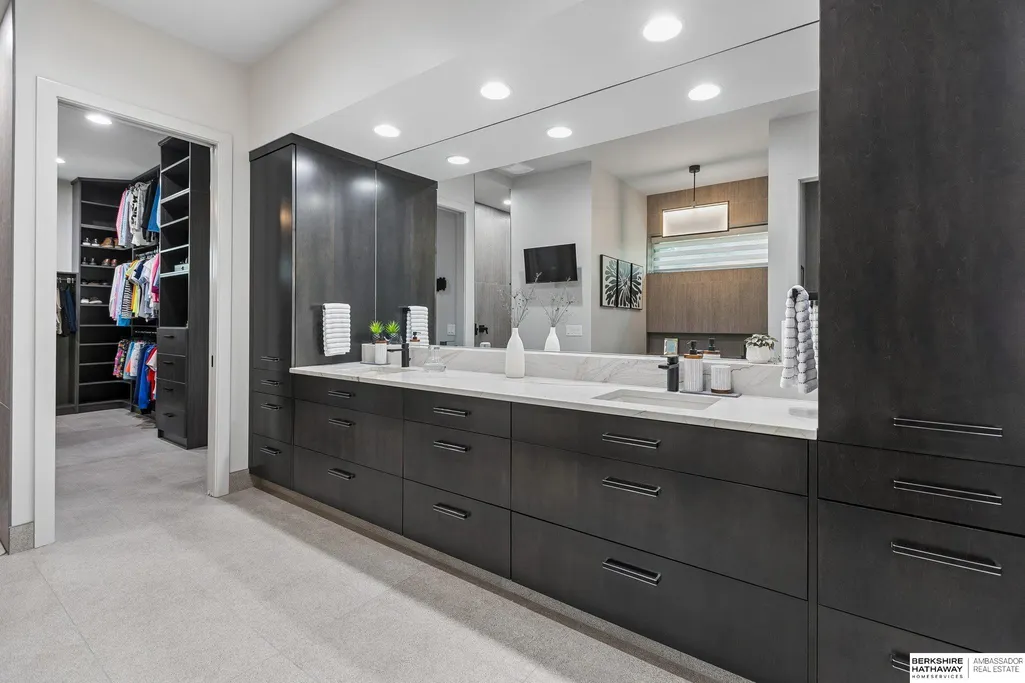
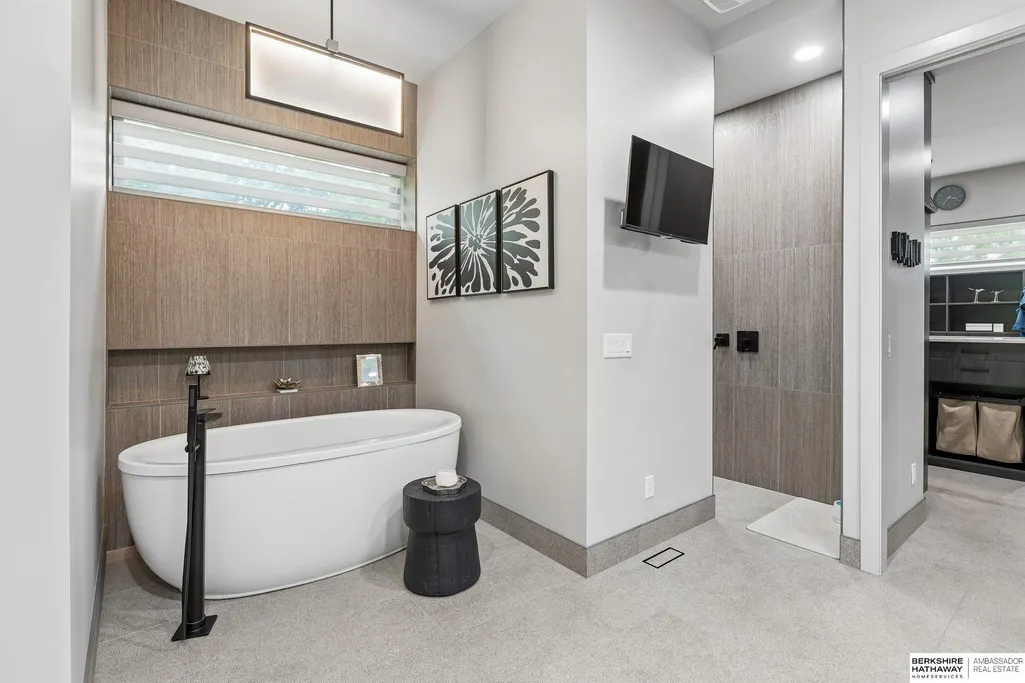
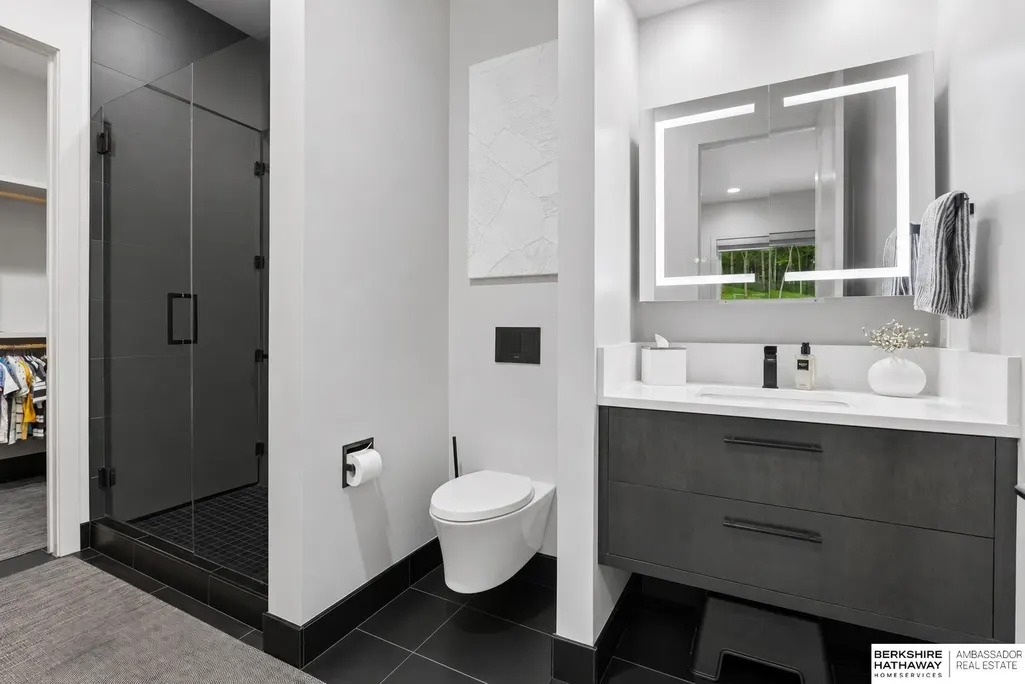
| Primary Bathroom Features | Full |
| Bedroom 4 Features | Window Covering |
| Bedroom 3 Features | Wood Floor |
| Bedroom 2 Features | Wood Floor |
| Kitchen Area | 245 |
| Kitchen Length | 19.6 |
| Kitchen Width | 12.5 |
| RoomBasementArea | 3294 |
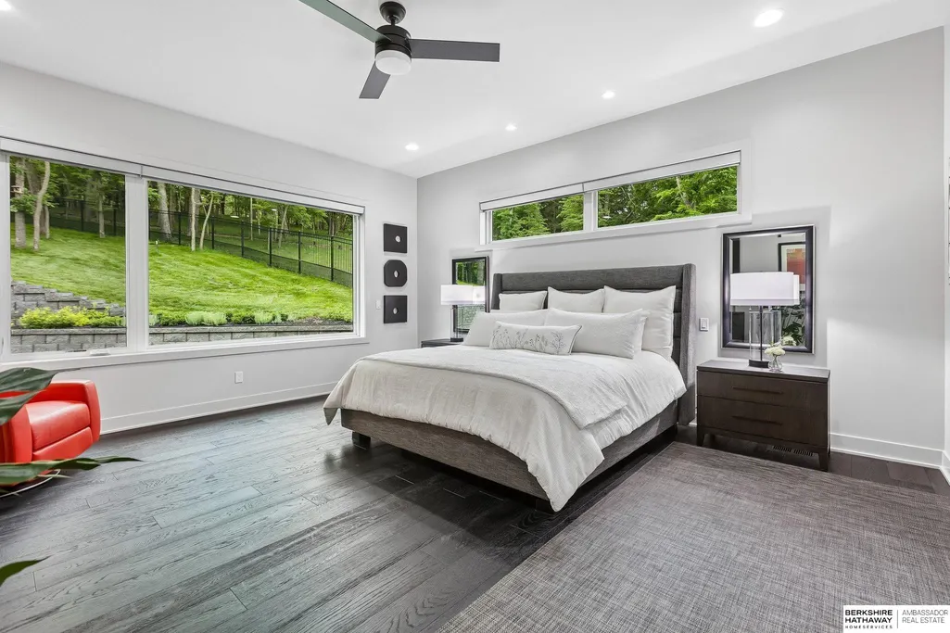
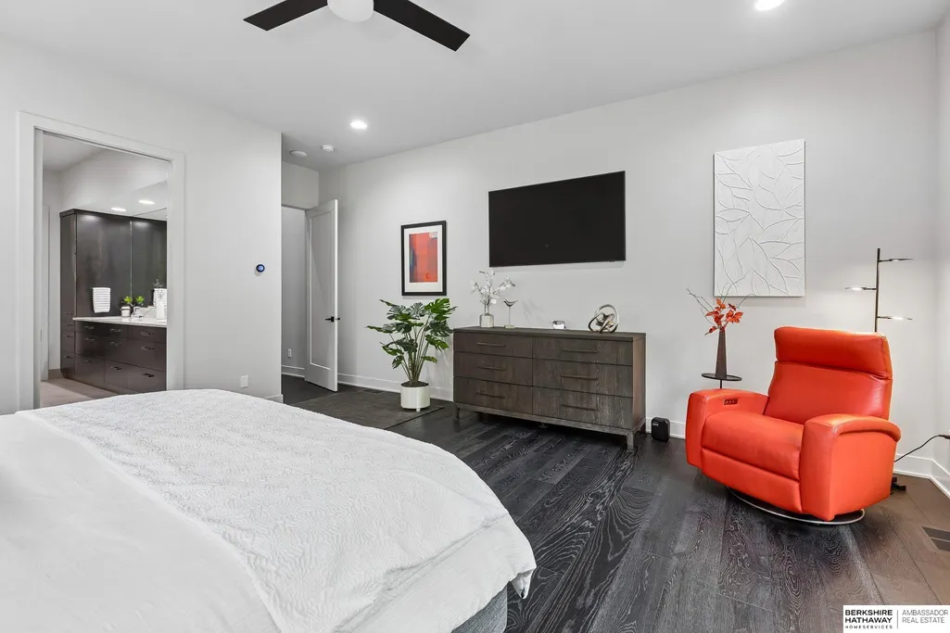
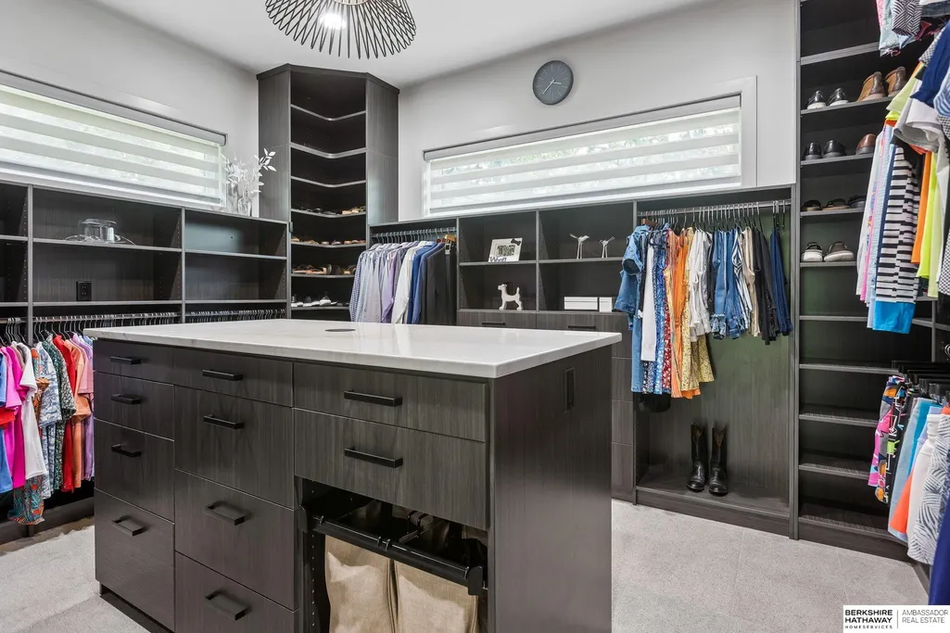
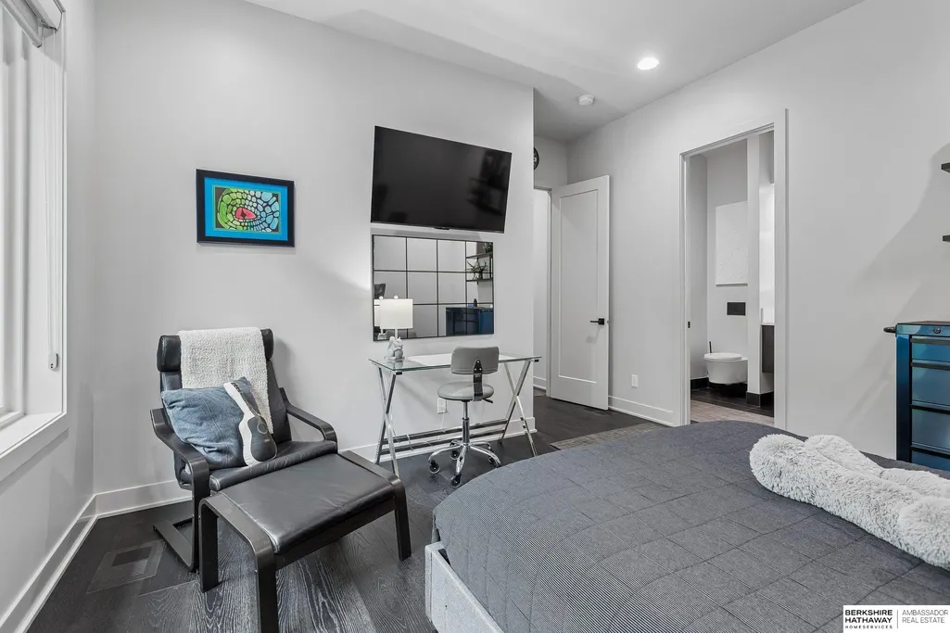
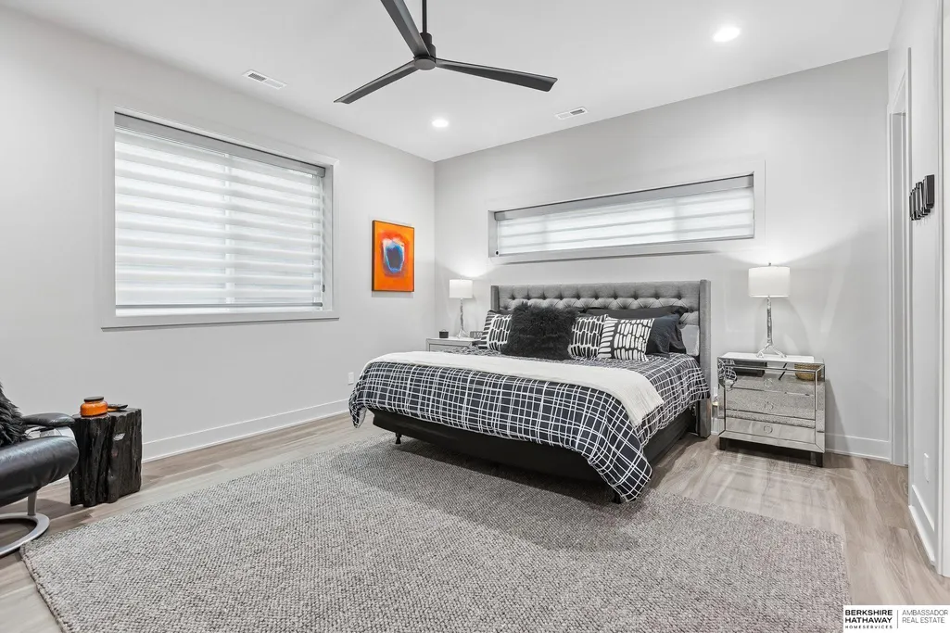
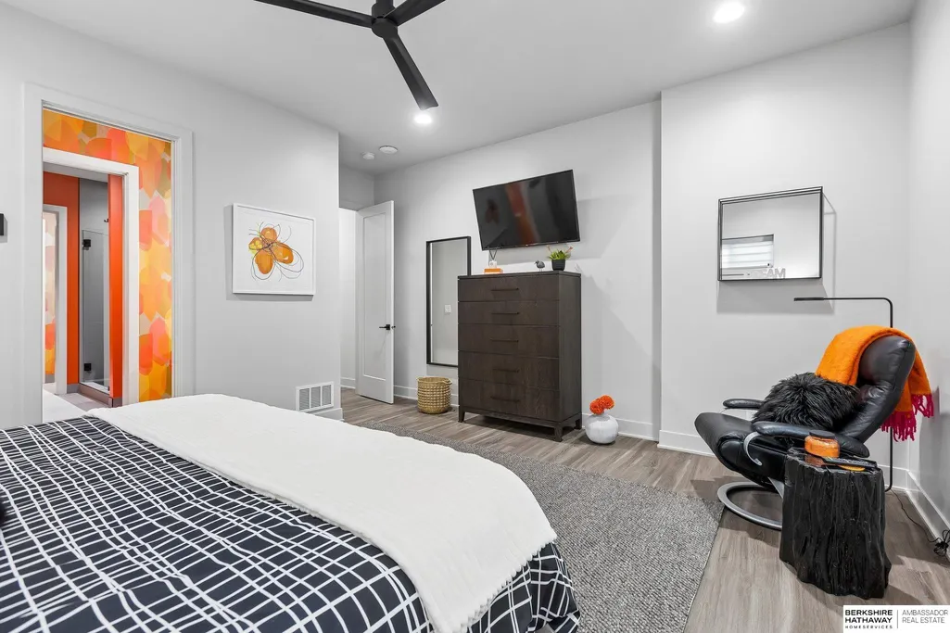
| Primary on Main | 225 |
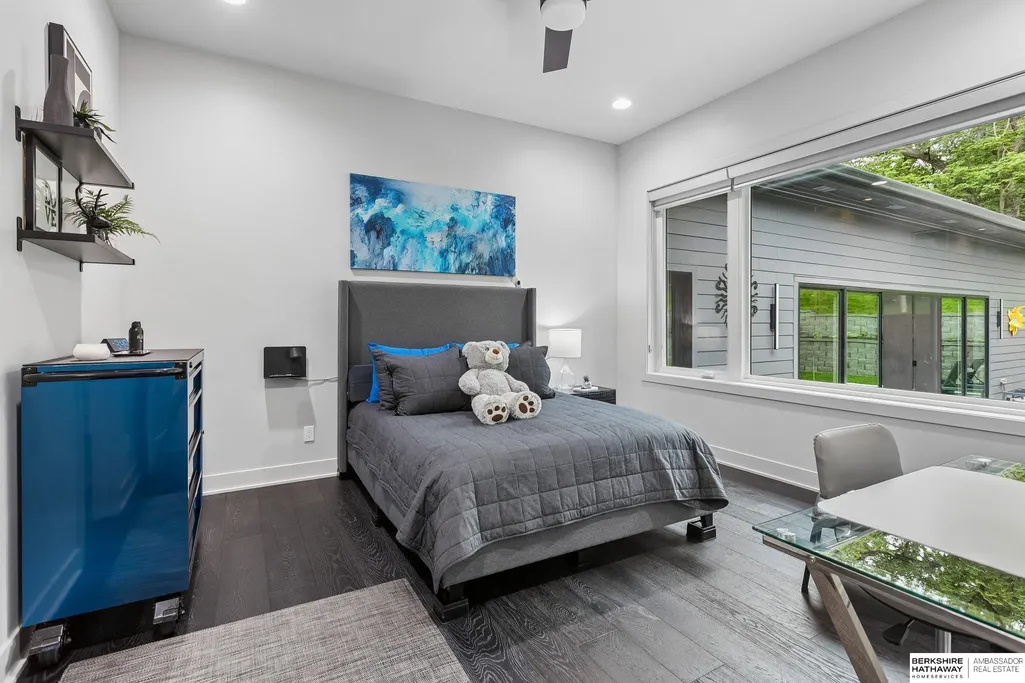
| Second Bedroom Length | 15 |
| Second Bedroom Width | 15 |
| Bedroom 3 Area | 184.6 |
| Bedroom 3 Length | 13 |
| Bedroom 3 Width | 14.2 |
| Bedroom 4 Area | 260.4 |
| Bedroom 4 Length | 14 |
| Bedroom 4 Width | 18.6 |
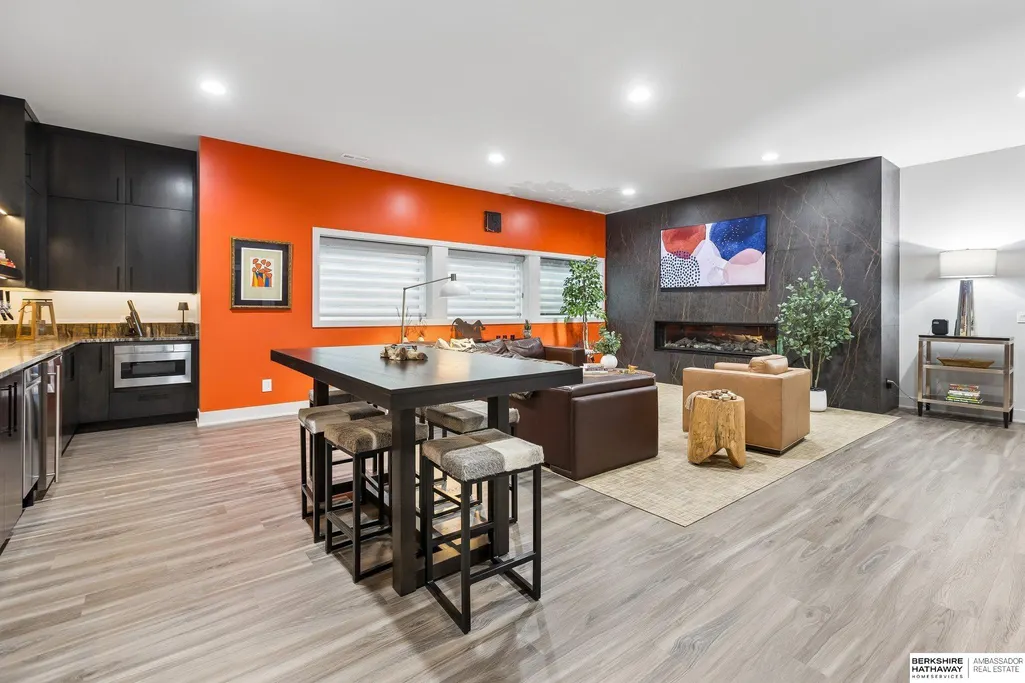
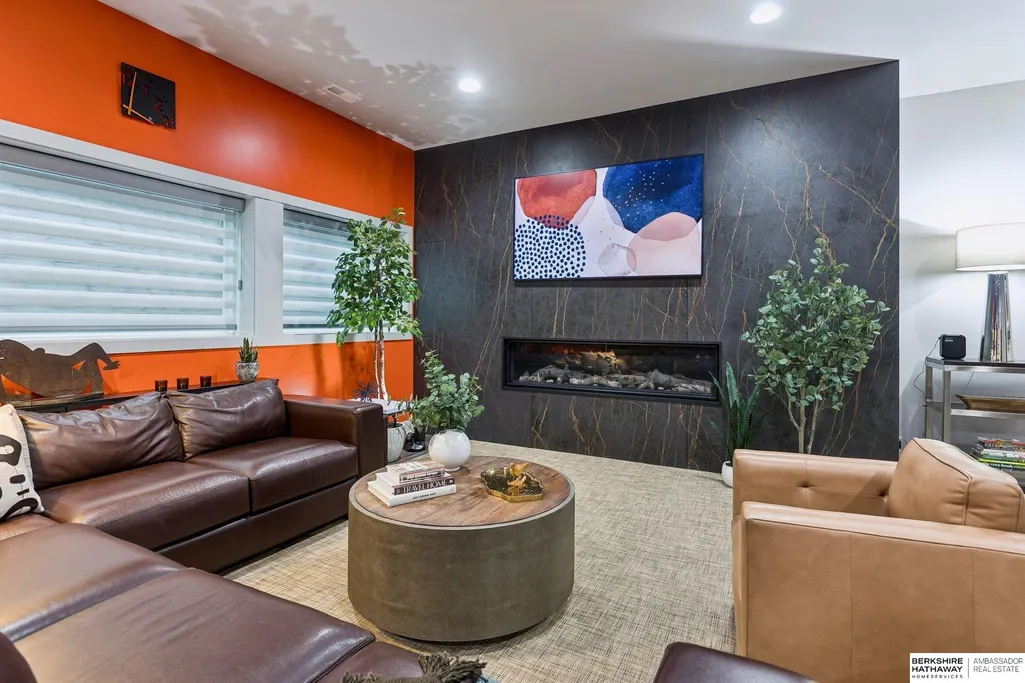
| Family Room Area | 320.6 |
| Family Room Length | 22.9 |
| Primary Bedroom Area | 331.2 |
| Primary Bedroom Features | Wood Floor |
| Primary Bedroom Length | 18 |
| Primary Bedroom Width | 18.4 |
| Family Room Width | 14 |
| Family Room Level | Basement |
| Family Room Features | Fireplace |
| Bedroom 5 Width | 18.4 |
| Bedroom 5 Level | Basement |
| Bedroom 5 Length | 18 |
| Bedroom 5 Features | Window Covering |
| Bedroom 5 Area | 331.2 |
| Bedroom 4 Level | Basement |
| Bedroom 3 Level | Main Floor |
| Second Bedroom Level | Main Floor |
Exterior Features
| Exterior Amenities | Sprinkler System |
|---|---|
| Fencing | Full |
| Parking Features | Heated Garage |
| Lot Features | Over 5 up to 10 Acres |
| Water Source | Public |
| Total Parking | 7 |
| Lot Size Area | 245460 |
| Foundation Details | Concrete Perimeter |
| Building Area Total | 7720 |
| Lot Dimensions | 176.83 x 617.07 x 317.91 x 343.46 x 158.39 x |
| Lot Size Acres | 5.85 |
| Lot Size Source | Plat Map |
| Covered Spaces | 7 |
| Door Features | Sliding Doors |
| Other Equipment | Sump Pump |
Amenities
- Foreclosure
- Views
- Short Sale
- New Construction
- Adult 55+
- Lease To Own
- No HOA Fees
- Furnished
- Primary On Main
- Air Conditioning
- Seller Finance
- Green
- Fixer Upper
- Horse
- Golf
- Fireplace
- Deck
- Garage
- Basement
- Pool
Property vs Single Family Average in 68022
Price
Taxes
Year Built
 This data is from various Participants of the Great Plains REALTORS® Multiple Listing Service Inc Internet Data Exchange; is for consumers personal, non-commercial use and may not be used for any purpose other than to identify prospective properties consumers may be interested in purchasing; the listing broker is listed on each listing; the information is deemed reliable but not guaranteed, and is copyrighted ©2026 Great Plains REALTORS® Multiple Listing Service, Inc. Information is
