
Primary on Main











Address
981 W Avondale Street, Lincoln, NE
Price
$ 482,500
Property Attributes
- ID#22615376
- TypeSingle Family
- Listing Status ACTIVE
- CountyLancaster
- CityLincoln
- AreaLancaster
- NeighborhoodSouthwest Village Heights
- Zip68523
- StyleRanch
- Year Built2026
- Taxes$ 1027
- Price$ 482,500
- Bedrooms4
- Full Bathrooms3
- Half Bathrooms0
- Sqr Footage2523
- Lot Size0.17 Acres
Data Source:
Great Plains Regional MLS
Property Description
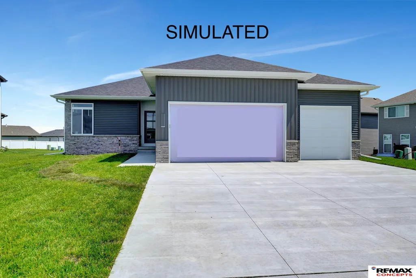
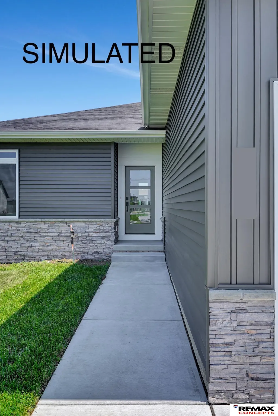
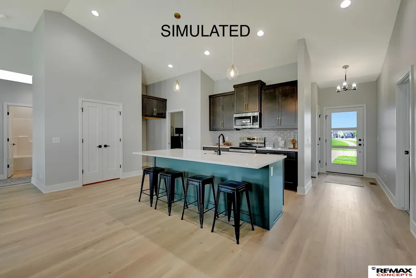
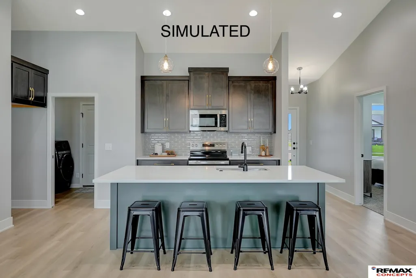
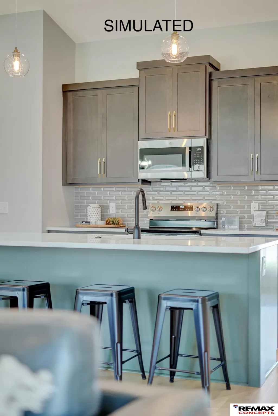
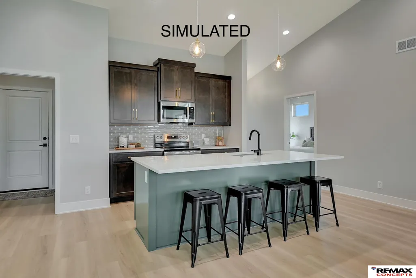
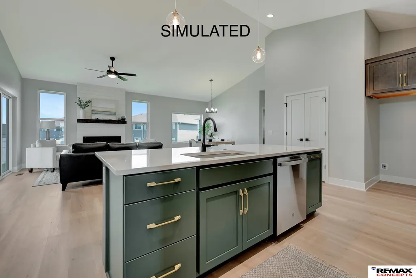
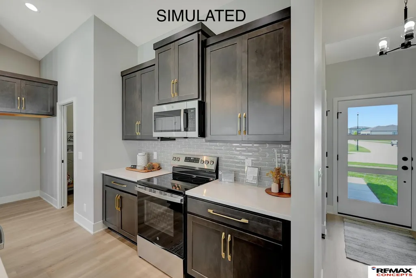
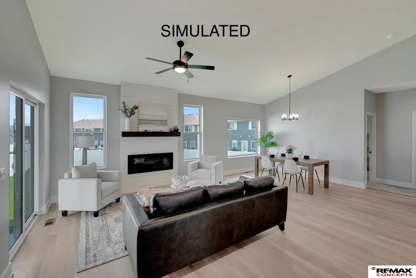
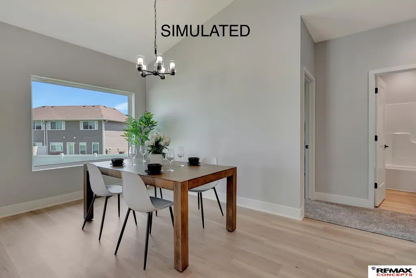
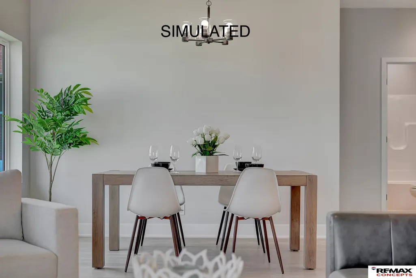
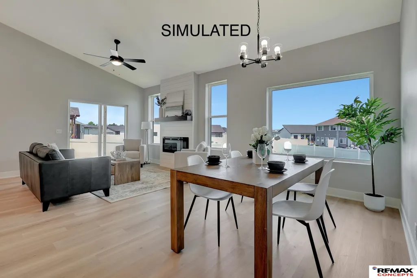
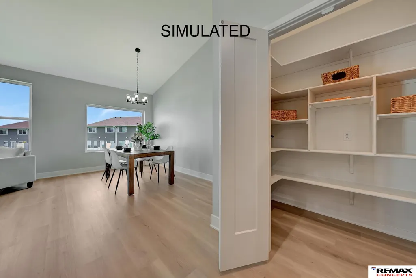
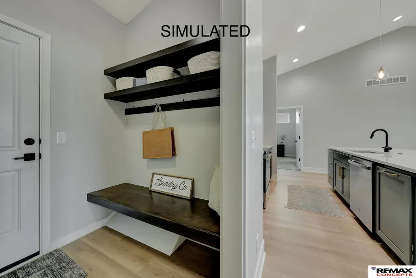
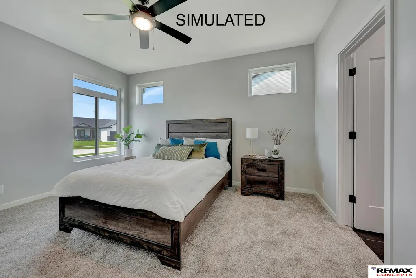
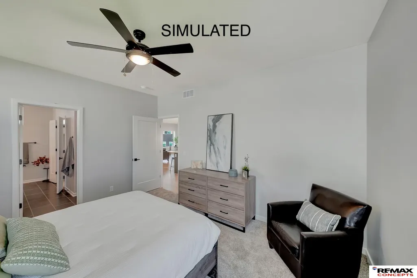
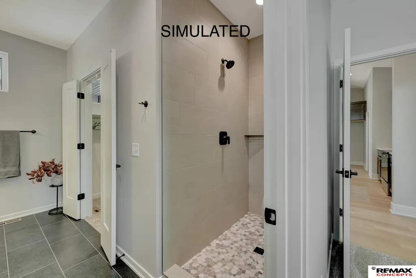
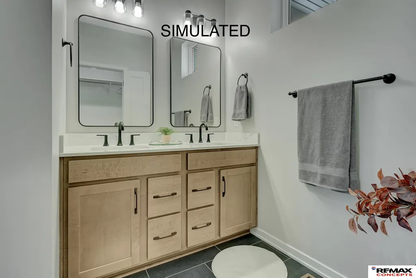
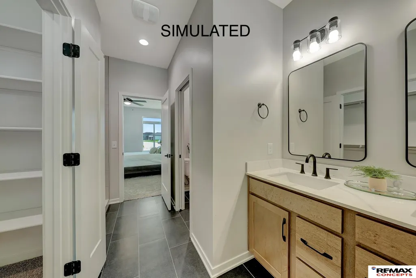
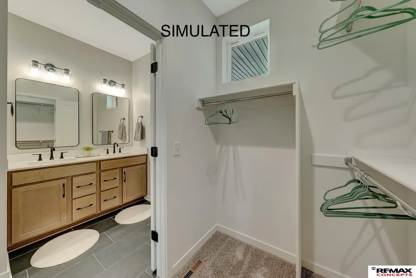
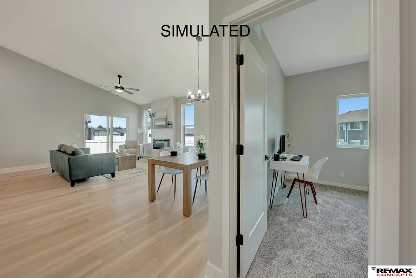
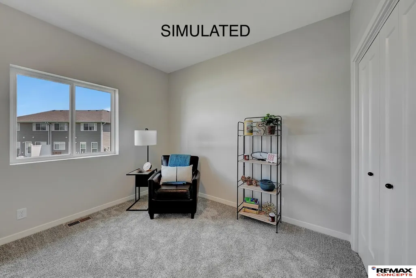
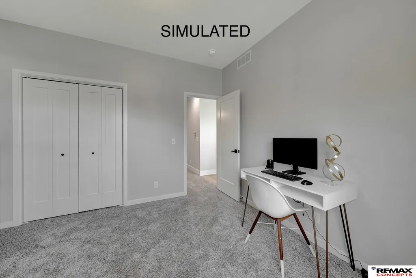
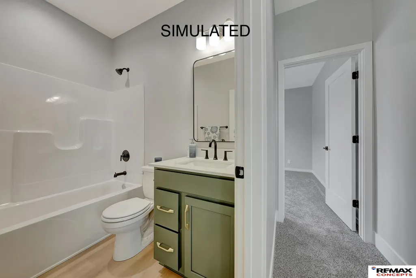
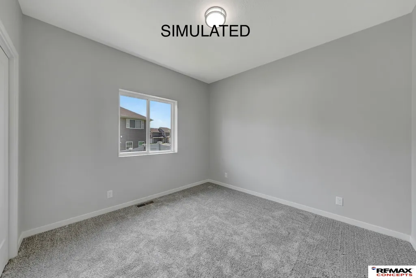
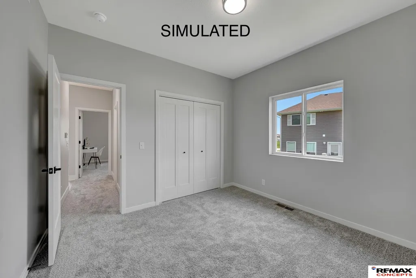
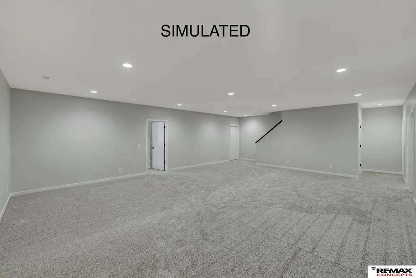
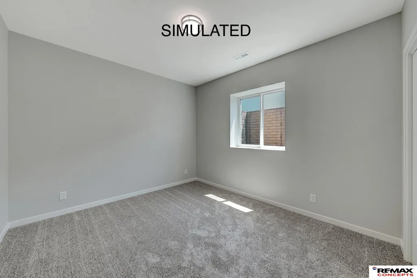
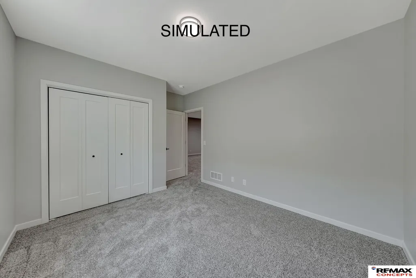
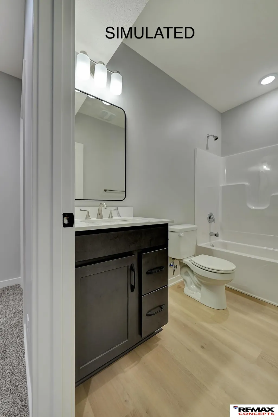
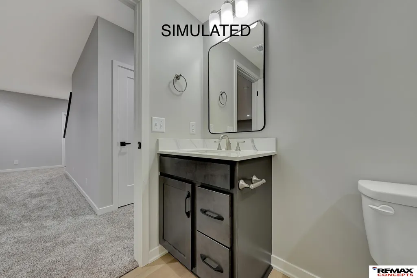
Have you seen the Southwest Village neighborhood? If not, it's time to check out S Folsom and W Old Cheney and see the growth that is happening in Southwest Lincoln. There you will find this spacious 4 bedroom, 3 bath Ava Nicole Plan by Schneider Custom Homes. One of our favorite floorplans of the decade, the Ava Nicole offers a spacious primary bedroom and bath. In the kitchen you'll find all of the perks of today's modern home with a pantry and large center island that overlooks the great room. Off of the living room is access to a fully covered patio. Bedroom four is found in the basement along with a large family room, a full bathroom and so much storage. Call today for stage of construction on this home as well as other builds by Schneider Custom Homes.
| Elementary School | Middle School | High School |
|---|---|---|
| Roper Elementary School | Irving Middle School | Lincoln Southwest High School |
| Price History | |
|---|---|
| 6/2/2026 | Listed $482,500 |
General Features
| Heating | Natural Gas |
|---|---|
| Cooling | Central Air |
| Utilities | Cable Available |
| Appliances | Range |
| HOA Fee | 420 |
| Garage Spaces | 3 |
| Association Fee Includes | Common Area Maintenance |
| Patio/Porch Features | Covered Patio |
| Architectural Style | Ranch |
| Construction Materials | Stone |
| Year Built | 2026 |
| Property Subtype | Single Family Residence |
| Tax Year | 2025 |
| Ownership | Fee Simple |
| Assoc Fee Paid Per | Annually |
| County | Lancaster |
| New Construction | true |
| Property Type | Residential |
| HOA | true |
| Attached Garage | true |
| Subdivision Name | Southwest Village Heights |
| Garage Y/N | true |
| Full Baths | 2 |
| Status | ACTIVE |
| Directions | From W Old Cheney Turn onto SW 9th St, then take a right onto W Avondale Street |
| ModificationTimestamp | 2026-07-17T18:54:02.100Z |
| High School | Lincoln Southwest |
| City | Lincoln |
| Association Name | Southwest Village Heights |
| Senior Community Y/N | false |
| High School District | Lincoln Public Schools |
| MLS Area | Lancaster |
| Lot Size Units | Square Feet |
| Carport Y/N | false |
| Elementary School | Roper |
| Tax Annual Amount | 1027 |
| Middle/Junior High School | Irving |
| Property Condition | Under Construction |
| Building Area Units | Square Feet |
| Primary Bedroom Level | Main Floor |
| Living Area Units | Square Feet |
| Builder Name | Schneider Custom Homes |
| Standard Status | Active |
| Occupancy Type | Vacant |
| Middle/Junior School District | Lincoln Public Schools |
| Elementary School District | Lincoln Public Schools |
| Legal Description | SOUTHWEST VILLAGE HEIGHTS 9TH ADDITION, BLOCK 5, Lot 4 |
Interior Features
| Interior Amenities | High Ceilings |
|---|---|
| Basement | Partially Finished |
| Flooring | Carpet |
| Total Fireplaces | 1 |
| Fireplace Features | Living Room |
| Kitchen Level | Main Floor |
| Basement (Y/N) | true |
| Air Conditioning Y/N | true |
| Heating Y/N | true |
| Fireplace Y/N | true |
| Above Grade Finished Area | 1558 |
| 3/4 Baths | 1 |
| Laundry Features | 9'+ Ceiling |
| Total Bedrooms | 4 |
| Below Grade Finished Area | 965 |
| Living Room Level | Main Floor |
| Main Level Bathrooms | 2 |
| Below Grade Finished Area Unit Type | Square Feet |
| LivingAreaSource | Plans |
| Above Grade Finished Area Unit Type | Square Feet |
| Kitchen Features | Cath./Vaulted Ceiling |
| Total Baths | 3 |
| Primary Bathroom Features | 3/4 |
| Living Room Features | Fireplace |
| Bedroom 4 Features | Wall/Wall Carpeting |
| Bedroom 3 Features | Wall/Wall Carpeting |
| Bedroom 2 Features | Wall/Wall Carpeting |
| Kitchen Area | 200 |
| Kitchen Length | 10 |
| Kitchen Width | 20 |
| RoomBasementArea | 1442 |
| Primary on Main | 121 |
| Second Bedroom Length | 11 |
| Second Bedroom Width | 11 |
| Bedroom 3 Area | 121 |
| Bedroom 3 Length | 11 |
| Bedroom 3 Width | 11 |
| Bedroom 4 Area | 132 |
| Bedroom 4 Length | 11 |
| Bedroom 4 Width | 12 |
| Living Room Area | 264 |
| Living Room Length | 22 |
| Living Room Width | 12 |
| Primary Bedroom Area | 168 |
| Primary Bedroom Features | Wall/Wall Carpeting |
| Primary Bedroom Length | 14 |
| Primary Bedroom Width | 12 |
| Bedroom 4 Level | Basement |
| Bedroom 3 Level | Main Floor |
| Second Bedroom Level | Main Floor |
Exterior Features
| Model | Ava Nicole |
|---|---|
| Exterior Amenities | Sprinkler System |
| Fencing | None |
| Parking Features | Attached |
| Lot Features | Up to 1/4 Acre. |
| Water Source | Public |
| Total Parking | 3 |
| Foundation Details | Concrete Perimeter |
| Building Area Total | 2523 |
| Lot Dimensions | 70 x 120 |
| Lot Size Acres | 0.17 |
| Road Surface Type | Paved |
| Lot Size Source | GIS Calculated |
| Covered Spaces | 3 |
| Door Features | Sliding Doors |
| Other Equipment | Sump Pump |
Amenities
- Foreclosure
- Views
- Short Sale
- New Construction
- Adult 55+
- Lease To Own
- No HOA Fees
- Furnished
- Primary On Main
- Air Conditioning
- Seller Finance
- Green
- Fixer Upper
- Horse
- Golf
- Fireplace
- Deck
- Garage
- Basement
- Pool
Property vs Single Family Average in 68523
Price
Taxes
Year Built
In The Neighborhood
Open House
Lincoln
$ 485,000
- Type
- Single Family
- Size
- 2,658 SqFt
- Rooms
- 5 Beds + 3 Baths
Keller Williams Lincoln
Primary On Main
Lincoln
$ 450,000
- Type
- Single Family
- Size
- 2,320 SqFt
- Rooms
- 4 Beds + 3 Baths
Keller Williams Lincoln
Primary On Main
Lincoln
$ 420,625
- Type
- Single Family
- Size
- 1,493 SqFt
- Rooms
- 3 Beds + 2 Baths
REMAX Concepts
Open House
Lincoln
$ 527,650
- Type
- Single Family
- Size
- 2,637 SqFt
- Rooms
- 4 Beds + 3 Baths
REMAX Concepts
Reduced
Lincoln
$ 520,000
- Type
- Single Family
- Size
- 2,972 SqFt
- Rooms
- 5 Beds + 3 Baths
Home Smart Realty
Primary On Main
Lincoln
$ 429,950
- Type
- Single Family
- Size
- 2,364 SqFt
- Rooms
- 4 Beds + 3 Baths
Woods Bros Realty
Primary On Main
Lincoln
$ 524,950
- Type
- Single Family
- Size
- 3,188 SqFt
- Rooms
- 6 Beds + 3 Baths
Woods Bros Realty
Primary On Main
Lincoln
$ 510,000
- Type
- Single Family
- Size
- 2,792 SqFt
- Rooms
- 4 Beds + 3 Baths
REMAX Concepts
Primary On Main
Lincoln
$ 485,000
- Type
- Single Family
- Size
- 2,658 SqFt
- Rooms
- 5 Beds + 3 Baths
Keller Williams Lincoln
Primary On Main
Lincoln
$ 526,900
- Type
- Single Family
- Size
- 2,525 SqFt
- Rooms
- 5 Beds + 3 Baths
REMAX Concepts
Primary On Main
Lincoln
$ 491,600
- Type
- Single Family
- Size
- 2,713 SqFt
- Rooms
- 5 Beds + 3 Baths
REMAX Concepts
Primary On Main
Lincoln
$ 539,860
- Type
- Single Family
- Size
- 2,445 SqFt
- Rooms
- 2 Beds + 3 Baths
REMAX Concepts
Primary On Main
Lincoln
$ 449,500
- Type
- Single Family
- Size
- 2,516 SqFt
- Rooms
- 4 Beds + 3 Baths
SimpliCity Real Estate
 This data is from various Participants of the Great Plains REALTORS® Multiple Listing Service Inc Internet Data Exchange; is for consumers personal, non-commercial use and may not be used for any purpose other than to identify prospective properties consumers may be interested in purchasing; the listing broker is listed on each listing; the information is deemed reliable but not guaranteed, and is copyrighted ©2026 Great Plains REALTORS® Multiple Listing Service, Inc. Information is
