
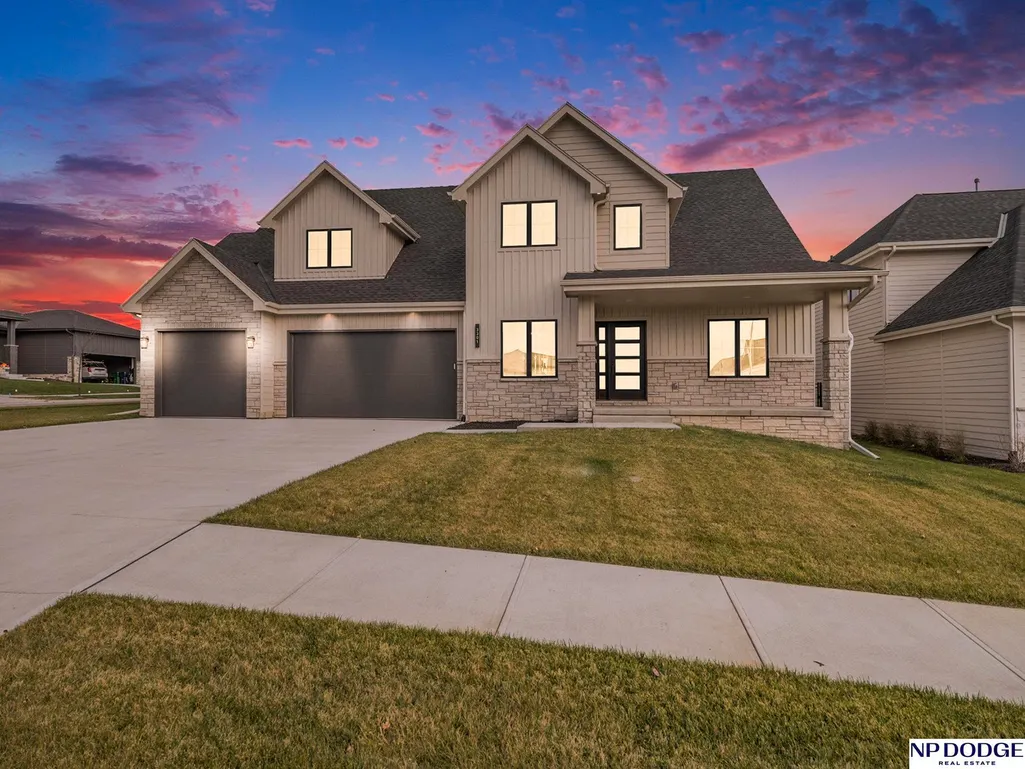
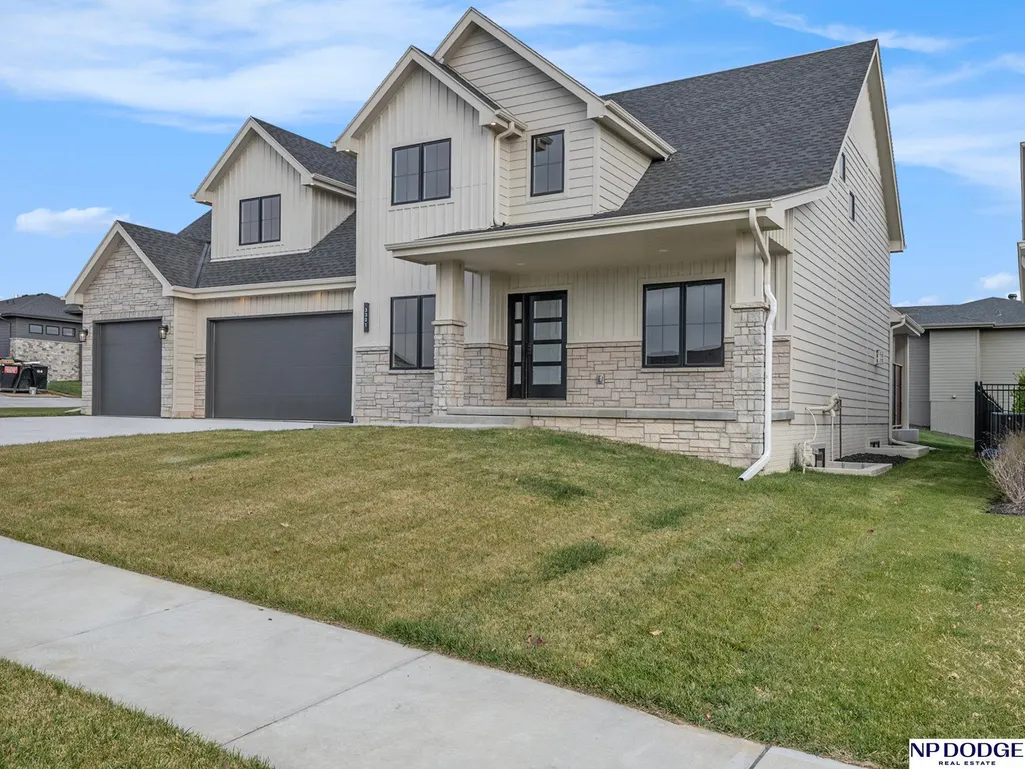
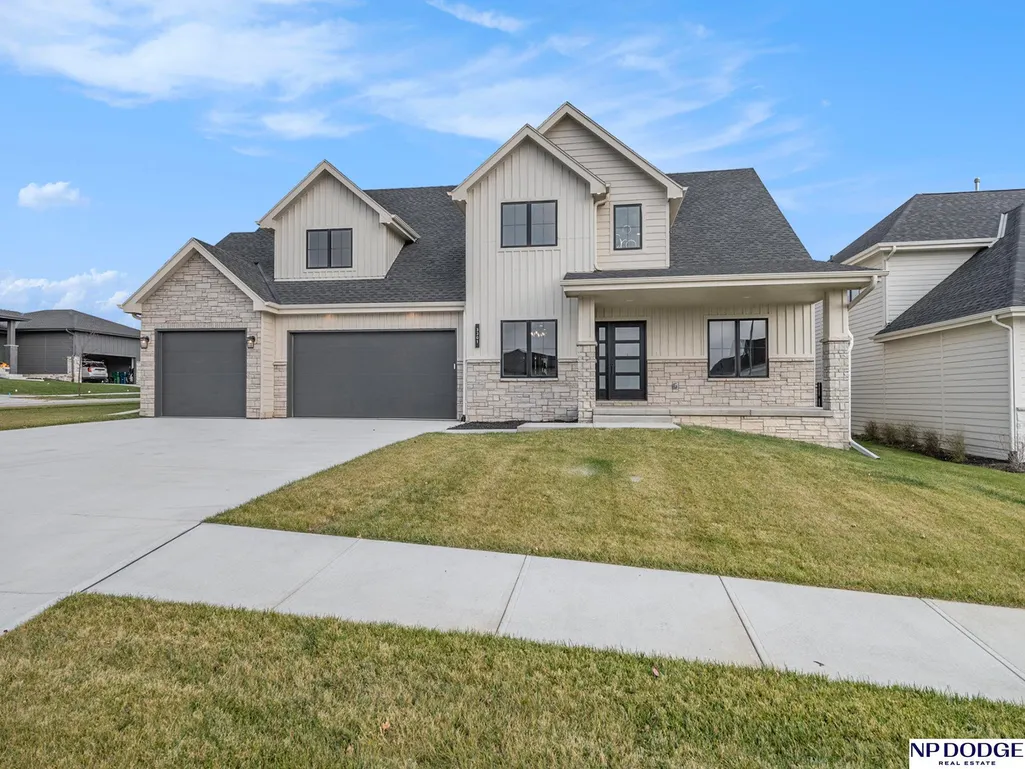
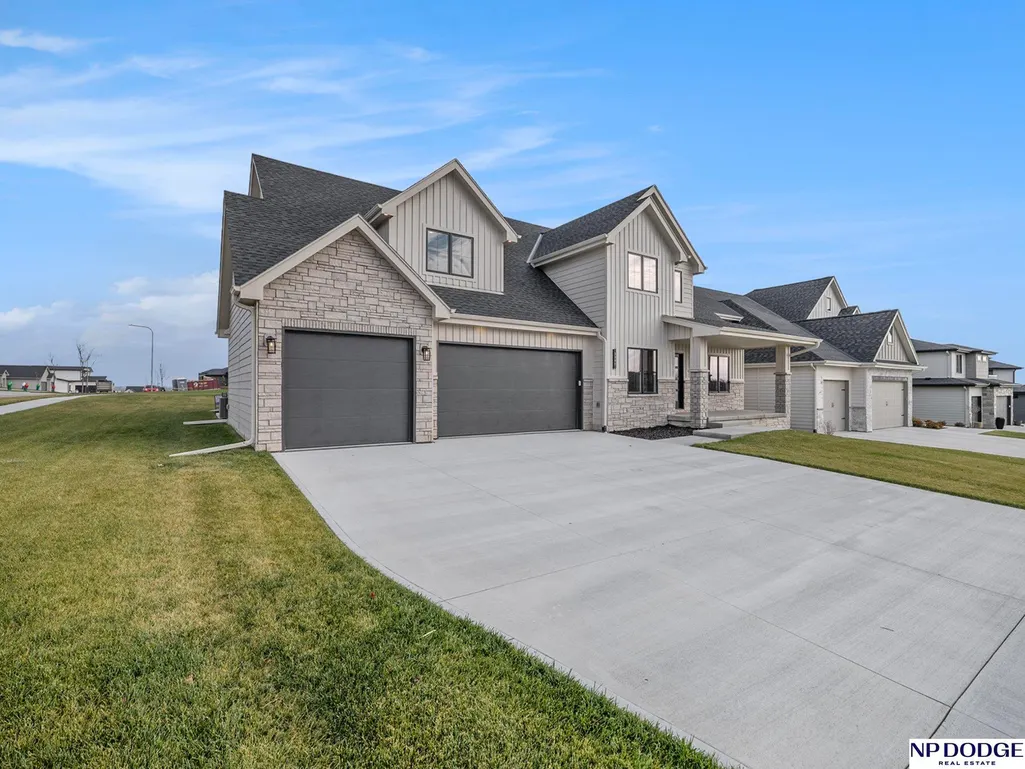
New Construction - Primary on Main
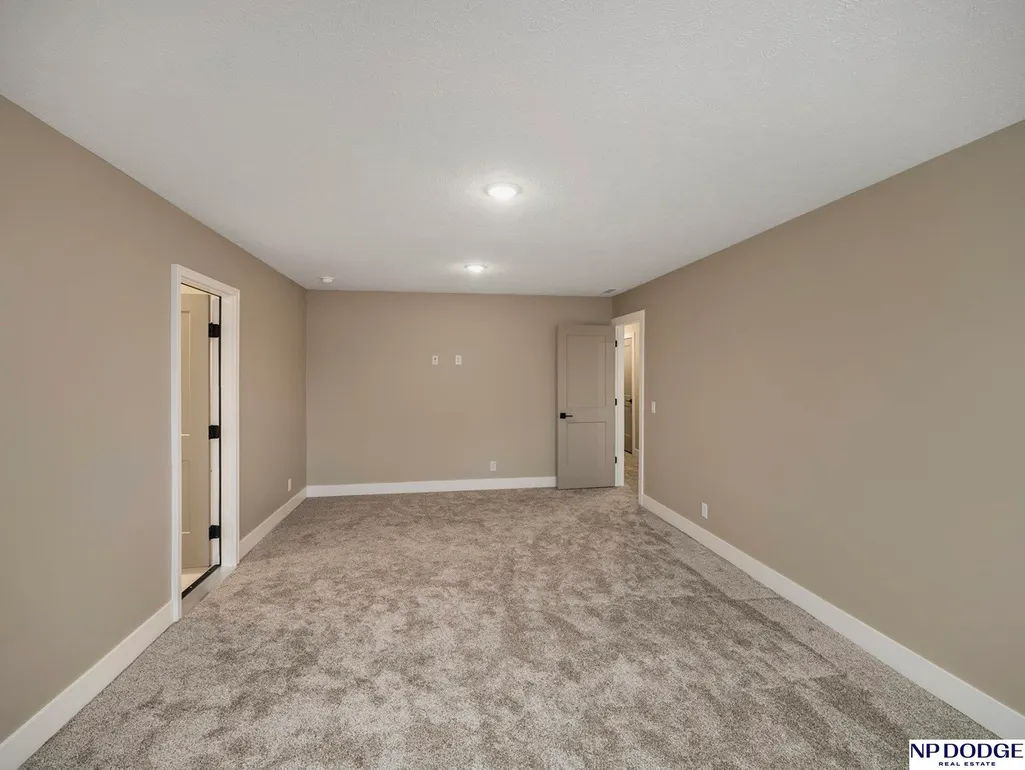
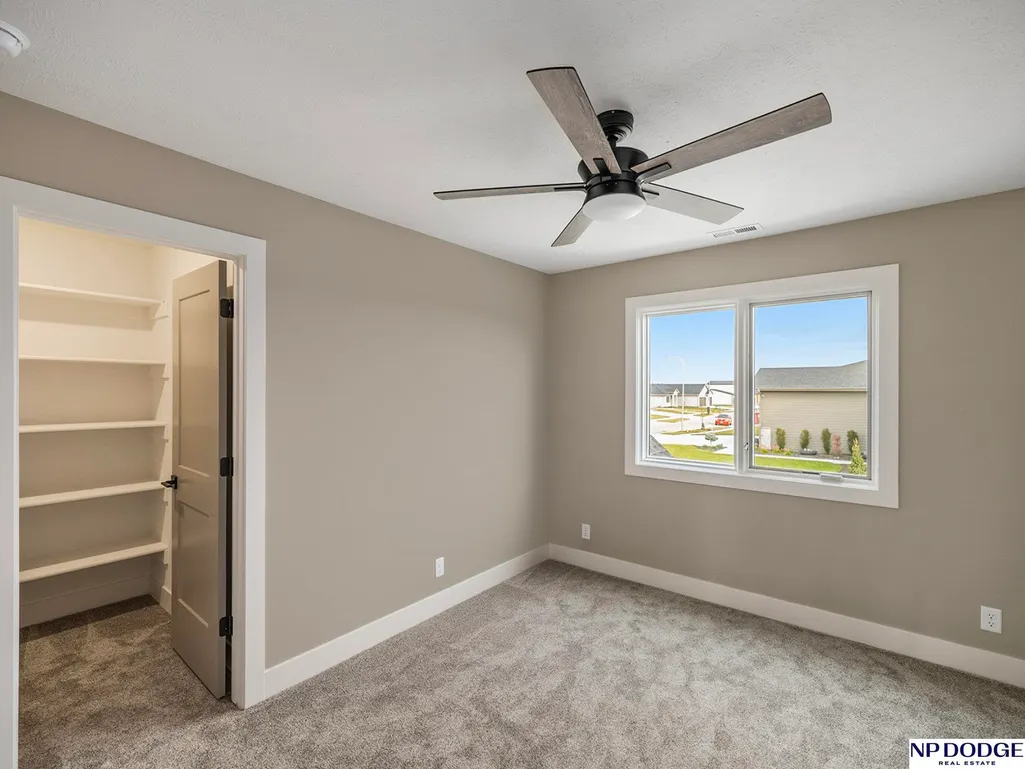
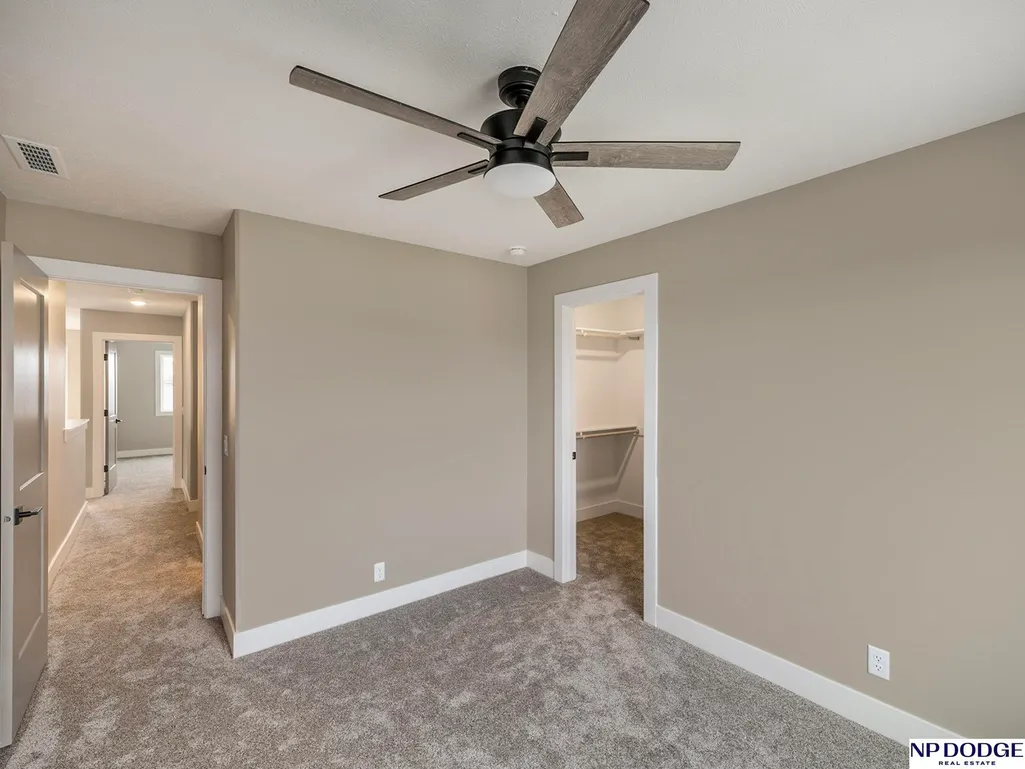
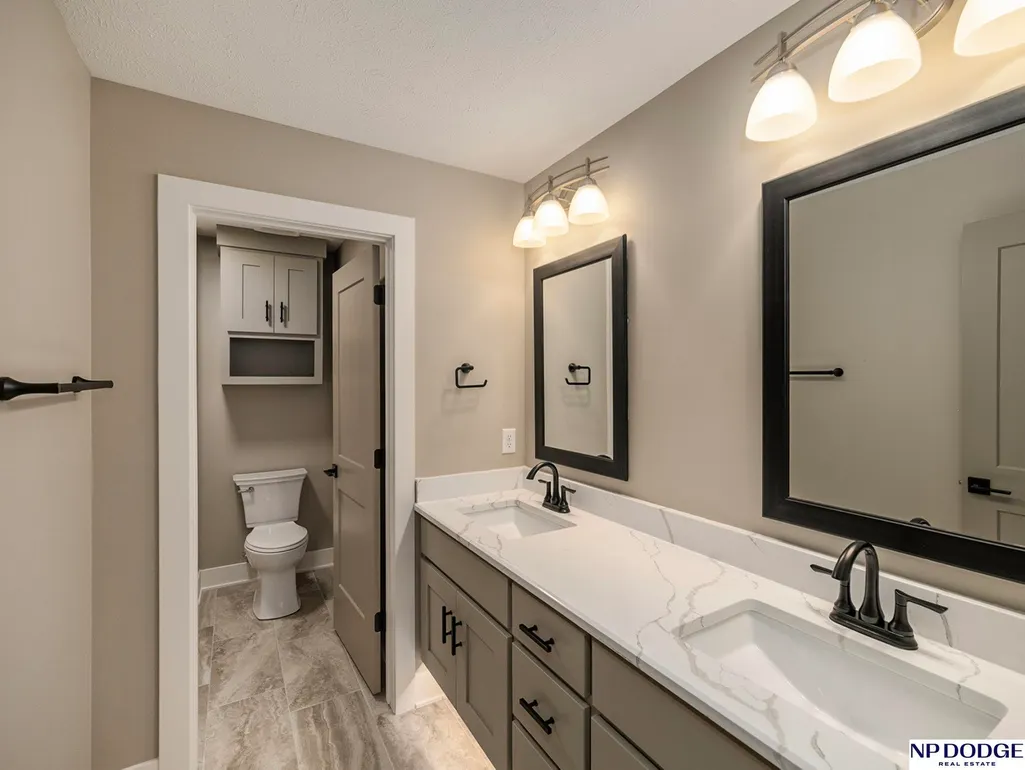
Address
3301 S 212 Street, Omaha, NE
Price
$ 764,000
Property Attributes
- ID#22614712
- TypeSingle Family
- Listing Status PENDING
- CountyDouglas
- CityOmaha
- AreaDouglas
- NeighborhoodPrivada
- Zip68022
- StyleTraditional
- Year Built2025
- Taxes$ 2206
- Price$ 764,000
- Bedrooms4
- Full Bathrooms4
- Half Bathrooms0
- Sqr Footage3178
- Lot Size0.26 Acres
Data Source:
Great Plains Regional MLS
Property Description
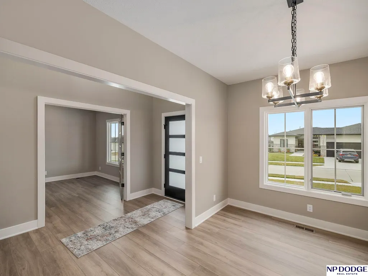
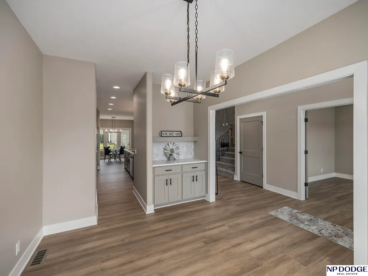
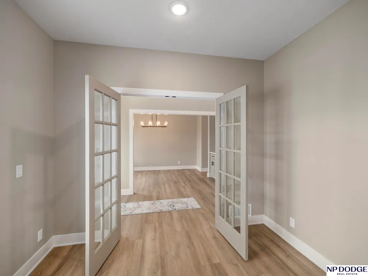
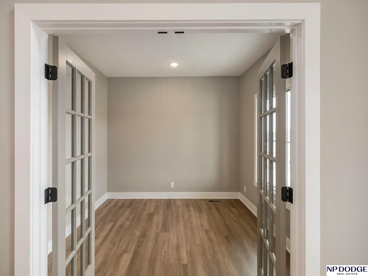
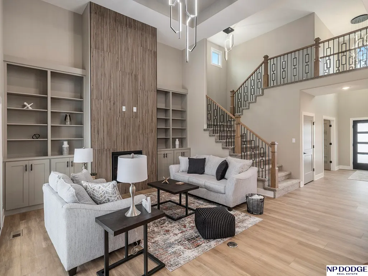
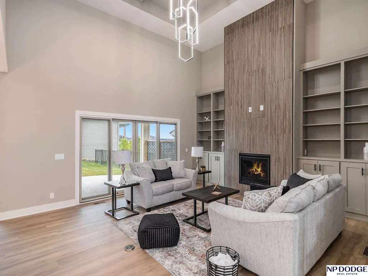
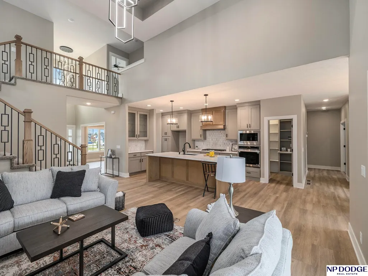
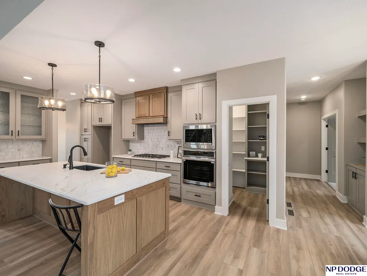
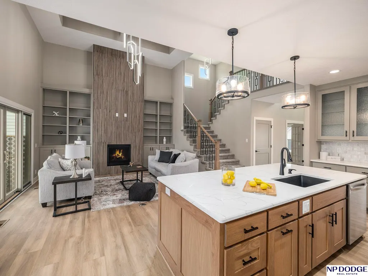
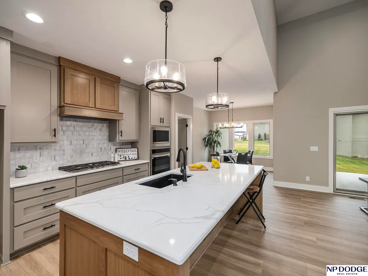
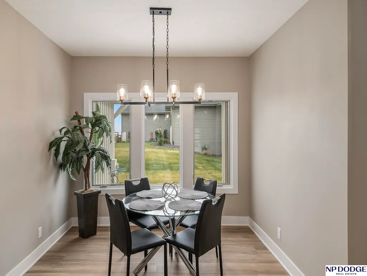
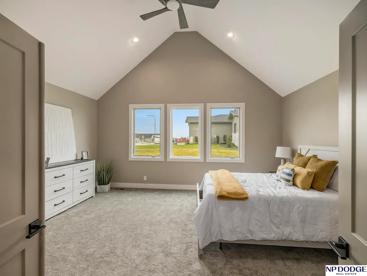
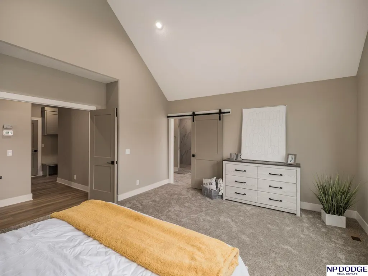
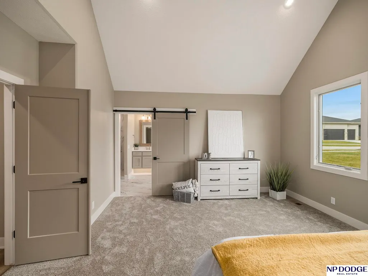
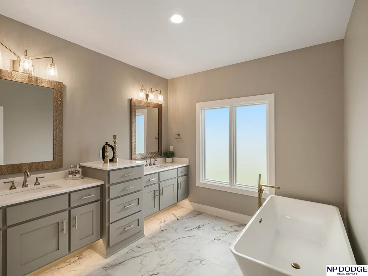
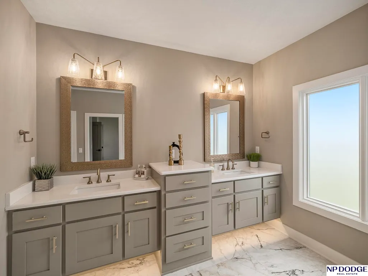
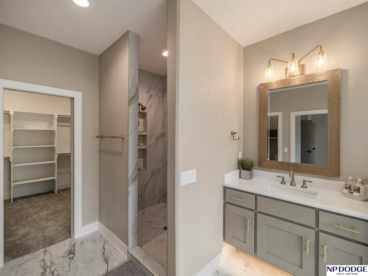
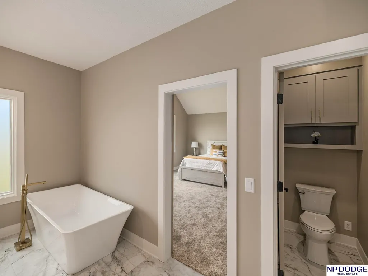
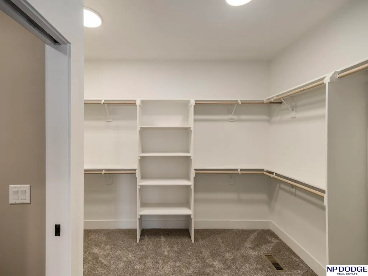
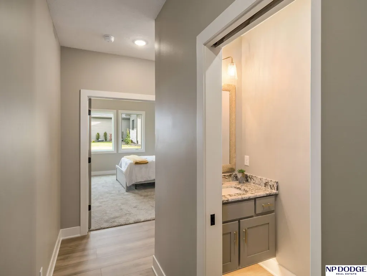
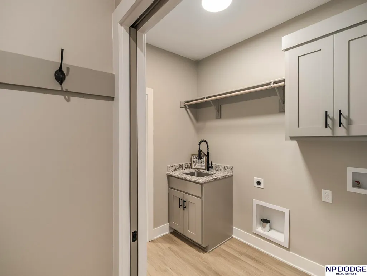
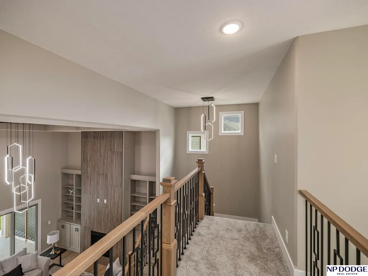
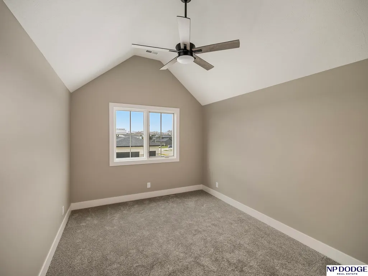
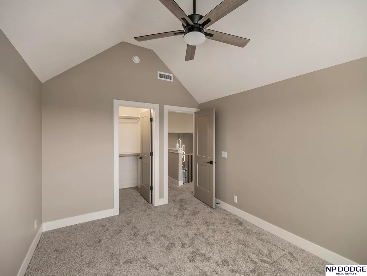
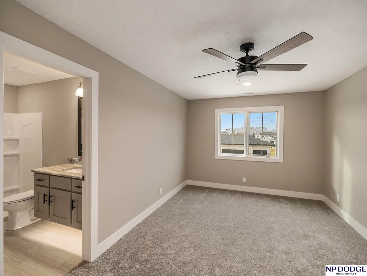
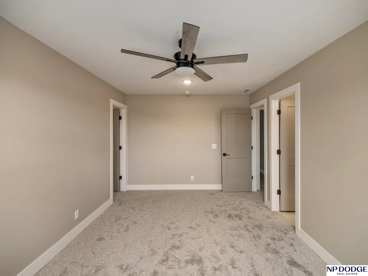
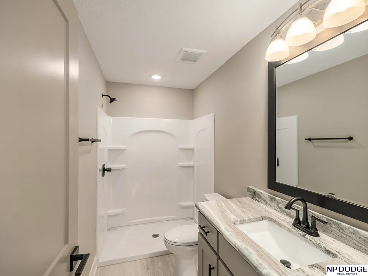
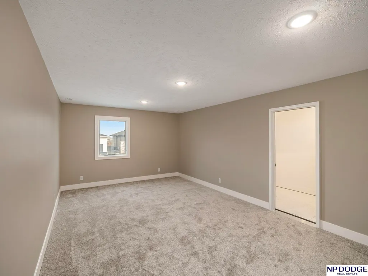
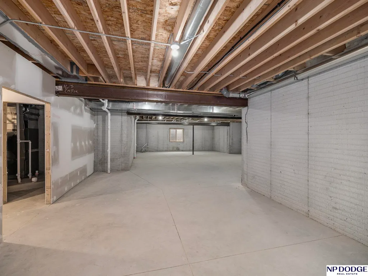
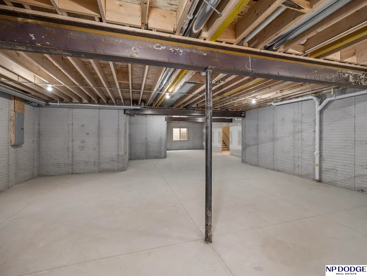
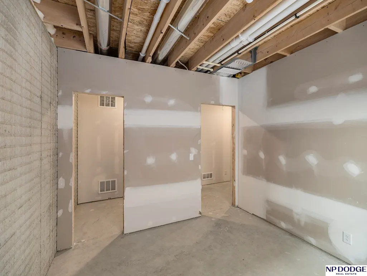
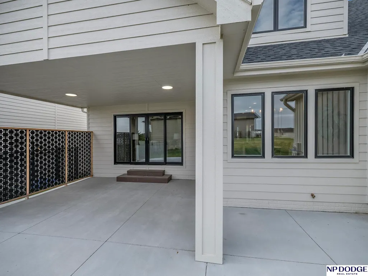
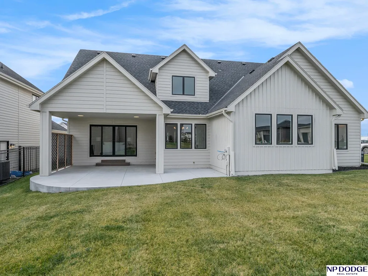
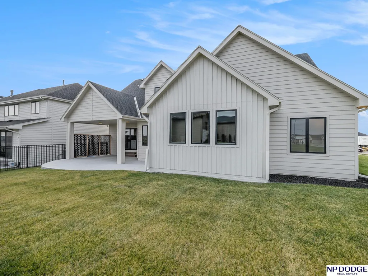
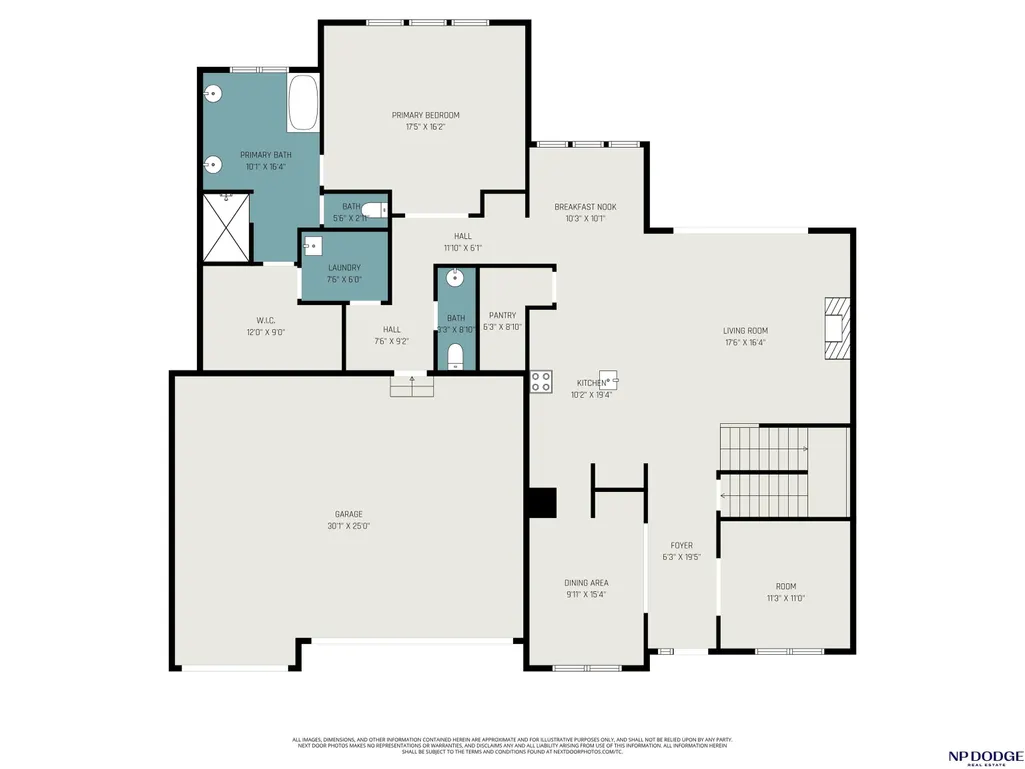
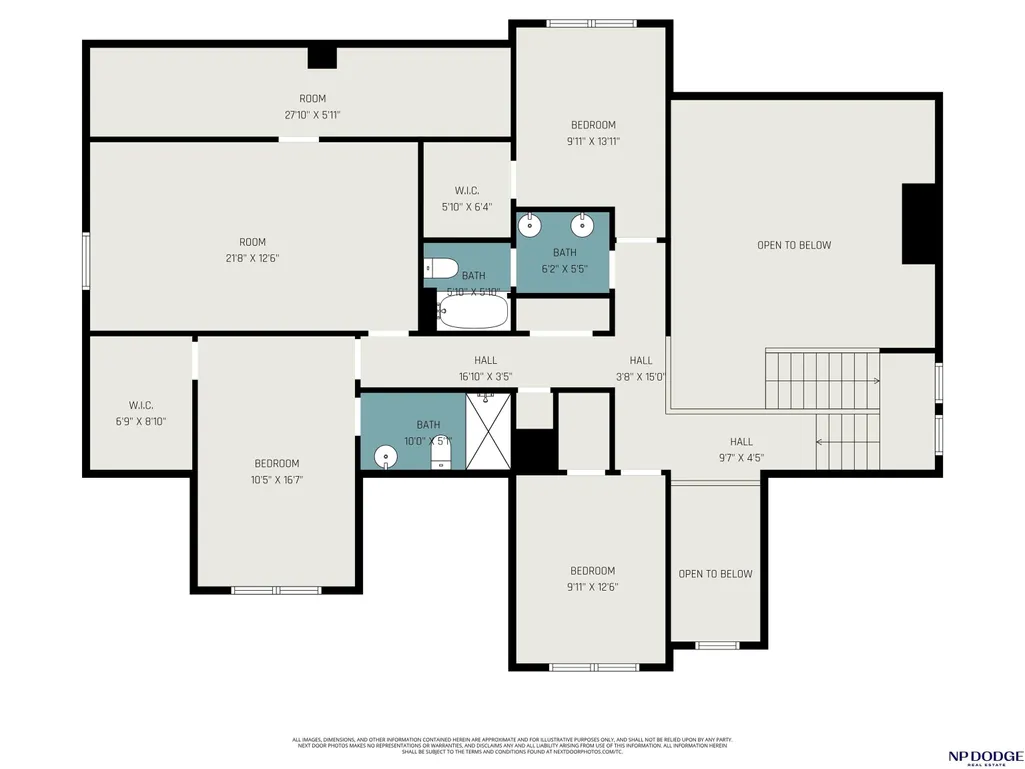
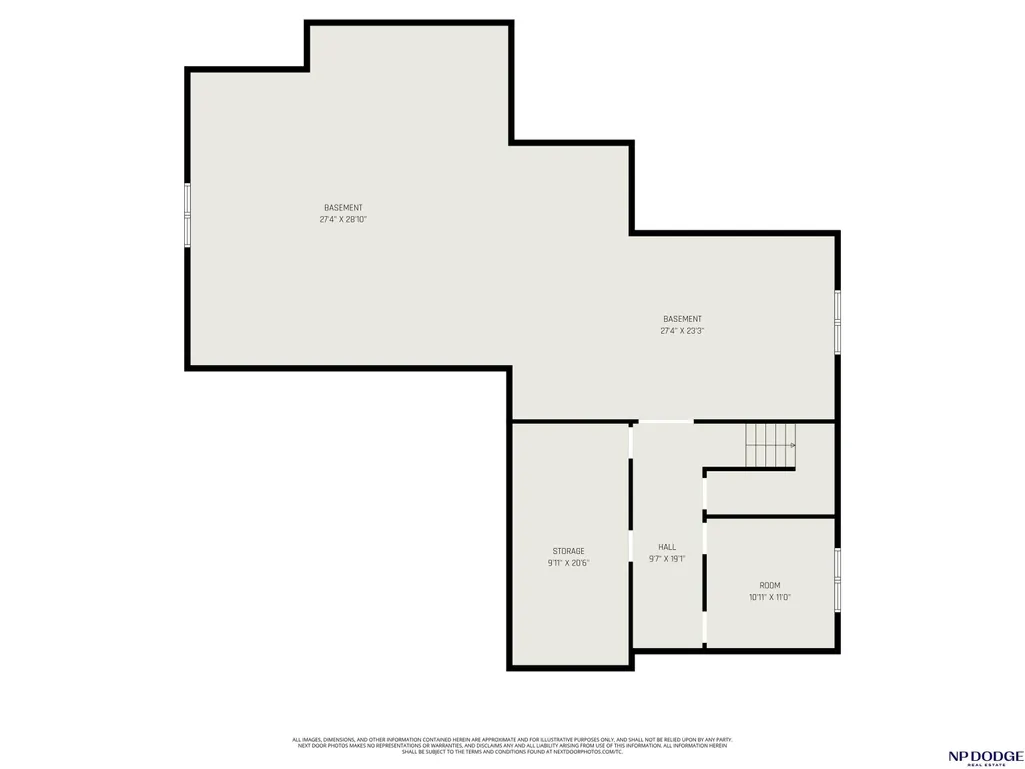
Looking for a 2-story layout w/main-floor primary suite—or an expansive basement ready for future entertaining, bedrooms, or storage? This stunning 1.5-story home has it all! Offering the perfect blend of luxury, comfort, & modern design, the open-concept floor plan features a spacious great room w/stone fireplace, custom vaulted ceiling, & easy access to covered patio. Chef-inspired kitchen boasts a large island, WI pantry, gas cooktop (optional elect), dinette, & coffee bar—ideal for both busy mornings & weekend hosting. Main-floor primary suite feels like a private retreat, complete with WI tiled shower, soaker tub, dual sinks, generous WI closet, & abundant natural light. Upstairs, you’ll find a versatile playroom/flex rm along with 3 well-appointed beds & 2 more baths, offering plenty of room for family or guests. Expansive basement provides endless potential. Oversized 3-car garage & high-end materials throughout!
| Elementary School | Middle School | High School |
|---|---|---|
| Blue Sage Elementary School | Elkhorn Valley View Middle School | Elkhorn South High School |
| Price History | |
|---|---|
| 5/28/2026 | Listed $764,000 |
General Features
| Sewer | Public Sewer |
|---|---|
| Heating | Natural Gas |
| Cooling | Central Air |
| Utilities | Cable Available |
| Roof | Composition |
| Appliances | Humidifier |
| HOA Fee | 350 |
| Garage Spaces | 3 |
| Association Fee Includes | Common Area Maintenance |
| Patio/Porch Features | Porch |
| Architectural Style | Traditional |
| Construction Materials | Stone |
| Year Built | 2025 |
| Levels | One and One Half |
| Property Subtype | Single Family Residence |
| Tax Year | 2024 |
| Ownership | Fee Simple |
| Assoc Fee Paid Per | Annually |
| County | Douglas |
| New Construction | true |
| Property Type | Residential |
| HOA | true |
| Attached Garage | true |
| Subdivision Name | Privada |
| Garage Y/N | true |
| Full Baths | 2 |
| Status | PENDING |
| Directions | From Highway 275 & Highway 6: Go South on Highway 6. Turn West at Vinton Street. Turn South at Blue Sage Drive. Turn North at S. 210 Ave. Turn West at S. 209 Street. Turn North at S 212th St. to end of street. |
| ModificationTimestamp | 2026-07-06T17:31:45.800Z |
| High School | Elkhorn South |
| City | Omaha |
| Association Name | Privada |
| Senior Community Y/N | false |
| High School District | Elkhorn |
| MLS Area | Douglas |
| Lot Size Units | Square Feet |
| Lot Size Square Feet | 11369 |
| Carport Y/N | false |
| Elementary School | Blue Sage |
| Tax Annual Amount | 2206.92 |
| Middle/Junior High School | Elkhorn Valley View |
| Property Condition | New Construction |
| Virtual Tour | https://next-door-photos.vr-360-tour.com/e/RrcBl69J7wo/e?accessibility=false&dimensions=false&hidelive=true&share_button=false&t_3d_model_dimensions=false |
| Building Area Units | Square Feet |
| Primary Bedroom Level | Main Floor |
| Living Area Units | Square Feet |
| Builder Name | Empire Homes |
| Standard Status | Pending |
| Occupancy Type | Vacant |
| Middle/Junior School District | Elkhorn |
| Elementary School District | Elkhorn |
| Legal Description | PRIVADA LOT 32 BLOCK 0 LOT 32 0.261 AC |
Interior Features
| Interior Amenities | High Ceilings |
|---|---|
| Basement | Egress |
| Flooring | Carpet |
| Total Fireplaces | 1 |
| Fireplace Features | Direct-Vent Gas Fire |
| Kitchen Level | Main Floor |
| Basement (Y/N) | true |
| Air Conditioning Y/N | true |
| Heating Y/N | true |
| Fireplace Y/N | true |
| Above Grade Finished Area | 3178 |
| Half Baths | 1 |
| 3/4 Baths | 1 |
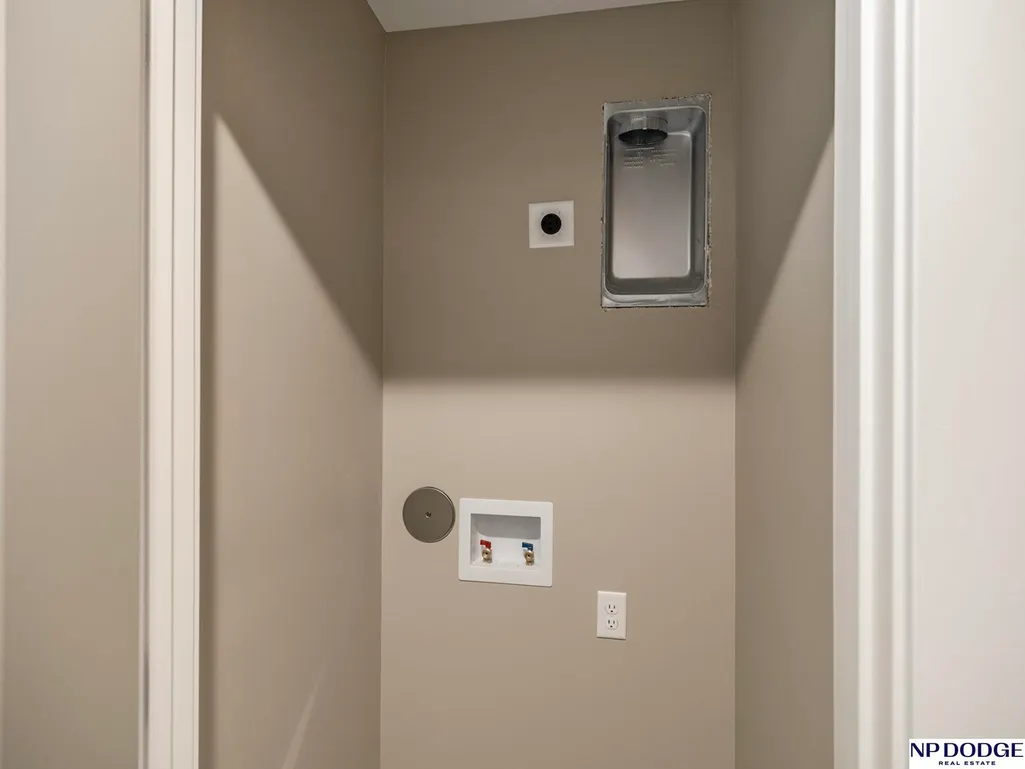
| Laundry Features | Luxury Vinyl Plank |
| Total Bedrooms | 4 |
| Main Level Bathrooms | 2 |
| Below Grade Finished Area Unit Type | Square Feet |
| LivingAreaSource | Plans |
| Above Grade Finished Area Unit Type | Square Feet |
| Kitchen Features | 9'+ Ceiling |
| Total Baths | 4 |
| 1/2 Baths | 1 |
| Primary Bathroom Features | Full |
| Bedroom 4 Features | Wall/Wall Carpeting |
| Bedroom 3 Features | Wall/Wall Carpeting |
| Bedroom 2 Features | Wall/Wall Carpeting |
| Kitchen Area | 213.2 |
| Kitchen Length | 20.5 |
| Kitchen Width | 10.4 |
| RoomBasementArea | 1632 |
| Primary on Main | 122.311 |
| Second Bedroom Length | 12.11 |
| Second Bedroom Width | 10.1 |
| Bedroom 3 Area | 183.6 |
| Bedroom 3 Length | 17 |
| Bedroom 3 Width | 10.8 |
| Bedroom 4 Area | 123.22 |
| Bedroom 4 Length | 12.2 |
| Bedroom 4 Width | 10.1 |
| Primary Bedroom Area | 245 |
| Primary Bedroom Features | Wall/Wall Carpeting |
| Primary Bedroom Length | 14 |
| Primary Bedroom Width | 17.5 |
| Bedroom 4 Level | 2nd Floor |
| Bedroom 3 Level | 2nd Floor |
| Second Bedroom Level | 2nd Floor |
Exterior Features
| Exterior Amenities | Sprinkler System |
|---|---|
| Fencing | None |
| Parking Features | Attached |
| Lot Features | Over 1/4 up to 1/2 Acre |
| Water Source | Public |
| Total Parking | 3 |
| Lot Size Area | 11369 |
| Foundation Details | Concrete Perimeter |
| Building Area Total | 3178 |
| Lot Dimensions | 72.53 x 17.68 x 93.25 x 29.29 x 83.18 x 135 |
| Lot Size Acres | 0.26 |
| Lot Size Source | Assessor |
| Covered Spaces | 3 |
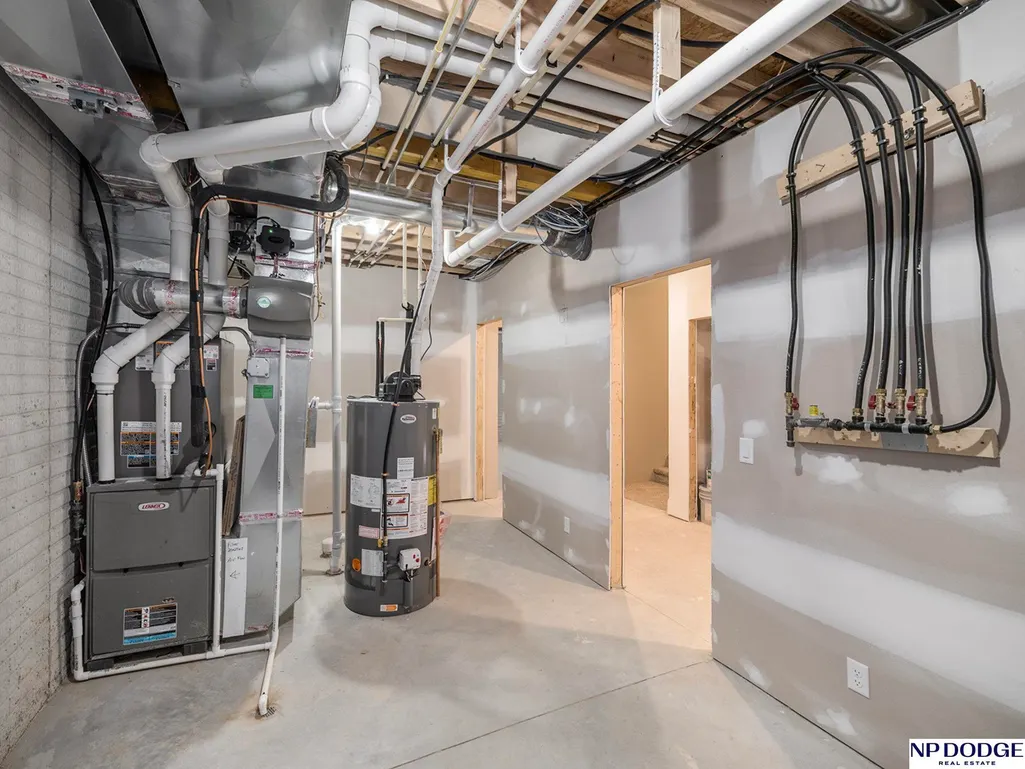
| Other Equipment | Sump Pump |
Amenities
- Foreclosure
- Views
- Short Sale
- New Construction
- Adult 55+
- Lease To Own
- No HOA Fees
- Furnished
- Primary On Main
- Air Conditioning
- Seller Finance
- Green
- Fixer Upper
- Horse
- Golf
- Fireplace
- Deck
- Garage
- Basement
- Pool
Property vs Single Family Average in 68022
Price
Taxes
Year Built
In The Neighborhood
Primary On Main
Elkhorn
$ 810,000
- Type
- Single Family
- Size
- 3,645 SqFt
- Rooms
- 5 Beds + 3 Baths
NP Dodge RE Sales Inc 148Dodge
Primary On Main
Omaha
$ 800,000
- Type
- Single Family
- Size
- 3,609 SqFt
- Rooms
- 5 Beds + 4 Baths
NP Dodge RE Sales Inc 148Dodge
Primary On Main
Elkhorn
$ 1,290,000
- Type
- Single Family
- Size
- 4,387 SqFt
- Rooms
- 4 Beds + 4 Baths
Better Homes and Gardens R.E.
New Construction
Elkhorn
$ 775,000
- Type
- Single Family
- Size
- 3,463 SqFt
- Rooms
- 5 Beds + 3 Baths
Better Homes and Gardens R.E.
Primary On Main
Elkhorn
$ 850,000
- Type
- Single Family
- Size
- 3,561 SqFt
- Rooms
- 5 Beds + 3 Baths
Better Homes and Gardens R.E.
Primary On Main
Elkhorn
$ 1,025,000
- Type
- Single Family
- Size
- 3,724 SqFt
- Rooms
- 5 Beds + 4 Baths
Better Homes and Gardens R.E.
Primary On Main
Elkhorn
$ 699,000
- Type
- Single Family
- Size
- 3,161 SqFt
- Rooms
- 5 Beds + 3 Baths
NP Dodge RE Sales Inc 148Dodge
Primary On Main
Elkhorn
$ 750,000
- Type
- Single Family
- Size
- 3,300 SqFt
- Rooms
- 6 Beds + 3 Baths
Better Homes and Gardens R.E.
Primary On Main
Elkhorn
$ 900,000
- Type
- Single Family
- Size
- 3,724 SqFt
- Rooms
- 5 Beds + 4 Baths
Better Homes and Gardens R.E.
Reduced
Omaha
$ 1,180,000
- Type
- Single Family
- Size
- 4,072 SqFt
- Rooms
- 5 Beds + 5 Baths
BHHS Ambassador Real Estate
New Construction
Elkhorn
$ 798,000
- Type
- Single Family
- Size
- 3,261 SqFt
- Rooms
- 4 Beds + 3 Baths
BHHS Ambassador Real Estate
Primary On Main
Omaha
$ 780,868
- Type
- Single Family
- Size
- 3,269 SqFt
- Rooms
- 4 Beds + 3 Baths
BHHS Ambassador Real Estate
 This data is from various Participants of the Great Plains REALTORS® Multiple Listing Service Inc Internet Data Exchange; is for consumers personal, non-commercial use and may not be used for any purpose other than to identify prospective properties consumers may be interested in purchasing; the listing broker is listed on each listing; the information is deemed reliable but not guaranteed, and is copyrighted ©2026 Great Plains REALTORS® Multiple Listing Service, Inc. Information is
