
Price Reduction - New Construction - Primary on Main



Address
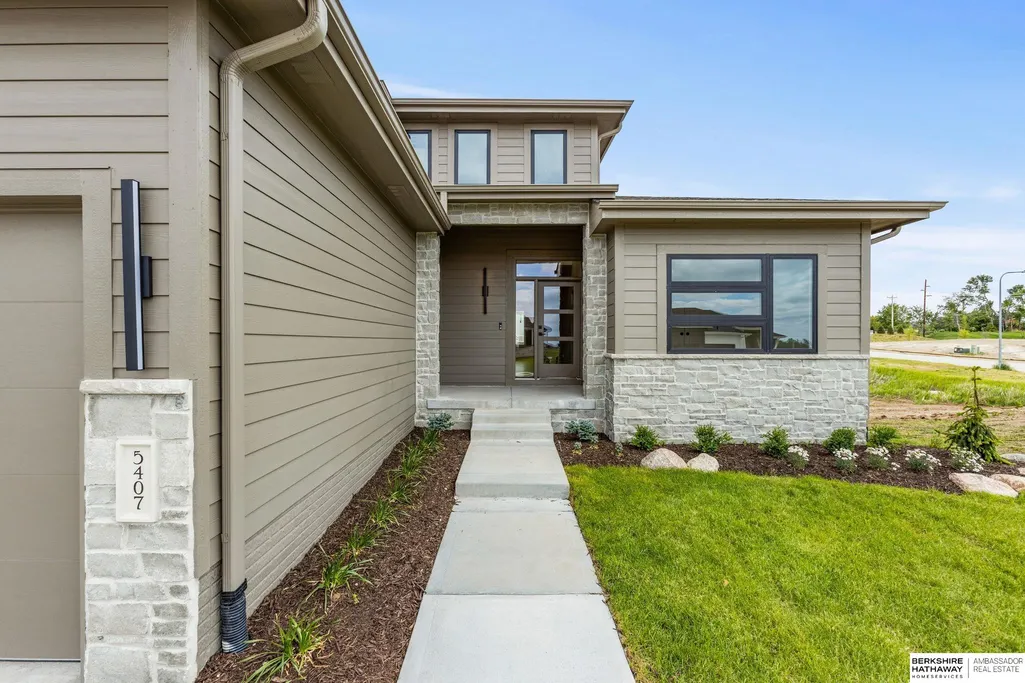
5407 N 212th Street, Elkhorn, NE
Price
$ 799,000
Property Attributes
- ID#22614101
- TypeSingle Family
- Listing Status ACTIVE
- CountyDouglas
- CityElkhorn
- AreaDouglas
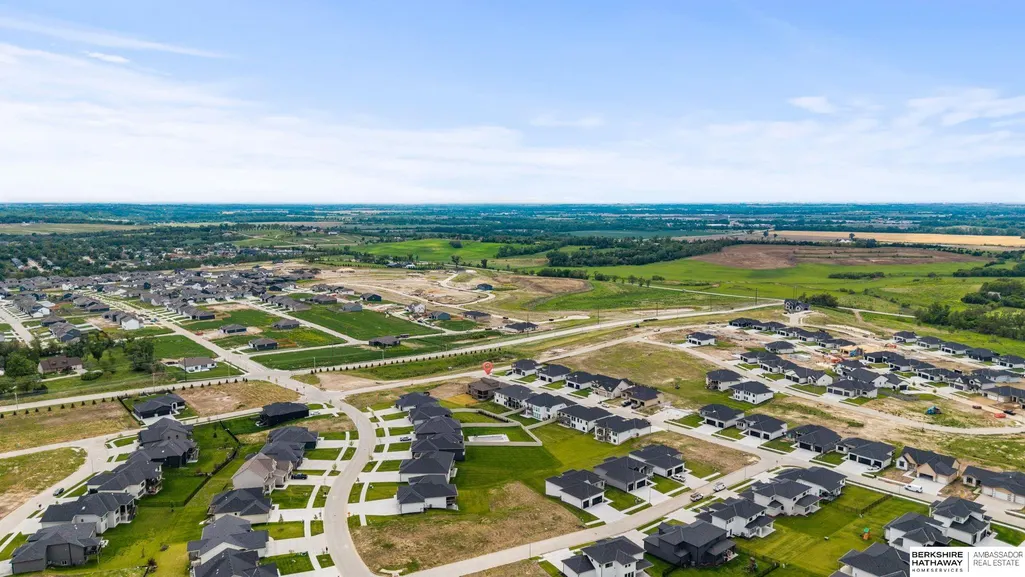
- NeighborhoodVistancia
- Zip68022
- StyleContemporary, Traditional
- Year Built2025
- Taxes$ 1410
- Price$ 799,000
- Bedrooms5
- Full Bathrooms4
- Half Bathrooms0
- Sqr Footage3878
- Lot Size0.239 Acres
Data Source:
Great Plains Regional MLS
Property Description
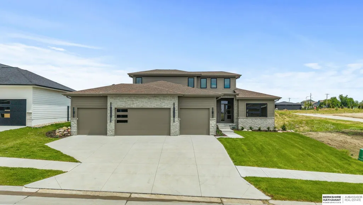
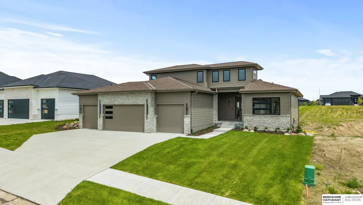
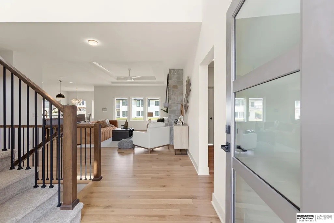
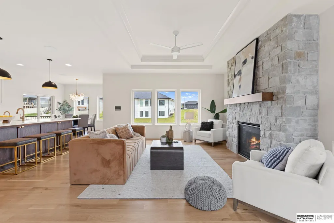
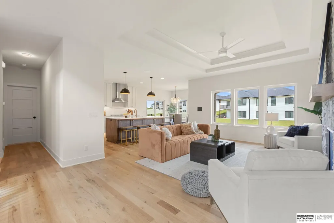
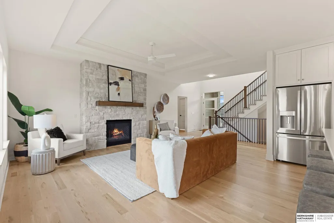
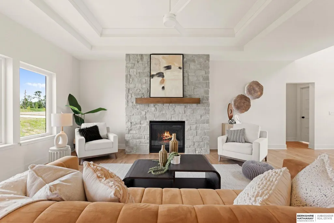
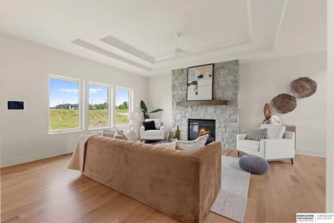
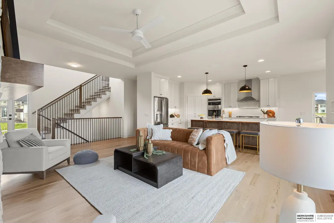
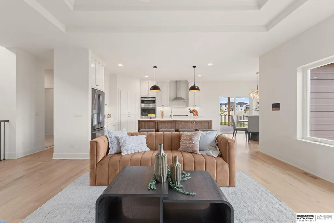
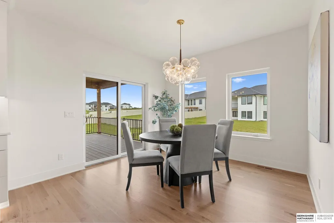
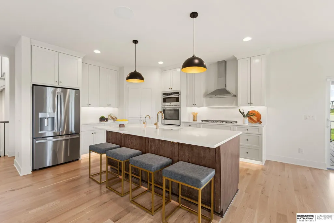
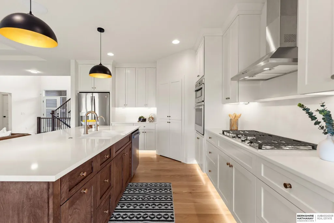
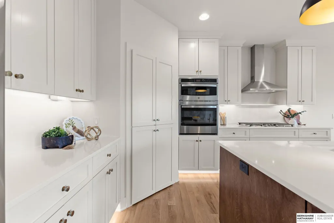
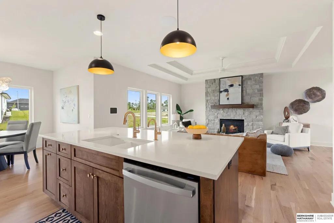
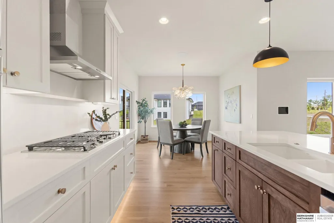
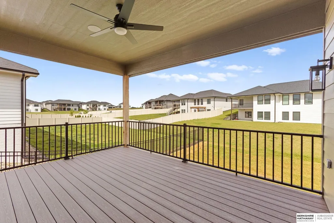
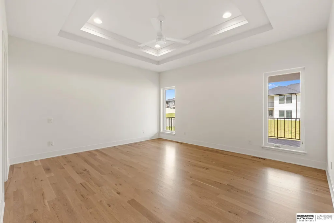
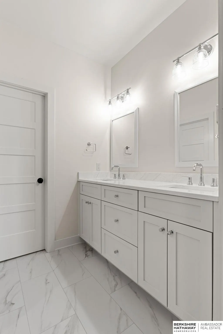
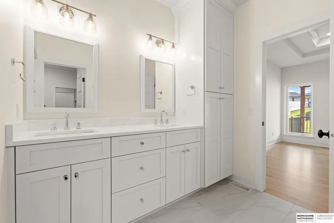
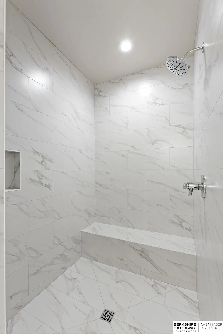
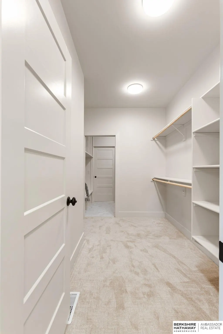
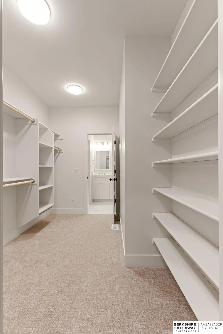
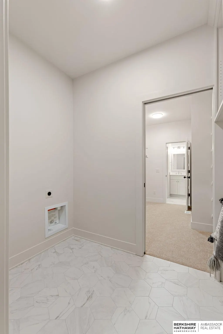
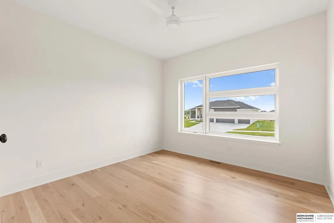
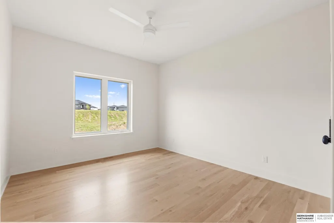
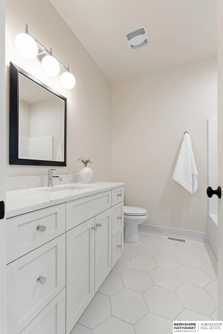
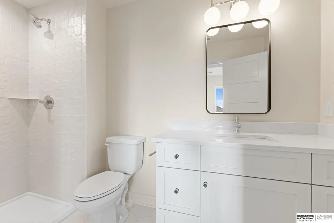
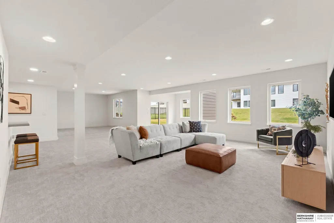
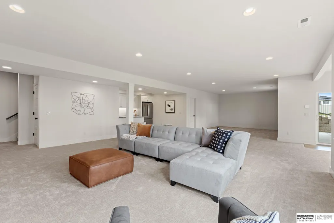
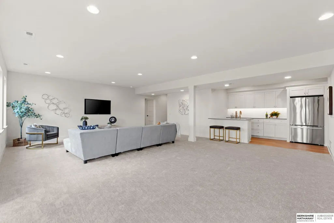
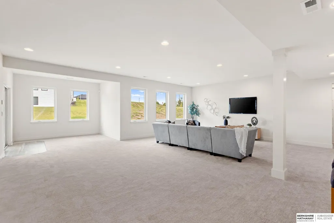
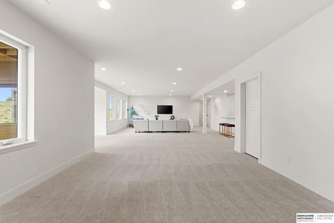
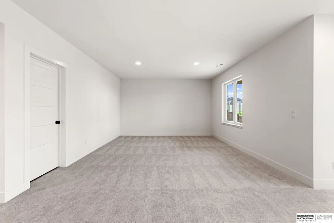
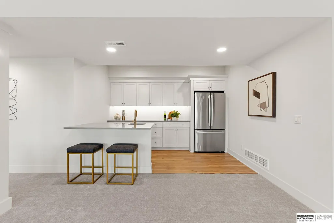
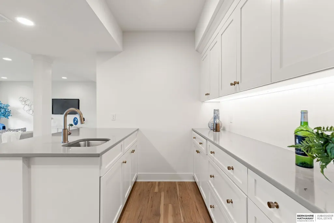
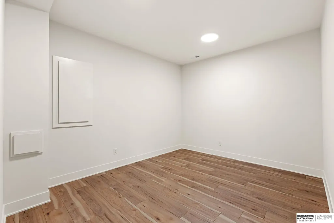
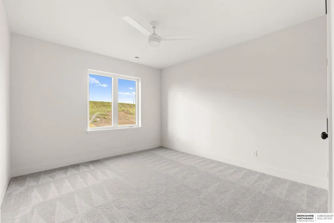
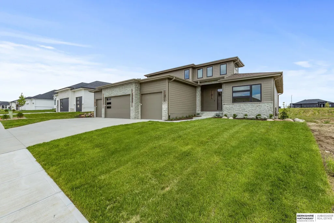
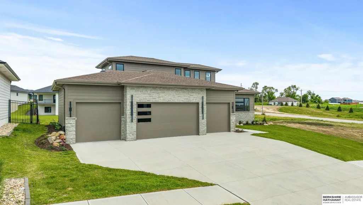
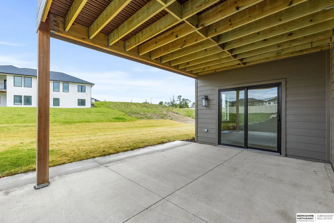
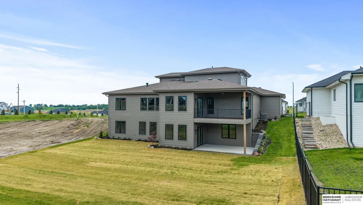
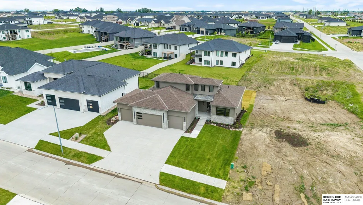
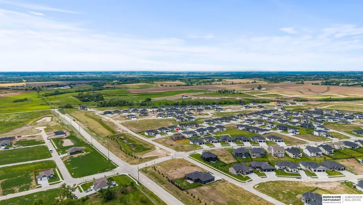
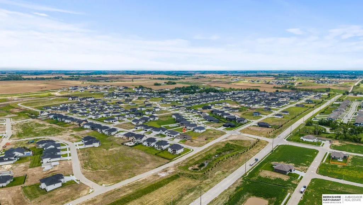
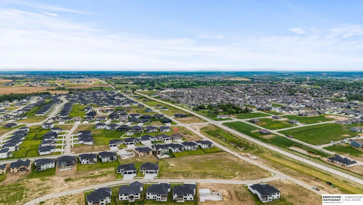
One of a Kind Custom Home by Emerald Custom Homes 1.5 Story, 5 BD, 4 BA, Flex Room, 3878 FSqFt. Discover a truly custom residence.This stunning Elkhorn home sets a new standard for refined living with real hardwood floors throughout, easy to use whole-home smart technology system with wireless Sonos speakers, Rachio smart sprinkler, myQ garage door openers, seamless iPad management for smart home & music, and WiFi throughout the entire home for work & streaming. Reverse osmosis filter on tap for healthy living. 5 spacious bedrooms, a flexible bonus room, extra large W/O LL with bar and 4 beautifully appointed bathrooms offer room for every lifestyle. Gourmet Kitchen boasts beautiful soft-close floor to ceiling custom cabinets, high-end appliances included and large center island. Large 4-car garage. The professionally designed landscaping makes a lasting first impression. This is custom construction at its finest, no detail overlooked. Easy to show. Schedule your appointment today!
| Elementary School | Middle School | High School |
|---|---|---|
| Stone Pointe Elementary School | Elkhorn North Ridge Middle School | Elkhorn High School |
| Price History | |
|---|---|
| 5/21/2026 | Listed $825,000 |
| 9/16/2026 | 3$799,000 |
General Features
| Sewer | Public Sewer |
|---|---|
| Heating | Natural Gas |
| Cooling | Central Air |
| Utilities | Cable Available |
| Roof | Composition |
| Appliances | Humidifier |
| HOA Fee | 225 |
| Garage Spaces | 4 |
| Association Fee Includes | Exterior Maintenance |
| Patio/Porch Features | Porch |
| Architectural Style | Contemporary |
| Construction Materials | Stone |
| Year Built | 2025 |
| Levels | One and One Half |
| Property Subtype | Single Family Residence |
| Tax Year | 2025 |
| Ownership | Fee Simple |
| Assoc Fee Paid Per | Annually |
| County | Douglas |
| New Construction | true |
| Property Type | Residential |
| HOA | true |
| Attached Garage | true |
| Subdivision Name | Vistancia |
| Garage Y/N | true |
| Full Baths | 1 |
| Status | ACTIVE |
| Directions | Kester Pkwy (211th St) and Fort Street. North to Ogden St. Left to 212th St. Right to home. |
| ModificationTimestamp | 2026-09-16T12:32:38.500Z |
| High School | Elkhorn |
| City | Elkhorn |
| Association Name | Vistancia |
| Senior Community Y/N | false |
| High School District | Elkhorn |
| MLS Area | Douglas |
| Lot Size Units | Square Feet |
| Lot Size Square Feet | 10425 |
| Carport Y/N | false |
| Elementary School | Stone Pointe |
| Tax Annual Amount | 1410.86 |
| Middle/Junior High School | Elkhorn North Ridge |
| Property Condition | New Construction |
| Building Area Units | Square Feet |
| Primary Bedroom Level | Main Floor |
| Living Area Units | Square Feet |
| Builder Name | Emerald Custom Homes |
| Standard Status | Active |
| Occupancy Type | Vacant |
| Middle/Junior School District | Elkhorn |
| Elementary School District | Elkhorn |
| Legal Description | Lot 454, Vistancia, a Subdivision as surveyed, platted and recorded in Douglas County, Nebraska. |
Interior Features
| Interior Amenities | Wet Bar |
|---|---|
| Basement | Daylight |
| Flooring | Carpet |
| Total Fireplaces | 1 |
| Fireplace Features | Direct-Vent Gas Fire |
| Kitchen Level | Main Floor |
| Basement (Y/N) | true |
| Air Conditioning Y/N | true |
| Heating Y/N | true |
| Window Features | Egress Window |
| Fireplace Y/N | true |
| Above Grade Finished Area | 2258 |
| 3/4 Baths | 3 |
| Laundry Features | Ceramic Tile Floor |
| Total Bedrooms | 5 |
| Below Grade Finished Area | 1620 |
| Main Level Bathrooms | 2 |
| Below Grade Finished Area Unit Type | Square Feet |
| LivingAreaSource | Other |
| Above Grade Finished Area Unit Type | Square Feet |
| Kitchen Features | Wood Floor |
| Total Baths | 4 |
| Primary Bathroom Features | 3/4 |
| Bedroom 4 Features | Wall/Wall Carpeting |
| Bedroom 3 Features | Wood Floor |
| Bedroom 2 Features | Wood Floor |
| Kitchen Area | 222.642 |
| Kitchen Length | 17.1 |
| Kitchen Width | 13.02 |
| RoomBasementArea | 1858 |
| Primary on Main | 121.6609 |
| Second Bedroom Length | 11.03 |
| Second Bedroom Width | 11.03 |
| Bedroom 3 Area | 133.4736 |
| Bedroom 3 Length | 12.09 |
| Bedroom 3 Width | 11.04 |
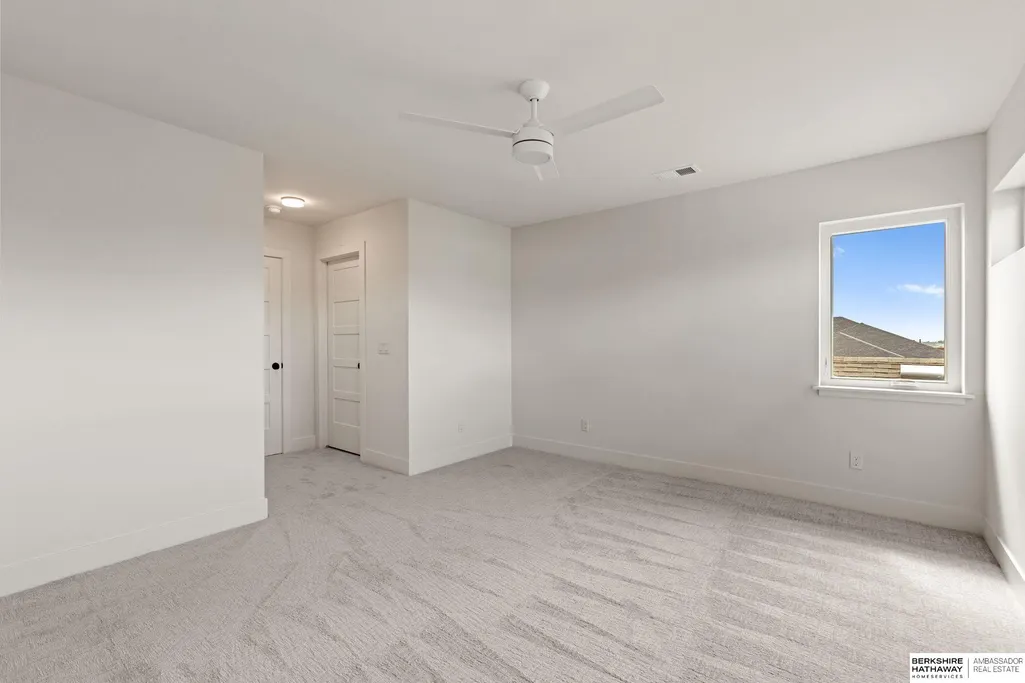
| Bedroom 4 Area | 168.14 |
| Bedroom 4 Length | 14 |
| Bedroom 4 Width | 12.01 |
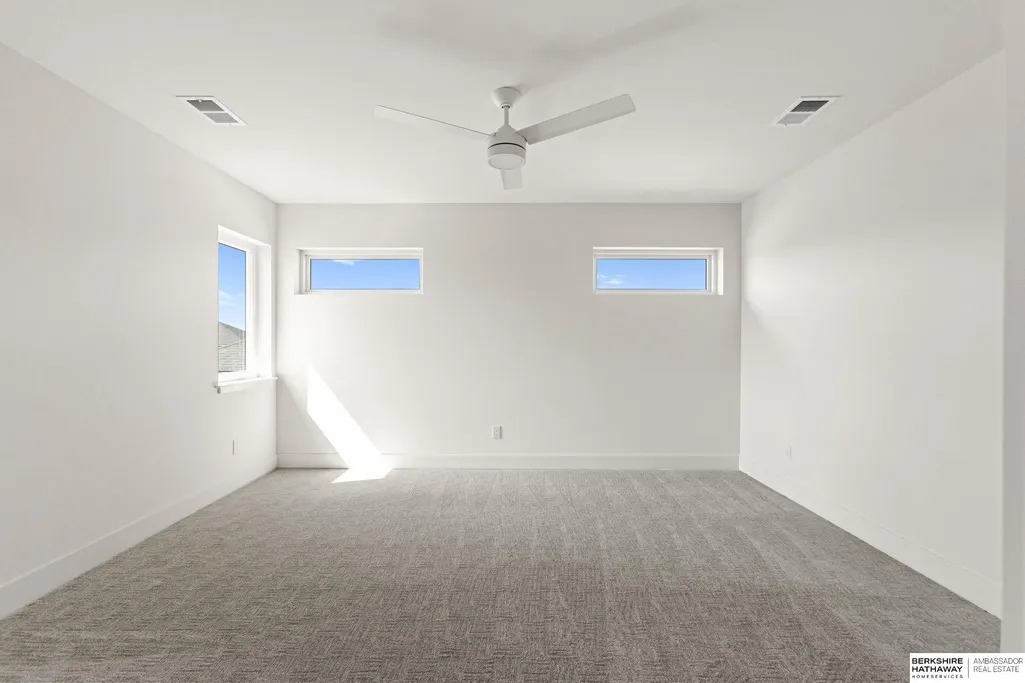
| Primary Bedroom Area | 211.874 |
| Primary Bedroom Features | Wood Floor |
| Primary Bedroom Length | 15.08 |
| Primary Bedroom Width | 14.05 |
| Bedroom 5 Width | 12 |
| Bedroom 5 Level | Basement |
| Bedroom 5 Length | 13 |
| Bedroom 5 Features | Wall/Wall Carpeting |
| Bedroom 5 Area | 156 |
| Bedroom 4 Level | 2nd Floor |
| Bedroom 3 Level | Main Floor |
| Second Bedroom Level | Main Floor |
Exterior Features
| Exterior Amenities | Sprinkler System |
|---|---|
| Fencing | None |
| Parking Features | Attached |
| Lot Features | Up to 1/4 Acre. |
| Water Source | Public |
| Total Parking | 4 |
| Lot Size Area | 10425 |
| Foundation Details | Concrete Perimeter |
| Building Area Total | 3878 |
| Lot Dimensions | 75 x 139 |
| Lot Size Acres | 0.239 |
| Lot Size Source | Assessor |
| Covered Spaces | 4 |
| Door Features | Sliding Doors |
| Other Equipment | Sump Pump |
Amenities
- Foreclosure
- Views
- Short Sale
- New Construction
- Adult 55+
- Lease To Own
- No HOA Fees
- Furnished
- Primary On Main
- Air Conditioning
- Seller Finance
- Green
- Fixer Upper
- Horse
- Golf
- Fireplace
- Deck
- Garage
- Basement
- Pool
Property vs Single Family Average in 68022
Price
Taxes
Year Built
In The Neighborhood
Elkhorn
$ 815,000
- Type
- Single Family
- Size
- 4,068 SqFt
- Rooms
- 5 Beds + 5 Baths
BHHS Ambassador Real Estate
Reduced
Elkhorn
$ 615,200
- Type
- Single Family
- Size
- 2,167 SqFt
- Rooms
- 3 Beds + 3 Baths
NP Dodge RE Sales Inc 148Dodge
Elkhorn
$ 773,170
- Type
- Single Family
- Size
- 3,228 SqFt
- Rooms
- 5 Beds + 4 Baths
BHHS Ambassador Real Estate
Primary On Main
Elkhorn
$ 733,918
- Type
- Single Family
- Size
- 1,782 SqFt
- Rooms
- 4 Beds + 4 Baths
BHHS Ambassador Real Estate
Primary On Main
Elkhorn
$ 1,400,000
- Type
- Single Family
- Size
- 4,872 SqFt
- Rooms
- 5 Beds + 5 Baths
eXp Realty LLC
 This data is from various Participants of the Great Plains REALTORS® Multiple Listing Service Inc Internet Data Exchange; is for consumers personal, non-commercial use and may not be used for any purpose other than to identify prospective properties consumers may be interested in purchasing; the listing broker is listed on each listing; the information is deemed reliable but not guaranteed, and is copyrighted ©2026 Great Plains REALTORS® Multiple Listing Service, Inc. Information is
