
Primary on Main
Address
2408 Chandler Road E, Bellevue, NE
Price
$ 290,000
Property Attributes
- ID#22607768
- TypeSingle Family
- Listing Status PENDING
- CountySarpy
- CityBellevue
- AreaSarpy
- NeighborhoodF.J. FITZGERALD'S SUBDIVISION
- Zip68005
- StyleRaised Ranch
- Year Built1962
- Taxes$ 3984
- Price$ 290,000
- Bedrooms3
- Full Bathrooms2
- Half Bathrooms0
- Sqr Footage1519
- Lot Size0.387 Acres
Data Source:
Great Plains Regional MLS
Property Description
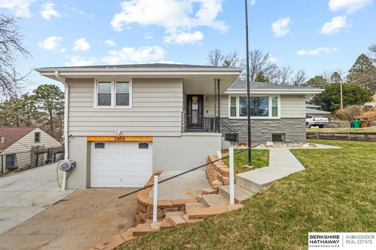
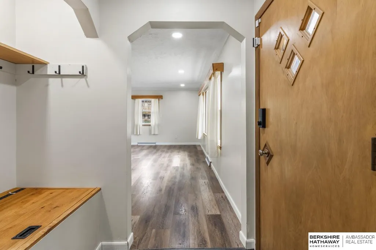
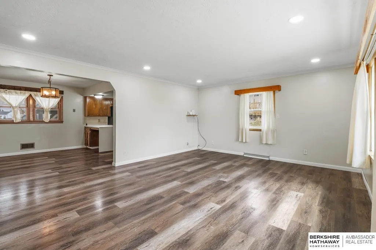
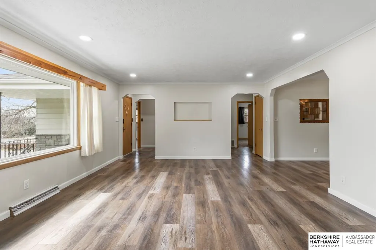
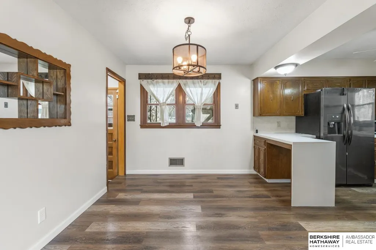
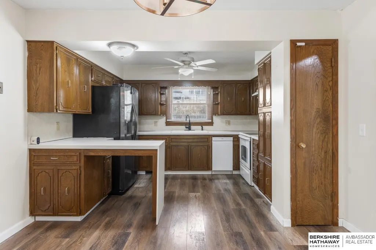
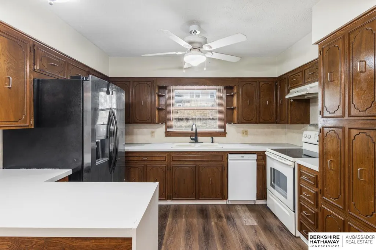
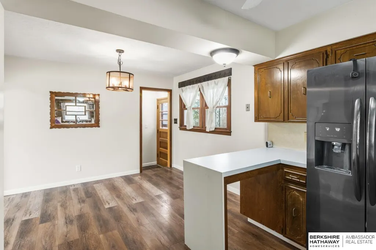
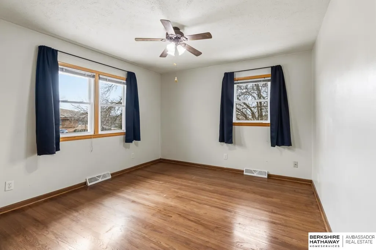
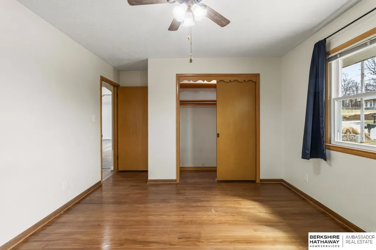
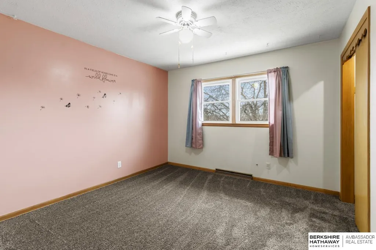
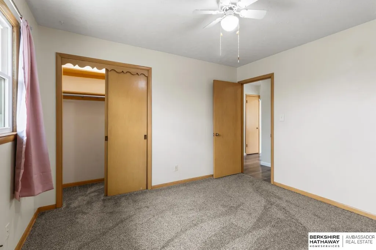
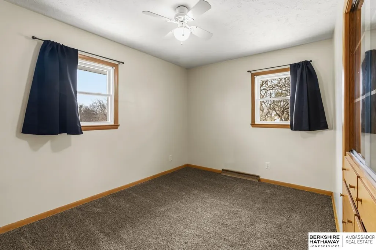
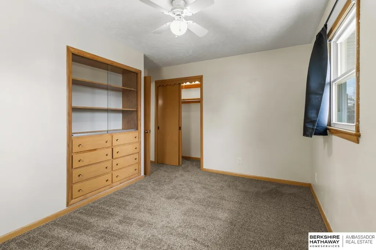
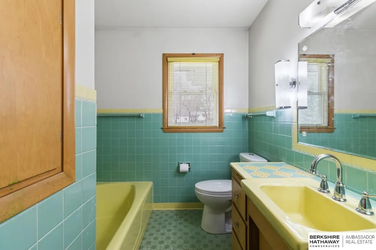
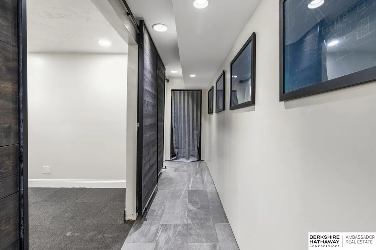
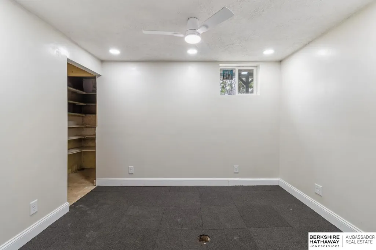
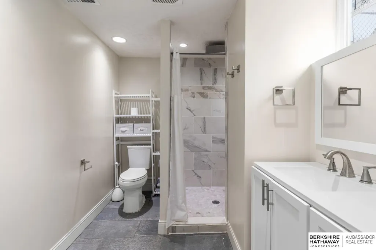
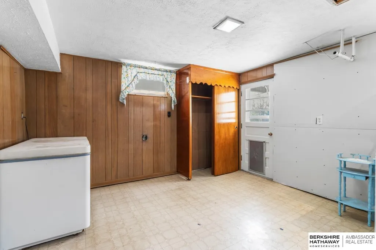
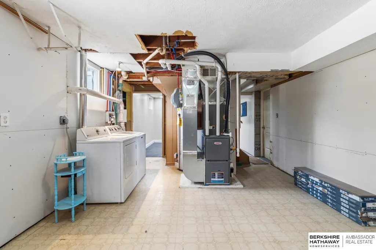
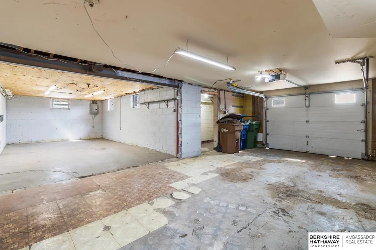
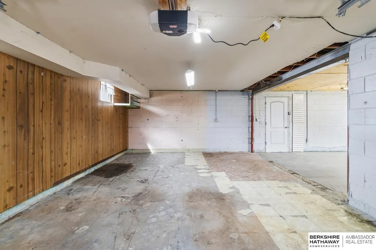
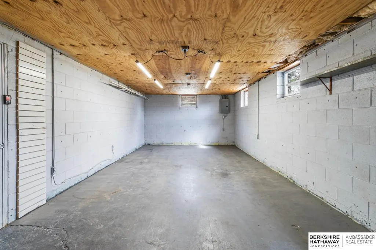
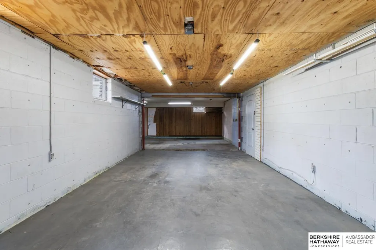
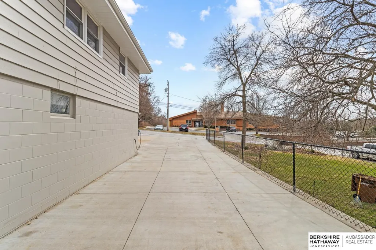
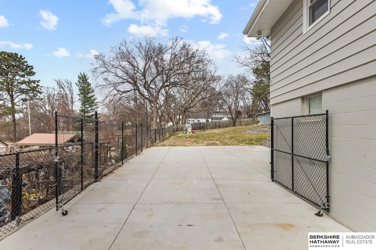
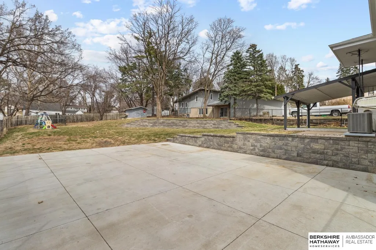
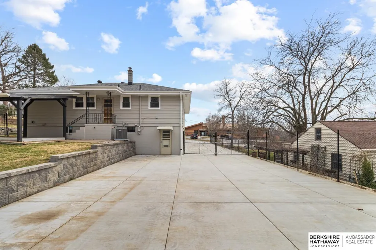
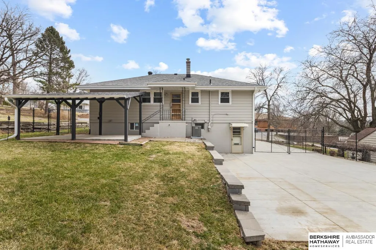
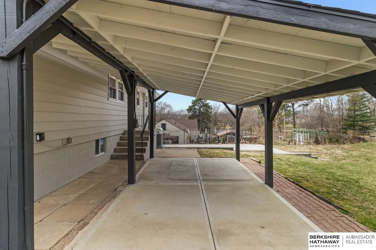
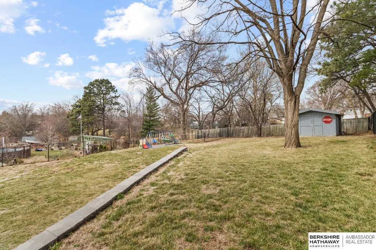
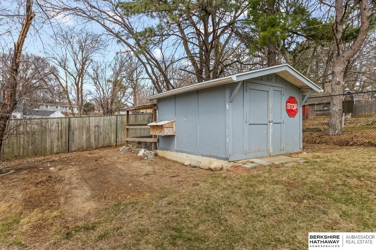
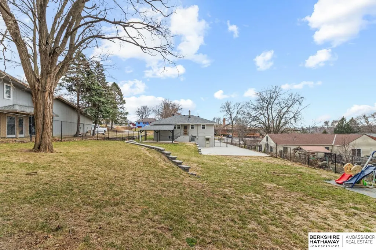
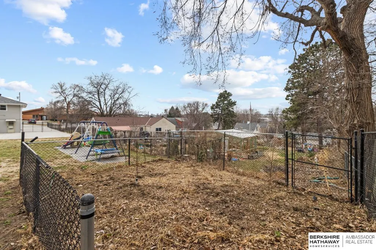
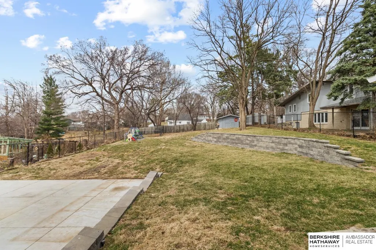
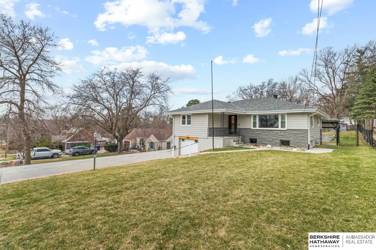
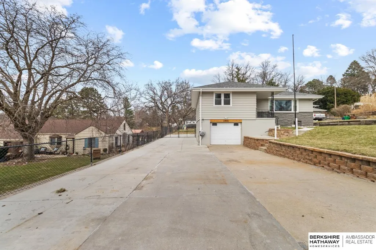
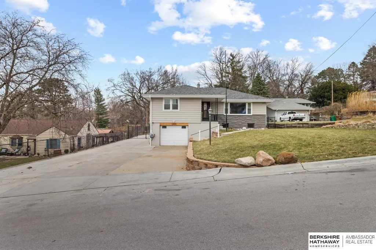
Welcome home to this well maintained raised ranch w/ steel siding & stone accents, freshly painted in 2025. An oversized garage w/ workshop offers excellent storage & flexibility. Inside, the main living room features LVP flooring & flows into the dinette & kitchen, both w/ durable LVP & a functional layout. Three main level bedrooms include a primary w/ wood floors & two additional bedrooms w/ carpet. The main floor bathroom includes a tub, sink, & toilet. The mostly finished walk out basement adds extra living space w/ a non conforming office & a nicely updated ¾ bathroom w/ new tile, vanity, & walk in tile shower. The utility laundry room includes a high efficiency furnace, washer, dryer, & deep freeze all staying. Active radon mitigation system in place. Enjoy the spacious backyard w/ a massive driveway, large paved parking area, half shed/ half chicken coop, new retaining walls, covered back porch, & a fully fenced yard. Sprinkler system & playset included.
| Elementary School | Middle School | High School |
|---|---|---|
| Forest Station Elementary School | Marrs Middle School | South High School |
| Price History | |
|---|---|
| 3/25/2026 | Listed $290,000 |
General Features
| Sewer | Public Sewer |
|---|---|
| Heating | Natural Gas |
| Cooling | Central Air |
| Appliances | Range |
| Garage Spaces | 1 |
| Patio/Porch Features | Covered Deck |
| Architectural Style | Raised Ranch |
| Year Built | 1962 |
| Property Subtype | Single Family Residence |
| Tax Year | 2025 |
| Ownership | Fee Simple |
| County | Sarpy |
| New Construction | false |
| Property Type | Residential |
| HOA | false |
| Attached Garage | true |
| Subdivision Name | F.J. FITZGERALD'S SUBDIVISION |
| Garage Y/N | true |
| Status | PENDING |
| Directions | From Cornhusker Rd, head south on Chandler Rd E. Continue straight, then follow Chandler Rd E to 2408 Chandler Rd E, which will be on your right. |
| ModificationTimestamp | 2026-04-08T16:05:24.100Z |
| High School | South |
| City | Bellevue |
| Senior Community Y/N | false |
| High School District | Omaha |
| MLS Area | Sarpy |
| Lot Size Units | Square Feet |
| Carport Y/N | false |
| Elementary School | Forest Station |
| Tax Annual Amount | 3984.89 |
| Middle/Junior High School | Marrs |
| Property Condition | Not New and NOT a Model |
| Building Area Units | Square Feet |
| Primary Bedroom Level | Main Floor |
| Living Area Units | Square Feet |
| Standard Status | Pending |
| Occupancy Type | Owner |
| Middle/Junior School District | Omaha |
| Elementary School District | Omaha |
| Legal Description | LOT 2A2 F.J. FITZGERALD'S SUBDIVISION |
Interior Features
| Basement | Partially Finished |
|---|---|
| Kitchen Level | Main Floor |
| Basement (Y/N) | true |
| Air Conditioning Y/N | true |
| Heating Y/N | true |
| Fireplace Y/N | false |
| Above Grade Finished Area | 1312 |
| 3/4 Baths | 2 |
| Total Bedrooms | 3 |
| Below Grade Finished Area | 207 |
| Living Room Level | Main Floor |
| Main Level Bathrooms | 1 |
| Below Grade Finished Area Unit Type | Square Feet |
| LivingAreaSource | Assessor |
| Above Grade Finished Area Unit Type | Square Feet |
| Kitchen Features | Luxury Vinyl Plank |
| Total Baths | 2 |
| Living Room Features | Luxury Vinyl Plank |
| Bedroom 3 Features | Wall/Wall Carpeting |
| Bedroom 2 Features | Wall/Wall Carpeting |
| Kitchen Area | 112.211 |
| Kitchen Length | 11.11 |
| Kitchen Width | 10.1 |
| RoomBasementArea | 1312 |
| Primary on Main | 131.04 |
| Second Bedroom Length | 11.2 |
| Second Bedroom Width | 11.7 |
| Bedroom 3 Area | 112.623 |
| Bedroom 3 Length | 12.11 |
| Bedroom 3 Width | 9.3 |
| Living Room Area | 297.22 |
| Living Room Length | 19.3 |
| Living Room Width | 15.4 |
| Primary Bedroom Area | 141.52 |
| Primary Bedroom Features | Wood Floor |
| Primary Bedroom Length | 11.6 |
| Primary Bedroom Width | 12.2 |
| Bedroom 3 Level | Main Floor |
| Second Bedroom Level | Main Floor |
Exterior Features
| Exterior Amenities | Sprinkler System |
|---|---|
| Fencing | Chain Link |
| Parking Features | Built-In |
| Lot Features | Over 1/4 up to 1/2 Acre |
| Water Source | Public |
| Total Parking | 1 |
| Foundation Details | Block |
| Building Area Total | 1519 |
| Lot Dimensions | 75 x 219.2 x 75.9 x 230.6 |
| Lot Size Acres | 0.387 |
| Lot Size Source | Assessor |
| Covered Spaces | 1 |
Amenities
- Foreclosure
- Views
- Short Sale
- New Construction
- Adult 55+
- Lease To Own
- No HOA Fees
- Furnished
- Primary On Main
- Air Conditioning
- Seller Finance
- Green
- Fixer Upper
- Horse
- Golf
- Fireplace
- Deck
- Garage
- Basement
- Pool
Property vs Single Family Average in 68005
Price
Taxes
Year Built
 This data is from various Participants of the Great Plains REALTORS® Multiple Listing Service Inc Internet Data Exchange; is for consumers personal, non-commercial use and may not be used for any purpose other than to identify prospective properties consumers may be interested in purchasing; the listing broker is listed on each listing; the information is deemed reliable but not guaranteed, and is copyrighted ©2026 Great Plains REALTORS® Multiple Listing Service, Inc. Information is
