











Address
901 Haggard Street, Lincoln, NE
Price
$ 401,500
Property Attributes
- ID#22602410
- TypeSingle Family
- Listing Status ACTIVE
- CountyLancaster
- CityLincoln
- AreaLancaster
- NeighborhoodCharleston Heights
- Zip68521
- Style
- Year Built2026
- Taxes$ 806
- Price$ 401,500
- Bedrooms4
- Full Bathrooms3
- Half Bathrooms0
- Sqr Footage1836
- Lot Size0.19 Acres
Data Source:
Great Plains Regional MLS
Property Description
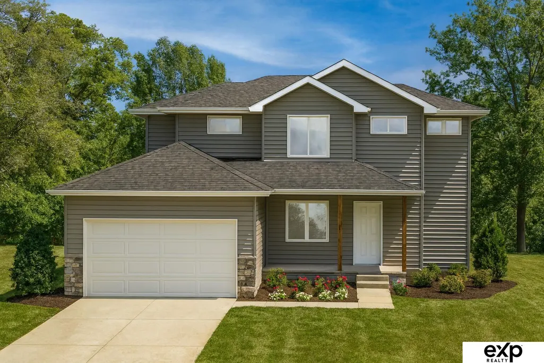
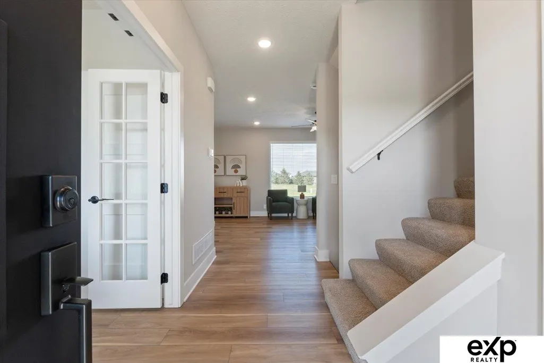
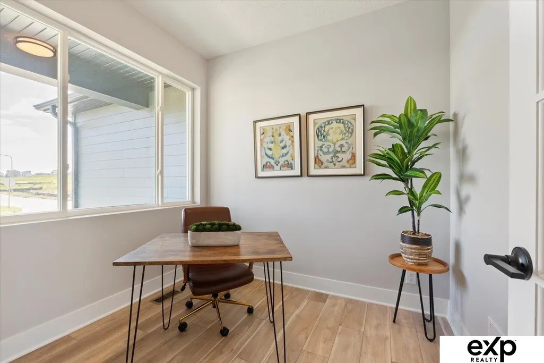
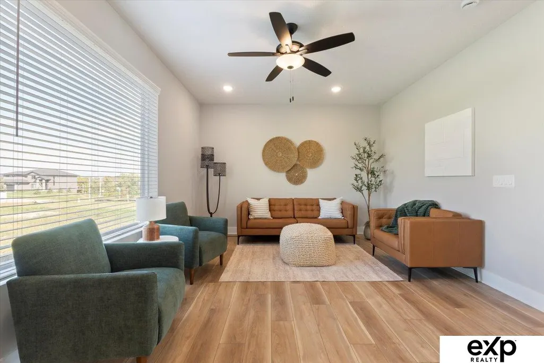
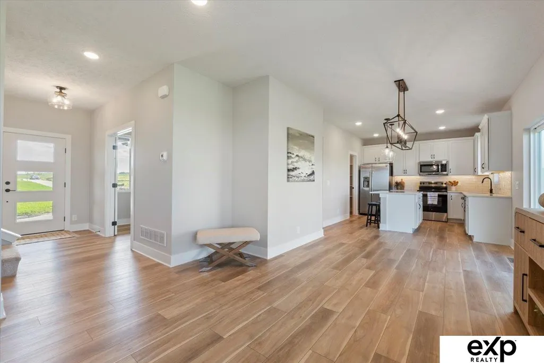
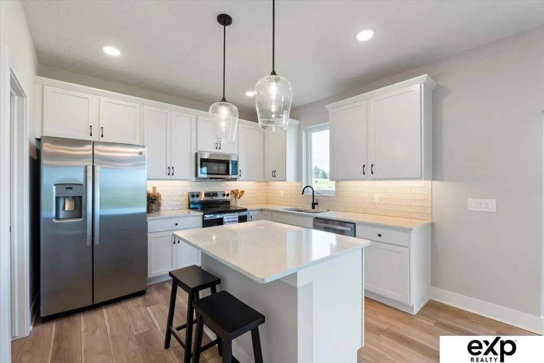
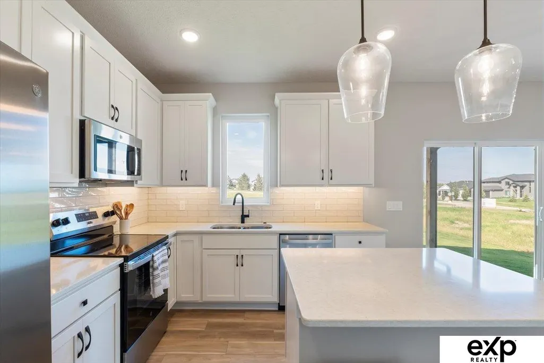
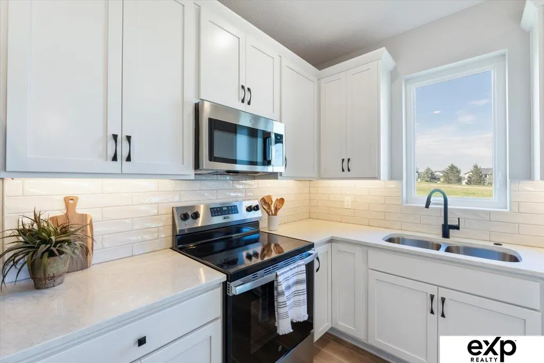
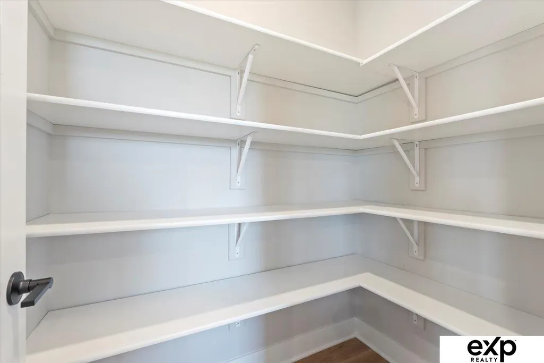
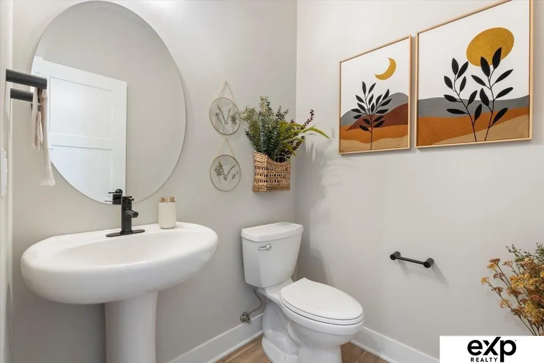
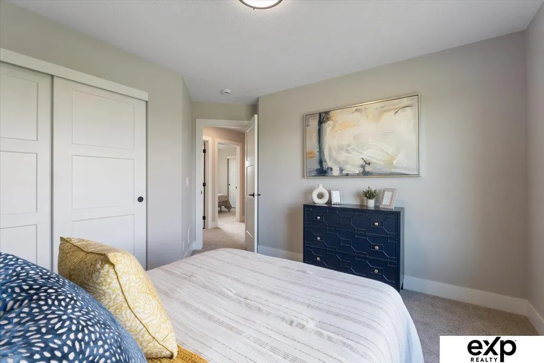
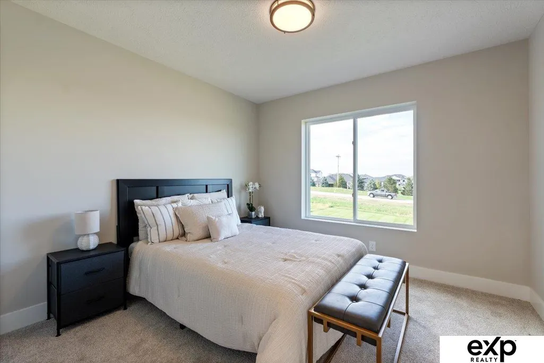
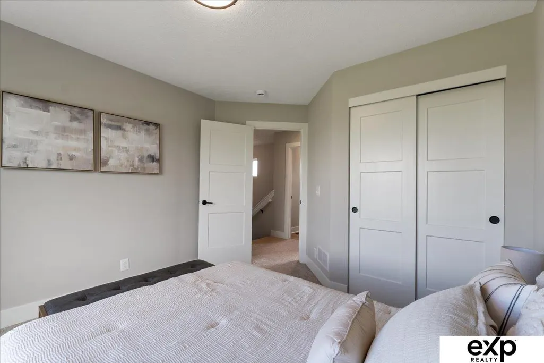
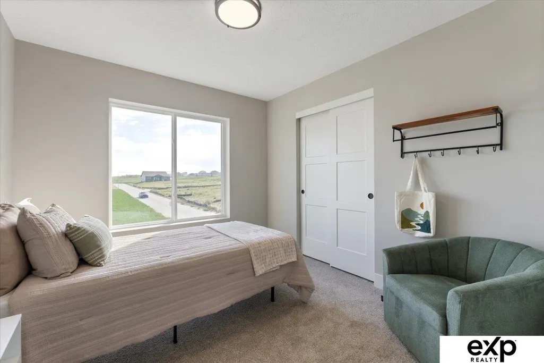
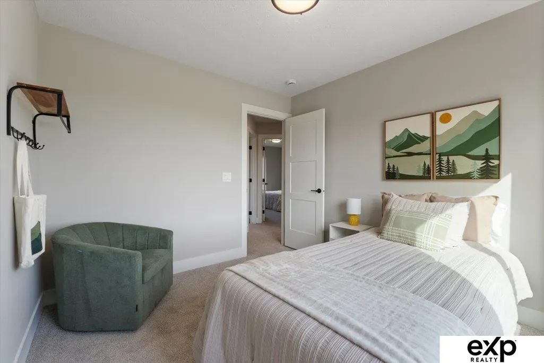
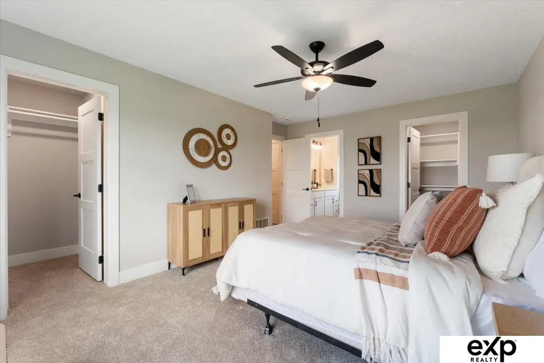
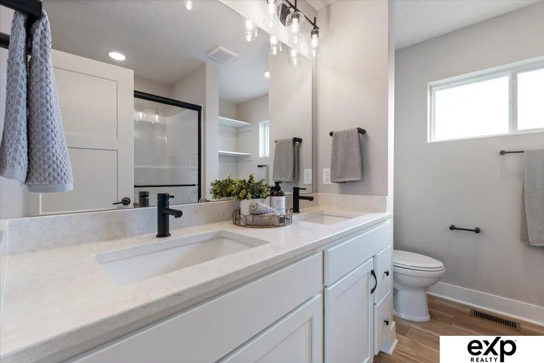
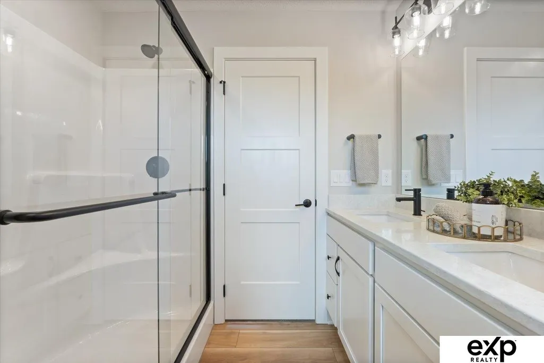
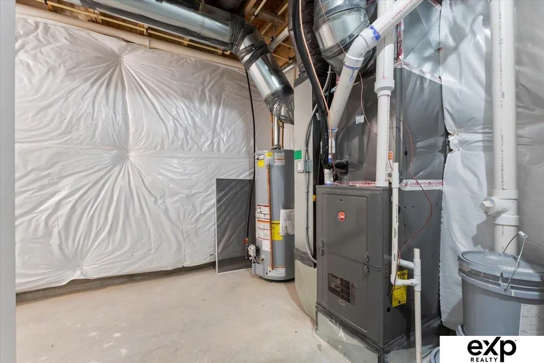
The Bridgeport by Hallmark Homes Gallery series in Charleston Heights. Our Gallery Series plans include 36" kitchen cabinets with crown molding, 16x10 deck and/or 12x10 patio, LVP in the main floor living room and blinds in every bedroom. The Bridgeport features a 3-car garage and tons of closet space! Every Hallmark Home includes Quartz Countertops, GE Stainless Steel appliances, Moen plumbing fixtures, Luxury Vinyl Plank flooring, PureColor Carpet, 5-1/2" Base Trim, 2x6 Framed Exterior Walls, Stone on exterior and Sod w/ Sprinkler System! Tons of options to choose from! 1 Year New Home Warranty included. This home has not started construction, choose this plan or any of our plans and customize your selections! Photos are from similar model.
| Elementary School | Middle School | High School |
|---|---|---|
| Kooser Elementary School | Schoo Middle School | Lincoln North Star High School |
| Price History | |
|---|---|
| 1/25/2026 | Listed $401,500 |
General Features
| Sewer | Public Sewer |
|---|---|
| Heating | Natural Gas |
| Cooling | Central Air |
| Appliances | Range |
| Garage Spaces | 2 |
| Patio/Porch Features | Deck |
| Year Built | 2026 |
| Levels | Two |
| Property Subtype | Single Family Residence |
| Tax Year | 2024 |
| Ownership | Fee Simple |
| County | Lancaster |
| New Construction | true |
| Property Type | Residential |
| HOA | false |
| Attached Garage | true |
| Subdivision Name | Charleston Heights |
| Garage Y/N | true |
| Full Baths | 1 |
| Status | ACTIVE |
| Directions | Use GPS |
| ModificationTimestamp | 2026-02-03T16:20:20.400Z |
| High School | Lincoln North Star |
| City | Lincoln |
| Senior Community Y/N | false |
| High School District | Lincoln Public Schools |
| MLS Area | Lancaster |
| Lot Size Units | Square Feet |
| Carport Y/N | false |
| Elementary School | Kooser |
| Tax Annual Amount | 806.62 |
| Middle/Junior High School | Schoo |
| Property Condition | Under Construction |
| Building Area Units | Square Feet |
| Primary Bedroom Level | 2nd Floor |
| Living Area Units | Square Feet |
| Builder Name | Hallmark Homes |
| Standard Status | Active |
| Occupancy Type | Vacant |
| Middle/Junior School District | Lincoln Public Schools |
| Elementary School District | Lincoln Public Schools |
| Legal Description | LEGENDS 1ST ADDITION, BLOCK 4, Lot 3 |
Interior Features
| Basement | Walk-Out Access |
|---|---|
| Kitchen Level | Main Floor |
| Basement (Y/N) | true |
| Air Conditioning Y/N | true |
| Heating Y/N | true |
| Fireplace Y/N | false |
| Above Grade Finished Area | 1836 |
| Half Baths | 1 |
| 3/4 Baths | 1 |
| Total Bedrooms | 4 |
| Living Room Level | Main Floor |
| Main Level Bathrooms | 1 |
| Below Grade Finished Area Unit Type | Square Feet |
| LivingAreaSource | Plans |
| Above Grade Finished Area Unit Type | Square Feet |
| Total Baths | 3 |
| Primary Bathroom Features | 3/4 |
| Kitchen Area | 120 |
| Kitchen Length | 10 |
| Kitchen Width | 12 |
| RoomBasementArea | 879 |
| Primary on Main | 100 |
| Second Bedroom Length | 10 |
| Second Bedroom Width | 10 |
| Bedroom 3 Area | 100 |
| Bedroom 3 Length | 10 |
| Bedroom 3 Width | 10 |
| Bedroom 4 Area | 100 |
| Bedroom 4 Length | 10 |
| Bedroom 4 Width | 10 |
| Dining Room Area | 12.1 |
| Dining Room Width | 10.9 |
| Living Room Area | 202.5 |
| Living Room Length | 16.2 |
| Living Room Width | 12.5 |
| Primary Bedroom Area | 176 |
| Primary Bedroom Length | 11 |
| Primary Bedroom Width | 16 |
| Dining Room Level | Main Floor |
| Dining Room Area | 131.89 |
| Bedroom 4 Level | 2nd Floor |
| Bedroom 3 Level | 2nd Floor |
| Second Bedroom Level | 2nd Floor |
Exterior Features
| Model | Bridgeport |
|---|---|
| Fencing | None |
| Parking Features | Attached |
| Lot Features | Up to 1/4 Acre. |
| Water Source | Public |
| Total Parking | 2 |
| Foundation Details | Concrete Perimeter |
| Building Area Total | 1836 |
| Lot Dimensions | 67 x 120 |
| Lot Size Acres | 0.19 |
| Lot Size Source | Assessor |
| Covered Spaces | 2 |
Amenities
- Foreclosure
- Views
- Short Sale
- New Construction
- Adult 55+
- Lease To Own
- No HOA Fees
- Furnished
- Primary On Main
- Air Conditioning
- Seller Finance
- Green
- Fixer Upper
- Horse
- Golf
- Fireplace
- Deck
- Garage
- Basement
- Pool
Property vs Single Family Average in 68521
Price
Taxes
Year Built
In The Neighborhood
Primary On Main
Lincoln
$ 480,000
- Type
- Single Family
- Size
- 2,526 SqFt
- Rooms
- 4 Beds + 3 Baths
KZ Realty
Primary On Main
Lincoln
$ 432,000
- Type
- Single Family
- Size
- 2,534 SqFt
- Rooms
- 3 Beds + 3 Baths
HOME Real Estate
Reduced
Lincoln
$ 459,900
- Type
- Single Family
- Size
- 3,363 SqFt
- Rooms
- 4 Beds + 4 Baths
SimpliCity Real Estate
Primary On Main
Lincoln
$ 431,190
- Type
- Single Family
- Size
- 2,396 SqFt
- Rooms
- 4 Beds + 3 Baths
REMAX Concepts
Primary On Main
Lincoln
$ 391,595
- Type
- Single Family
- Size
- 1,350 SqFt
- Rooms
- 2 Beds + 2 Baths
REMAX Concepts
Primary On Main
Lincoln
$ 405,495
- Type
- Single Family
- Size
- 1,417 SqFt
- Rooms
- 3 Beds + 2 Baths
REMAX Concepts
Primary On Main
Lincoln
$ 390,194
- Type
- Single Family
- Size
- 1,347 SqFt
- Rooms
- 3 Beds + 2 Baths
Keller Williams Lincoln
Primary On Main
Lincoln
$ 404,900
- Type
- Single Family
- Size
- 1,347 SqFt
- Rooms
- 3 Beds + 2 Baths
Keller Williams Lincoln
Viewed
Lincoln
$ 409,900
- Type
- Single Family
- Size
- 1,904 SqFt
- Rooms
- 4 Beds + 3 Baths
Keller Williams Lincoln
Primary On Main
Lincoln
$ 423,900
- Type
- Single Family
- Size
- 1,544 SqFt
- Rooms
- 3 Beds + 2 Baths
eXp Realty LLC
 This data is from various Participants of the Great Plains REALTORS® Multiple Listing Service Inc Internet Data Exchange; is for consumers personal, non-commercial use and may not be used for any purpose other than to identify prospective properties consumers may be interested in purchasing; the listing broker is listed on each listing; the information is deemed reliable but not guaranteed, and is copyrighted ©2026 Great Plains REALTORS® Multiple Listing Service, Inc. Information is
